Nestled in the serene landscape of Heidelberg Township, this charming Colonial farmhouse, built in 1810, offers a perfect blend of rustic charm and easy living. With 1,600 square feet of thoughtfully designed living space, this home features three cozy bedrooms and one and a half bathrooms, a great family room with access to bonus room/office and sunroom, the large eat-in kitchen is the heart of the home. Enjoy the convenience of a walkout basement, ideal for additional storage or a workshop. Outside, the property spans 2.73 acres, offering picturesque views of neighboring farms, gardens, green grass, and wooded areas. The exterior features include a welcoming porch, perfect for sipping morning coffee, and outbuildings such as a barn and shed, providing ample space for hobbies or storage. Located in a tranquil rural setting, this home is just a short drive from local amenities, including shops, parks, and dining options, ensuring you have everything you need within reach. Experience the beauty of nature and the comfort of home in this delightful property, where every day feels like a retreat.
For sale
$324,900
886 Menges Mills Rd, Spring Grove, PA 17362
3beds
1,600sqft
Single Family Residence
Built in 1810
2.73 Acres Lot
$-- Zestimate®
$203/sqft
$-- HOA
What's special
Charming colonial farmhouseWalkout basementWelcoming porchLarge eat-in kitchenThree cozy bedrooms
- 45 days
- 459
- 23
Zillow last checked:
Listing updated:
Listed by:
Allison Altman 717-903-8881,
Inch & Co. Real Estate, LLC 7179044500
Source: Bright MLS,MLS#: PAYK2108254
Facts & features
Interior
Bedrooms & bathrooms
- Bedrooms: 3
- Bathrooms: 2
- Full bathrooms: 1
- 1/2 bathrooms: 1
- Main level bathrooms: 1
Basement
- Area: 0
Heating
- Hot Water, Radiator, Oil
Cooling
- Window Unit(s), Electric
Appliances
- Included: Electric Water Heater, Water Heater
- Laundry: In Basement, Dryer In Unit, Washer In Unit
Features
- Bathroom - Tub Shower, Combination Kitchen/Dining, Floor Plan - Traditional, Kitchen - Country
- Flooring: Carpet
- Windows: Replacement
- Basement: Walk-Out Access
- Has fireplace: No
Interior area
- Total structure area: 1,600
- Total interior livable area: 1,600 sqft
- Finished area above ground: 1,600
- Finished area below ground: 0
Property
Parking
- Total spaces: 2
- Parking features: Storage, Garage Faces Front, Detached
- Garage spaces: 2
Accessibility
- Accessibility features: None
Features
- Levels: Two
- Stories: 2
- Patio & porch: Porch
- Exterior features: Other
- Pool features: None
- Has view: Yes
- View description: Pasture, Trees/Woods
Lot
- Size: 2.73 Acres
- Features: Rural
Details
- Additional structures: Above Grade, Below Grade, Outbuilding
- Parcel number: 30000EE00760000000
- Zoning: RURAL RESIDENTIAL
- Zoning description: Rural Resource Area Agricultural District (RRA-A)
- Special conditions: Standard
Construction
Type & style
- Home type: SingleFamily
- Architectural style: Colonial,Farmhouse/National Folk
- Property subtype: Single Family Residence
Materials
- Wood Siding, Stone, Metal Siding
- Foundation: Stone
- Roof: Architectural Shingle
Condition
- New construction: No
- Year built: 1810
Utilities & green energy
- Electric: 200+ Amp Service
- Sewer: On Site Septic
- Water: Well
Community & HOA
Community
- Subdivision: Heidelberg Twp
HOA
- Has HOA: No
Location
- Region: Spring Grove
- Municipality: HEIDELBERG TWP
Financial & listing details
- Price per square foot: $203/sqft
- Tax assessed value: $117,420
- Annual tax amount: $4,104
- Date on market: 7/24/2026
- Listing agreement: Exclusive Right To Sell
- Listing terms: Cash,Conventional,FHA,VA Loan
- Inclusions: Refrigerator, Washer, Dryer
- Exclusions: Personal Property, Tools, Barn Contents
- Ownership: Fee Simple
Estimated market value
Not available
Estimated sales range
Not available
Not available
Price history
| Date | Event | Price |
|---|---|---|
| 9/5/2026 | Listed for sale | $324,900$203/sqft |
Source:  Bright MLS #PAYK2108254 Report a problem Bright MLS #PAYK2108254 Report a problem | ||
| 7/27/2026 | Pending sale | $324,900$203/sqft |
Source: Bright MLS #PAYK2108254 Report a problem | ||
| 7/24/2026 | Listed for sale | $324,900$203/sqft |
Source: Bright MLS #PAYK2108254 Report a problem | ||
Public tax history
Tax history is unavailable.
Monthly payment
Est. payment
Payment breakdown
Explore the cost of this home by adjusting the details. Changes won't be saved.Climate risks
Neighborhood: 17362
Nearby schools
Schools provided by the listing agent
- High: Spring Grove Area
- District: Spring Grove Area
Source: Bright MLS. This data may not be complete. We recommend contacting the local school district to confirm school assignments for this home.
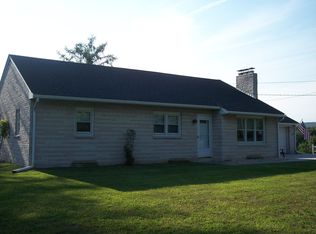
- $302,3003 bd1 ba1.6k sqft886 Menges Mill Rd, Spring Grove, PA 17362Off Market
- $609,5003 bd2 ba1.4k sqft6299 York Rd, Spring Grove, PA 17362Off Market
- $324,0003 bd1 ba1.1k sqft874 Menges Mill Rd, Spring Grove, PA 17362Off Market
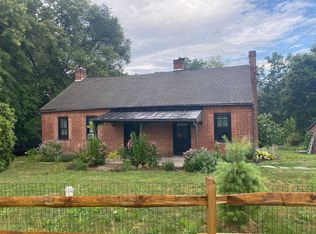
- $295,0002 bd2 ba1.6k sqft898 Menges Mills Rd, Spring Grove, PA 17362Off Market
Similar homes
- $319,9003 bd2 ba1.1k sqft5893 Ambau Rd, Spring Grove, PA 17362For Sale
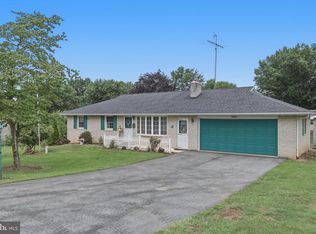
 MLS ID #PAYK2107318, Karen Thompson, Berkshire Hathaway HomeServices PenFed Realty. Bright MLS
 - $310,0003 bd2 ba1.4k sqft1146 Roth Church Rd, Spring Grove, PA 17362For Sale
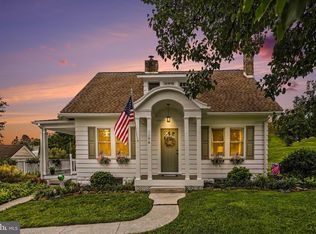 MLS ID #PAYK2110426, Mike Cotton, EXP Realty, LLC. Bright MLS
 - $399,9003 bd3 ba1.7k sqft5058 Hickory View Dr, Spring Grove, PA 17362For Sale
 MLS ID #PAYK2110794, Sherry Lease, House Broker Realty LLC. Bright MLS
 - $359,9005 bd2 ba1.9k sqft1303 Sunnyside Rd, Spring Grove, PA 17362For Sale
 MLS ID #PAYK2104772, Emily Steele-Rothfus, William Penn Real Estate Assoc. Bright MLS
 - $249,9003 bd1 ba1.1k sqft454 Rockville Rd, Spring Grove, PA 17362For SaleMLS ID #PAYK2109902, Brian Kelly, Coldwell Banker Realty. Bright MLS
- $285,0002 bd1 ba1.4k sqft1802 Dubs Church Rd, Hanover, PA 17331For SaleMLS ID #PAYK2106994, Mary Lynn Casey, Coldwell Banker Realty. Bright MLS
- $319,9003 bd2 ba1.3k sqft1355 Baughman Ln, Seven Valleys, PA 17360For SaleMLS ID #PAYK2109880, Wendy Miller, William Penn Real Estate Assoc. Bright MLS
- $350,0003 bd2 ba1.4k sqft30 Lakeview Ct, Wellsville, PA 17365For SaleMLS ID #PAYK2109410, Leon Voughs, Coldwell Banker Realty. Bright MLS
- $400,0003 bd2 ba2.1k sqft125 Hickory Ln, Hanover, PA 17331For SaleMLS ID #PAYK2104560, Sherri Rose, Iron Valley Real Estate Hanover. Bright MLS
- $330,0003 bd2 ba1.6k sqft264 Nollyn Dr, Dallastown, PA 17313For SaleMLS ID #PAYK2110438, Jessica Engle, Berkshire Hathaway HomeServices Homesale Realty. Bright MLS
- $295,0003 bd1 ba1.4k sqft182 Claremont Dr, Seven Valleys, PA 17360For SaleMLS ID #PAYK2110398, Christina Bailey, Coldwell Banker Realty. Bright MLS
- $377,9003 bd2 ba2k sqft3386 Janet Ct, Manchester, MD 21102For SaleMLS ID #MDCR2037368, Penny Wilson, Monument Sotheby's International Realty. Bright MLS
- $285,9003 bd1 ba1.5k sqft9421 E Springfield Rd, Seven Valleys, PA 17360For SaleMLS ID #PAYK2109958, Tanner Gochenaur, Hostetter Realty LLC. Bright MLS
- $365,0003 bd2 ba2.2k sqft6199 Lake Rd, York, PA 17403For SaleMLS ID #PAYK2110526, Dennis Hopper, RE/MAX Evolved. Bright MLS
- $315,0005 bd1 ba1.7k sqft76 Circle Dr, Red Lion, PA 17356For SaleMLS ID #PAYK2106432, Don Helsel, Berkshire Hathaway HomeServices Homesale Realty. Bright MLS
- $359,9003 bd2 ba1.8k sqft1733 Powder Mill Rd, York, PA 17403For SaleMLS ID #PAYK2110288, Jill Romine, Keller Williams Keystone Realty. Bright MLS
- $399,9004 bd2 ba2k sqft3143 Baltimore Pike, Hanover, PA 17331For SaleMLS ID #PAYK2101414, Hunter Shank, Coldwell Banker Realty. Bright MLS
- $295,0002 bd2 ba1.7k sqft1122 Roosevelt Ct, Hanover, PA 17331For SaleMLS ID #PAYK2110258, David Monsour, Keller Williams Keystone Realty. Bright MLS
- $294,9004 bd2 ba1.4k sqft12 Longstreet Dr, East Berlin, PA 17316For SaleMLS ID #PAAD2024596, Glenda Shull, Iron Valley Real Estate of Central PA. Bright MLS
