Check out this brick rancher located in Dallastown schools, sitting on a .34-acre lot with mature trees and landscaping. The home offers 1,500 square feet of living space with 3 bedrooms and 1 bathroom. Structurally, the house has great bones and is in good condition, though it could use some cosmetic updating to bring it up to speed. Outside, the house features a spacious front porch and a large, paved driveway with plenty of room for side-by-side parking. Out back, there is a large paver patio that connects to an enclosed 3-season room, offering a great transitional space between the house and the yard. A garden shed is also on the property for extra outdoor storage. Inside, you'll find ceiling fans throughout. The kitchen is functional, and all the existing appliances are included with the house. One of the standout spaces is a large multipurpose room that features a ventless gas fireplace, providing a good spot for a secondary living area or rec room. The home is on public water and public sewer. For heating and cooling, it is equipped with forced air heat and central air conditioning. The basement is unfinished but it has been professionally waterproofed with perimeter drains and a sump pump, keeping the space dry and usable for laundry, storage, or future finishing. Easy to show, don't miss your chance!
Pending
Price cut: $12K (8/29)
$285,900
9421 E Springfield Rd, Seven Valleys, PA 17360
3beds
1,500sqft
Single Family Residence
Built in 1951
0.34 Acres Lot
$-- Zestimate®
$191/sqft
$-- HOA
What's special
Large paver patioBrick rancherSpacious front porchCeiling fans throughoutMature trees and landscaping
- 61 days
- 386
- 14
Likely to sell faster than
Zillow last checked:
Listing updated:
Listed by:
Tanner Gochenaur 717-419-7157,
Hostetter Realty LLC 7173546416
Source: Bright MLS,MLS#: PAYK2109958
Facts & features
Interior
Bedrooms & bathrooms
- Bedrooms: 3
- Bathrooms: 1
- Full bathrooms: 1
- Main level bathrooms: 1
- Main level bedrooms: 3
Basement
- Area: 0
Heating
- Forced Air, Natural Gas
Cooling
- Central Air, Electric
Appliances
- Included: Dishwasher, Dryer, Extra Refrigerator/Freezer, Microwave, Oven/Range - Gas, Refrigerator, Washer, Gas Water Heater
- Laundry: In Basement
Features
- Attic, Attic/House Fan, Bathroom - Tub Shower, Ceiling Fan(s), Combination Kitchen/Dining, Eat-in Kitchen
- Flooring: Carpet, Wood
- Basement: Full,Drain,Interior Entry,Concrete,Sump Pump,Water Proofing System
- Has fireplace: No
Interior area
- Total structure area: 1,500
- Total interior livable area: 1,500 sqft
- Finished area above ground: 1,500
- Finished area below ground: 0
Property
Parking
- Total spaces: 4
- Parking features: Driveway
- Uncovered spaces: 4
Accessibility
- Accessibility features: Accessible Entrance, Accessible Approach with Ramp, Grip-Accessible Features
Features
- Levels: One
- Stories: 1
- Patio & porch: Patio, Porch, Enclosed
- Pool features: None
Lot
- Size: 0.34 Acres
Details
- Additional structures: Above Grade, Below Grade
- Parcel number: 470000300530000000
- Zoning: RESIDENTIAL
- Special conditions: Standard
Construction
Type & style
- Home type: SingleFamily
- Architectural style: Ranch/Rambler
- Property subtype: Single Family Residence
Materials
- Brick
- Foundation: Block
- Roof: Asphalt,Rubber
Condition
- New construction: No
- Year built: 1951
Utilities & green energy
- Electric: Circuit Breakers
- Sewer: Public Sewer
- Water: Public
Community & HOA
Community
- Subdivision: Loganville
HOA
- Has HOA: No
Location
- Region: Seven Valleys
- Municipality: SPRINGFIELD TWP
Financial & listing details
- Price per square foot: $191/sqft
- Tax assessed value: $123,720
- Annual tax amount: $4,204
- Date on market: 8/15/2026
- Listing agreement: Exclusive Right To Sell
- Listing terms: Cash,Conventional,FHA,VA Loan
- Inclusions: Furniture And Appliances In Home
- Exclusions: Kitchen Hutch / Island
- Ownership: Fee Simple
Estimated market value
Not available
Estimated sales range
Not available
Not available
Price history
| Date | Event | Price |
|---|---|---|
| 9/20/2026 | Pending sale | $285,900$191/sqft |
Source:  Bright MLS #PAYK2109958 Report a problem Bright MLS #PAYK2109958 Report a problem | ||
| 8/29/2026 | Price change | $285,900-4%$191/sqft |
Source: Bright MLS #PAYK2109958 Report a problem | ||
| 8/27/2026 | Price change | $297,900-3.9%$199/sqft |
Source: Bright MLS #PAYK2109958 Report a problem | ||
| 8/15/2026 | Listed for sale | $310,000+37.8%$207/sqft |
Source: Bright MLS #PAYK2109958 Report a problem | ||
| 5/18/2026 | Sold | $225,000$150/sqft |
Source: Public Record Report a problem | ||
Public tax history
| Year | Property taxes | Tax assessment |
|---|---|---|
| 2026 | $4,186 -0.4% | $123,720 |
| 2025 | $4,204 | $123,720 |
| 2024 | $4,204 +1.5% | $123,720 |
| 2023 | $4,142 +9.9% | $123,720 |
| 2022 | $3,768 -2.5% | $123,720 |
| 2021 | $3,864 +3% | $123,720 |
| 2020 | $3,750 +0.3% | $123,720 |
| 2019 | $3,738 | $123,720 |
| 2018 | $3,738 +420.4% | $123,720 |
| 2017 | $718 | $123,720 |
| 2016 | -- | $123,720 |
| 2015 | -- | $123,720 |
| 2014 | -- | $123,720 |
| 2013 | -- | $123,720 |
| 2012 | -- | $123,720 |
| 2011 | -- | $123,720 |
| 2010 | -- | $123,720 |
| 2009 | -- | $123,720 |
| 2008 | -- | $123,720 |
| 2007 | -- | $123,720 |
| 2006 | -- | $123,720 +27% |
| 2005 | -- | $97,410 |
| 2004 | -- | $97,410 |
| 2003 | -- | $97,410 |
| 2002 | -- | $97,410 |
| 2000 | -- | $97,410 |
| 1999 | -- | $97,410 |
Find assessor info on the county website
Monthly payment
Est. payment
Payment breakdown
Explore the cost of this home by adjusting the details. Changes won't be saved.Climate risks
Neighborhood: 17360
Nearby schools
Schools provided by the listing agent
- District: Dallastown Area
Source: Bright MLS. This data may not be complete. We recommend contacting the local school district to confirm school assignments for this home.
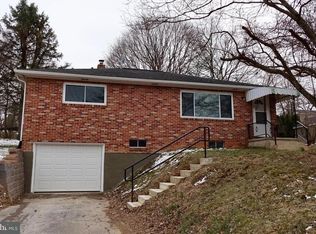
- $276,3003 bd1 ba1k sqft9441 E Springfield Rd, Seven Valleys, PA 17360Off Market
- $267,3002 bd1 ba2.2k sqft9403 E Springfield Rd, Seven Valleys, PA 17360Off Market

- $274,1003 bd1 ba1.8k sqft94 Lindy Rd, Seven Valleys, PA 17360Off Market
- $206,6002 bd1 ba-- sqft9448 E Springfield Rd, Seven Valleys, PA 17360Off Market
Similar homes
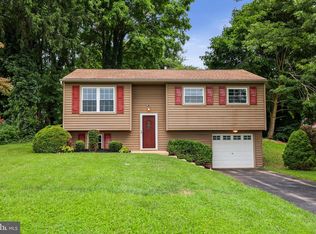
- $279,9003 bd1 ba1.4k sqft182 Claremont Dr, Seven Valleys, PA 17360For Sale
 MLS ID #PAYK2110398, Christina Bailey, Coldwell Banker Realty. Bright MLS
 - $280,0003 bd3 ba1.8k sqft537 W Heatherfield Way, Red Lion, PA 17356For Sale
 MLS ID #PAYK2113062, Christine Waters, Inch & Co. Real Estate, LLC. Bright MLS
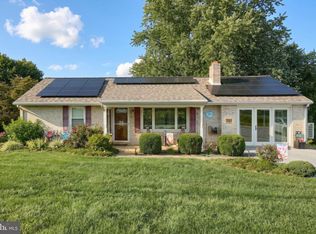
 - $359,9003 bd2 ba1.7k sqft7213 Yellow Church Rd, Seven Valleys, PA 17360For Sale
 MLS ID #PAYK2111186, Patricia Carey, Berkshire Hathaway HomeServices Homesale Realty. Bright MLS
 - $284,9003 bd2 ba2.1k sqft5 Monticello Ave, Spring Grove, PA 17362For Sale
 MLS ID #PAYK2109984, Emillie Albrecht, Real of Pennsylvania. Bright MLS
 - $320,0003 bd3 ba2k sqft4422 Walters Hatchery Rd, Spring Grove, PA 17362For SaleMLS ID #PAYK2111228, Donna Troupe, Berkshire Hathaway HomeServices Homesale Realty. Bright MLS
- $259,9003 bd2 ba1.1k sqft240 W Broad St, Yoe, PA 17313For SaleMLS ID #PAYK2112706, Spencer Blake, Renaissance Realty Sales, LLC. Bright MLS
- $314,9003 bd2 ba1.8k sqft2480 Auburn Rd, York, PA 17402For SaleMLS ID #PAYK2113054, Kraig Hursh, Berkshire Hathaway HomeServices Homesale Realty. Bright MLS
- $315,0003 bd2 ba1.6k sqft264 Nollyn Dr, Dallastown, PA 17313For SaleMLS ID #PAYK2110438, Jessica Engle, Berkshire Hathaway HomeServices Homesale Realty. Bright MLS
- $295,0003 bd2 ba1.4k sqft2029 Grandview Rd, Hanover, PA 17331For SaleMLS ID #PAYK2112652, Chrissie Barrick, Berkshire Hathaway HomeServices Homesale Realty. Bright MLS
- $289,9003 bd2 ba1.5k sqft1020 Hanover Rd, York, PA 17408For SaleMLS ID #PAYK2108838, Lloyd Fernandez, Elite Property Sales, LLC. Bright MLS
- $319,9003 bd2 ba1.1k sqft5893 Ambau Rd, Spring Grove, PA 17362For SaleMLS ID #PAYK2107318, Karen Thompson, Berkshire Hathaway HomeServices PenFed Realty. Bright MLS
- $274,9003 bd1 ba1.3k sqft1530 E Philadelphia St, York, PA 17403For SaleMLS ID #PAYK2109274, MALAK DANOUR, Iron Valley Real Estate of York County. Bright MLS
- $299,9005 bd2 ba1.9k sqft1303 Sunnyside Rd, Spring Grove, PA 17362For SaleMLS ID #PAYK2104772, Emily Steele-Rothfus, William Penn Real Estate Assoc. Bright MLS
- $310,0003 bd2 ba1.5k sqft2343 Heather Rd, York, PA 17408For SaleMLS ID #PAYK2113142, Michelle Gemmill, Berkshire Hathaway HomeServices Homesale Realty. Bright MLS
- $285,0003 bd1 ba1.6k sqft3490 Kingston Rd, York, PA 17402For SaleMLS ID #PAYK2110170, Emily Vuono, Compass RE. Bright MLS
- $279,9004 bd2 ba1.8k sqft200 Canary Cir, York, PA 17404For SaleMLS ID #PAYK2108556, Rick Shaffer, Berkshire Hathaway HomeServices Homesale Realty. Bright MLS
- $349,9003 bd2 ba1.8k sqft1733 Powder Mill Rd, York, PA 17403For SaleMLS ID #PAYK2110288, Jill Romine, Keller Williams Keystone Realty. Bright MLS
- $325,0003 bd2 ba2.1k sqft516 S Yale St, York, PA 17403For SaleMLS ID #PAYK2111918, Michael Wheeler, Berkshire Hathaway HomeServices Homesale Realty. Bright MLS
