Escape to a peaceful country setting, just a few mins to shopping. This 4 bedroom home offer 3 beds on upper level with a possible 4th bedroom/den on the main level. The partial finished basement will give you the extra living space and storage along with extra storage above the garage with easy access pull down stairs. This property offers a quiet escape with a gentle flowing river near by. You will enjoy the perfect balance of privacy and community with neighbors near by while maintaining peace.
For sale
$375,000
886 Metzger Rd, Lima, OH 45801
4beds
2,160sqft
Single Family Residence
Built in 1980
0.87 Acres Lot
$362,100 Zestimate®
$174/sqft
$-- HOA
What's special
- 46 days
- 518
- 27
Zillow last checked:
Listing updated:
Listed by:
Susan Marshall 419-429-9274,
Berkshire Hathaway HS Koehler
Source: NORIS,MLS#: 10012735
Facts & features
Interior
Bedrooms & bathrooms
- Bedrooms: 4
- Bathrooms: 3
- Full bathrooms: 2
- 1/2 bathrooms: 1
Bedroom 2
- Level: Upper
- Dimensions: 14 x 12
Bedroom 3
- Level: Upper
- Dimensions: 19 x 12
Other
- Level: Upper
- Dimensions: 21 x 12
Den
- Level: Main
- Dimensions: 16 x 10
Dining room
- Level: Main
- Dimensions: 15 x 12
Kitchen
- Level: Main
- Dimensions: 17 x 12
Laundry
- Level: Main
- Dimensions: 6 x 5
Living room
- Level: Main
- Dimensions: 17 x 12
Heating
- Propane, Wood Stove
Cooling
- Ceiling Fan(s), Central Air
Appliances
- Included: Dishwasher, Microwave, Water Heater, Double Oven, Dryer, Electric Cooktop, Electric Oven, Range Hood, Refrigerator, Washer
- Laundry: Accessible Utilities or Laundry, Main Level
Features
- Ceiling Fan(s), Dual Closets, Eat-in Kitchen, Entrance Foyer, Pantry, Primary Bathroom, Storage, Walk-In Closet(s)
- Flooring: Carpet, Vinyl, Hardwood
- Doors: Sliding Doors
- Windows: Double Pane Windows, Shutters
- Basement: Concrete,Partially Finished
- Number of fireplaces: 1
- Fireplace features: Basement, Blower Fan, Free Standing, Glass Doors, Propane, Ventless, Wood Burning, Wood Burning Stove
- Common walls with other units/homes: No Common Walls
Interior area
- Total structure area: 2,160
- Total interior livable area: 2,160 sqft
- Finished area below ground: 800
Video & virtual tour
Property
Parking
- Total spaces: 2
- Parking features: Concrete, Off Street, Other, Additional Parking, Attached Garage, Driveway, Kitchen Level, Private, Shared Driveway
- Garage spaces: 2
- Has uncovered spaces: Yes
- Details: THIS HOME HAS A SHARED DRIVEWAY THAT TURNS INTO THEIR PRIVATE DRIVEWAY WITH EXTRA PARKING
Features
- Patio & porch: Roof Deck, Front Patio, Covered Porch, Front Porch, Deck
- Exterior features: Garden, Private Yard, Storage
- Has view: Yes
- View description: Water, Trees/Woods
- Has water view: Yes
- Water view: Water
- Waterfront features: River Front
Lot
- Size: 0.87 Acres
- Dimensions: 0.87
Details
- Additional structures: Garage(s), Pergola, Shed(s)
- Parcel number: 37270003026.000
Construction
Type & style
- Home type: SingleFamily
- Architectural style: Traditional
- Property subtype: Single Family Residence
Materials
- Vinyl Siding
- Foundation: Block
- Roof: Shingle
Condition
- New construction: No
- Year built: 1980
Details
- Warranty included: Yes
Utilities & green energy
- Sewer: Private Sewer
- Water: Public, Well
- Utilities for property: Cable Available, Electricity Connected, Sewer Connected, Water Connected, Propane
Community & HOA
Community
- Security: Carbon Monoxide Detector(s)
- Subdivision: None
HOA
- Has HOA: No
Location
- Region: Lima
Financial & listing details
- Price per square foot: $174/sqft
- Tax assessed value: $332,300
- Annual tax amount: $5,027
- Date on market: 9/20/2026
- Listing terms: Cash,Conventional,FHA,VA Loan
- Electric utility on property: Yes
- Road surface type: Asphalt
Estimated market value
$362,100
$344,000 - $380,000
$2,202/mo
Price history
| Date | Event | Price |
|---|---|---|
| 9/20/2026 | Listed for sale | $375,000+49.4%$174/sqft |
Source: NORIS #10012735 Report a problem | ||
| 10/17/2017 | Sold | $251,000-1.5%$116/sqft |
Source: Public Record Report a problem | ||
| 8/30/2017 | Listed for sale | $254,900+38.7%$118/sqft |
Source: COWAN, REALTORS #106347 Report a problem | ||
| 6/30/2004 | Sold | $183,750+267.5%$85/sqft |
Source: Agent Provided Report a problem | ||
| 7/20/1998 | Sold | $50,000$23/sqft |
Source: Public Record Report a problem | ||
Public tax history
| Year | Property taxes | Tax assessment |
|---|---|---|
| 2025 | $5,027 -0.5% | $116,310 |
| 2024 | $5,052 +4.7% | $116,310 +18% |
| 2023 | $4,824 -0.8% | $98,560 |
| 2022 | $4,863 -0.4% | $98,560 |
| 2021 | $4,882 +51.1% | $98,560 +69.3% |
| 2020 | $3,230 -3% | $58,210 |
| 2019 | $3,330 +2.2% | $58,210 |
| 2018 | $3,259 +11% | $58,210 +13.5% |
| 2017 | $2,936 +0.9% | $51,280 |
| 2016 | $2,909 0% | $51,280 |
| 2015 | $2,910 +3.3% | $51,280 +8.1% |
| 2014 | $2,818 -0.1% | $47,430 |
| 2013 | $2,819 +2.2% | $47,430 |
| 2012 | $2,758 +12.6% | $47,430 |
| 2011 | $2,449 +0.2% | $47,430 |
| 2010 | $2,444 +0.7% | $47,430 |
| 2009 | $2,426 -0.8% | $47,430 -0.4% |
| 2008 | $2,446 +0.2% | $47,600 |
| 2007 | $2,442 +1.8% | $47,600 |
| 2006 | $2,399 +5% | $47,600 +5.5% |
| 2005 | $2,285 -3.3% | $45,115 +0.9% |
| 2004 | $2,365 +12.9% | $44,730 |
| 2003 | $2,094 +17.5% | $44,730 +18.7% |
| 2002 | $1,782 +2.4% | $37,695 |
| 2001 | $1,740 +0.7% | $37,695 |
| 2000 | $1,729 +7.3% | $37,695 +5% |
| 1999 | $1,611 | $35,910 |
Find assessor info on the county website
Monthly payment
Est. payment
Payment breakdown
Explore the cost of this home by adjusting the details. Changes won't be saved.Climate risks
Neighborhood: 45801
Nearby schools
Schools provided by the listing agent
- Elementary: Bath
- Middle: Bath
- High: Bath
Source: NORIS. This data may not be complete. We recommend contacting the local school district to confirm school assignments for this home.
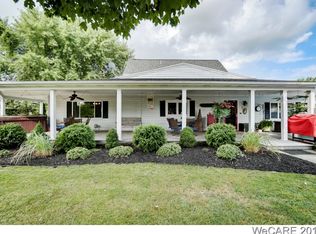
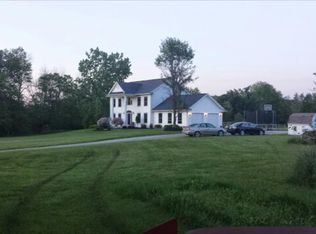
Similar homes
- $444,0003 bd2 ba2k sqft8654 Harding Hwy, Lima, OH 45801For Sale

 MLS ID #311924, Lorrinda Smith, Smith's Realty Professionals, Inc.. WCAR OH
 - $315,0004 bd3 ba1.7k sqft233 Ridge Crest Cir, Lima, OH 45801For Sale
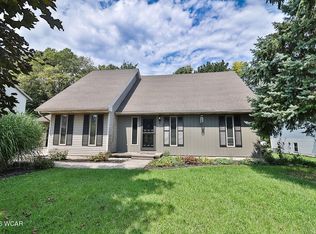 MLS ID #311431, Lindsay Miller, Oakridge Realty & Auction Co.. WCAR OH
 - $369,9004 bd2 ba2k sqft1725 Irvin Rd, Lima, OH 45807For Sale
 MLS ID #310654, Riley Culver, Berkshire Hathaway Professional Realty. WCAR OH
 - $415,0004 bd3 ba2.7k sqft2875 Sands Rd, Lima, OH 45805For Sale
 MLS ID #311441, Steven Shulaw, KW Greater Columbus Realty. WCAR OH
 - $345,0005 bd3 ba2.2k sqft1280 Wonderlick Rd, Lima, OH 45805For SaleMLS ID #311214, Shaun Richardson, EXP Realty-Dublin. WCAR OH
- $395,0003 bd3 ba2.1k sqft2053 Morning Glory Dr, Lima, OH 45807For SaleMLS ID #311412, Heather Gaus, Cowan, Realtors. WCAR OH
- $199,0003 bd2 ba2.4k sqft1435 W Market St, Lima, OH 45805For SaleMLS ID #310714, Olivia Gauche, CCR Realtors. WCAR OH
- $435,0004 bd4 ba2.7k sqft4764 Abnaki Trl, Lima, OH 45805For SaleMLS ID #311587, Scott Weaver, CCR Realtors. WCAR OH
- $214,9003 bd2 ba1.4k sqft404 W Northern Ave, Lima, OH 45801For SaleMLS ID #311909, Nichole Hoehn, CCR Realtors. WCAR OH
- $299,9004 bd3 ba2.1k sqft3605 S Amblewood Cir, Lima, OH 45806For SaleMLS ID #311082, Jamie Hollar, Cowan, Realtors. WCAR OH
- $369,0003 bd3 ba2.3k sqft2148 Larkspur Dr, Lima, OH 45807For SaleMLS ID #311819, Jodi Holtsberry, CCR Realtors. WCAR OH
- $399,0003 bd3 ba2.4k sqft2528 Glen Arbor Dr, Lima, OH 45805For SaleMLS ID #310737, Dawn Iiames, CCR Realtors. WCAR OH
- $259,9003 bd2 ba1.5k sqft115 Barnsbury Dr, Lima, OH 45804For SaleMLS ID #310274, Kylee Klausing, Plus One Professionals. WCAR OH
- $290,0004 bd3 ba2.3k sqft4467 East Rd, Lima, OH 45807For SaleMLS ID #311485, Richard Clark, Dick Clark Real Estate, LLC. WCAR OH
- $311,0004 bd3 ba1.8k sqft5042 Daisy Ln, Lima, OH 45807For Sale
 MLS ID #1046946, Andrew Klausing, Plus One Professionals. WRIST
 - $319,0003 bd2 ba2.3k sqft1647 Pro Dr, Lima, OH 45805For SaleMLS ID #311170, Julie Brodbeck, Cowan, Realtors. WCAR OH
- $370,0003 bd3 ba2.2k sqft2635 Adgate Rd APT 100, Lima, OH 45805For SaleMLS ID #311242, Maria Sanko, CCR Realtors. WCAR OH
- $459,9003 bd3 ba2.6k sqft2320 London Dr, Lima, OH 45805For SaleMLS ID #310954, Hunter Joseph, Doyle Realtors. WCAR OH
