Welcome Home! Fully Updated 3 Bedroom 2 Bath Ranch...Brand New Kitchen...Brand New Bathrooms...New Floors Throughout...Freshly Painted...Recessed Lighting...New Fixtures & Finishes...Spacious Layout...Huge Basement with full bath...Rear Back Porch...Nice Yard...Brand New Driveway...This home is a must see...Schedule your showing today!
For sale
$129,900
9107 Stout St, Detroit, MI 48228
3beds
2,032sqft
Single Family Residence
Built in 1948
5,227 Square Feet Lot
$93,500 Zestimate®
$64/sqft
$-- HOA
What's special
- 1 day
- 56
- 13
Zillow last checked:
Listing updated:
Listed by:
Hassan Scheib 313-395-0000,
Own It Realty 313-395-0000,
Sonny Bertoni 313-770-9997,
Own It Realty
Source: Realcomp II,MLS#: 20261075011
Facts & features
Interior
Bedrooms & bathrooms
- Bedrooms: 3
- Bathrooms: 2
- Full bathrooms: 2
Bedroom
- Level: Entry
- Area: 80
- Dimensions: 10 X 8
Bedroom
- Level: Entry
- Area: 100
- Dimensions: 10 X 10
Bedroom
- Level: Entry
- Area: 72
- Dimensions: 9 X 8
Other
- Level: Entry
- Area: 40
- Dimensions: 5 X 8
Other
- Level: Basement
- Area: 40
- Dimensions: 5 X 8
Heating
- Forced Air, Natural Gas
Features
- Basement: Finished,Full
- Has fireplace: No
Interior area
- Total interior livable area: 2,032 sqft
- Finished area above ground: 1,217
- Finished area below ground: 815
Property
Parking
- Parking features: No Garage
Features
- Levels: One
- Stories: 1
- Entry location: GroundLevelwSteps
- Pool features: None
Lot
- Size: 5,227 Square Feet
- Dimensions: 40 x 134.02
Details
- Parcel number: W22I102030C1
- Special conditions: Short Sale No,Standard
Construction
Type & style
- Home type: SingleFamily
- Architectural style: Ranch
- Property subtype: Single Family Residence
Materials
- Aluminum Siding
- Foundation: Basement, Poured
Condition
- New construction: No
- Year built: 1948
- Major remodel year: 2026
Utilities & green energy
- Sewer: Public Sewer
- Water: Public
Community & HOA
Community
- Subdivision: WARRENDALE WARSAW 1PLATS
HOA
- Has HOA: No
Location
- Region: Detroit
Financial & listing details
- Price per square foot: $64/sqft
- Tax assessed value: $40,600
- Annual tax amount: $5,140
- Date on market: 9/19/2026
- Cumulative days on market: 1 day
- Listing agreement: Exclusive Right To Sell
- Listing terms: Cash,Conventional,FHA,Va Loan
Estimated market value
$93,500
$73,000 - $114,000
$1,454/mo
Price history
| Date | Event | Price |
|---|---|---|
| 9/19/2026 | Listed for sale | $129,900+159.8%$64/sqft |
Source:  Realcomp II #20261075011 Report a problem Realcomp II #20261075011 Report a problem | ||
| 3/14/2024 | Sold | $50,000+11.1%$25/sqft |
Source: Realcomp II #20240012625 Report a problem | ||
| 3/14/2024 | Pending sale | $45,000$22/sqft |
Source: Realcomp II #20240012625 Report a problem | ||
| 3/2/2024 | Listed for sale | $45,000+857.4%$22/sqft |
Source: Realcomp II #20240012625 Report a problem | ||
| 8/12/2011 | Sold | $4,700$2/sqft |
Source: Public Record Report a problem | ||
Public tax history
| Year | Property taxes | Tax assessment |
|---|---|---|
| 2025 | -- | $33,400 +24.6% |
| 2024 | -- | $26,800 +26.4% |
| 2023 | -- | $21,200 +19.1% |
| 2022 | -- | $17,800 +17.9% |
| 2021 | -- | $15,100 |
| 2020 | $1,019 +5.6% | $15,100 +12.7% |
| 2019 | $965 | $13,400 +20.7% |
| 2018 | $965 | $11,100 +6.7% |
| 2017 | -- | $10,400 -17.5% |
| 2016 | $1,123 | $12,600 |
| 2015 | $1,123 -36.4% | $12,600 -28.6% |
| 2013 | $1,764 +57.1% | $17,644 -30.2% |
| 2010 | $1,123 | $25,279 -12% |
| 2009 | -- | $28,726 -13.5% |
| 2008 | -- | $33,209 |
| 2007 | -- | $33,209 +5.5% |
| 2005 | $177 | $31,478 +3% |
| 2004 | -- | $30,561 |
Find assessor info on the county website
Monthly payment
Est. payment
Payment breakdown
Explore the cost of this home by adjusting the details. Changes won't be saved.Climate risks
Neighborhood: Franklin Park
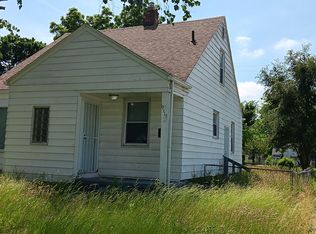
Similar homes
- $135,0003 bd3 ba1.8k sqft9617 Auburn St, Detroit, MI 48228For Sale
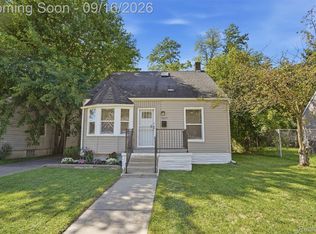
 MLS ID #20261072605, Michael J Scianna, EXP Realty Shelby. Realcomp II
 - $129,9004 bd2 ba1.8k sqft9207 Stout St, Detroit, MI 48228For Sale
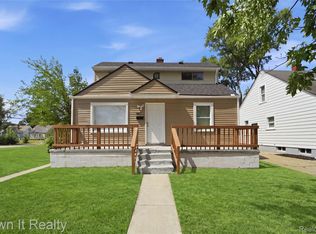 MLS ID #20261068188, Hassan Scheib, Own It Realty. Realcomp II
 - $129,9903 bd1 ba1.8k sqft6395 Stahelin Ave, Detroit, MI 48228For Sale
 MLS ID #20261074264, Bessam Muqbel, Realty Shop. Realcomp II
 - $119,9003 bd2 ba1.9k sqft9023 Evergreen Ave, Detroit, MI 48228For Sale
 MLS ID #20261071023, Alex H Saad, RE/MAX Team 2000. Realcomp II
 - $135,0003 bd2 ba1.7k sqft6851 Greenview Ave, Detroit, MI 48228For SaleMLS ID #20261072690, Nikkia Luckett, United Front Realty LLC. Realcomp II
- $159,9003 bd3 ba1.7k sqft6801 Rutland St, Detroit, MI 48228For SaleMLS ID #20261075549, Qassim Al-Omairi, ARG Realty. Realcomp II
- $122,9993 bd1 ba1.5k sqft6816 Evergreen Ave, Detroit, MI 48228For Sale
 MLS ID #26048143, Ismail Mussed, Waison Realty LLC. MichRIC
 - $139,9004 bd2 ba1.8k sqft9236 Evergreen Ave, Detroit, MI 48228For SaleMLS ID #20261072825, James Gillen III, Liberty Way Realty. Realcomp II
- $140,0003 bd2 ba1.7k sqft9037 Longacre St, Detroit, MI 48228For SaleMLS ID #20261071204, Denise M Barksdale, John Graham Realty, LLC. Realcomp II
- $125,0004 bd2 ba2.1k sqft8640 Warwick St, Detroit, MI 48228For SaleMLS ID #20261060298, Tina A Hampton, EXP Realty Main. Realcomp II
- $115,0003 bd2 ba1.7k sqft9583 Braile St, Detroit, MI 48228For SaleMLS ID #20261068195, William Lowery, Keller Williams Realty-Great Lakes. Realcomp II
- $124,9003 bd2 ba1.4k sqft7415 Plainview Ave, Detroit, MI 48228For SaleMLS ID #20261048493, Ali M Beydoun, Got Key'D Realty. Realcomp II
- $129,0003 bd1 ba1.5k sqft8680 Stahelin Ave, Detroit, MI 48228For SaleMLS ID #20261054510, Mike Pirzadeh, The Signature Group Realty, LLC. Realcomp II
- $139,5003 bd1 ba1.1k sqft10006 Auburn St, Detroit, MI 48228For SaleMLS ID #20261070249, Fay Salmaci, ARG Realty. Realcomp II
- $129,9003 bd1 ba1.7k sqft7434 Clayburn St, Detroit, MI 48228For SaleMLS ID #20261064732, Ali M Beydoun, Got Key'D Realty. Realcomp II
- $109,0003 bd2 ba1.1k sqft11419 Abington Ave, Detroit, MI 48227For SaleMLS ID #20261075299, Ali Nasser, Keller Williams Legacy. Realcomp II
- $129,9003 bd1 ba1.1k sqft7330 Pierson St, Detroit, MI 48228For SaleMLS ID #20261054573, Tamara Fiema, Real Broker, LLC Dearborn. Realcomp II
- $155,0003 bd2 ba1.5k sqft9221 Ashton Ave, Detroit, MI 48228For SaleMLS ID #20261071898, Carlton D White, Sacred LLC. Realcomp II
- $144,0003 bd2 ba1.5k sqft8200 Westwood St, Detroit, MI 48228For SaleMLS ID #20261016003, Reva M Lee, Reach Realty Group. Realcomp II
- $124,9003 bd1 ba1.5k sqft7367 N Ashton Ave NW, Detroit, MI 48228For SaleMLS ID #26035438, Ehsan Ouza, Network Realty LLC. MichRIC
