Welcome home to the desirable State Streets neighborhood of Livonia! This spacious tri-level offers over 1,800 square feet of living space, 3 bedrooms, and 1 1/2 baths, with plenty of room to spread out and make it your own. Fresh carpeting throughout the home and brand-new vinyl flooring in the kitchen and dining room give the interior a clean, refreshed feel. Outside, enjoy a fenced backyard on a large corner lot, perfect for relaxing, entertaining, or enjoying time outdoors, plus the convenience of a 2 1/2 car detached garage. Ideally situated near schools, shopping, and beautiful Hines Park, this home combines a great location with the space and features today’s buyers are looking for. Bring your finishing touches to update this structurally solid home and turn it in to something you will love for years to come! Come see all this Livonia gem has to offer!
For sale
$270,000
8936 Nevada St, Livonia, MI 48150
3beds
1,844sqft
:
Get pre-qualified$1,926/mo
Single Family Residence
Built in 1956
8,712 Square Feet Lot
$304,300 Zestimate®
$146/sqft
$-- HOA
What's special
- 4 days |
- 907 |
- 58 |
Zillow last checked:
Listing updated:
Listed by:
James Fisher 734-444-9587,
Fontaine Real Estate Group 248-654-8700,
Jeni Fisher 734-272-3383,
Fontaine Real Estate Group
Source: Realcomp II,MLS#: 20261063000
Facts & features
Interior
Bedrooms & bathrooms
- Bedrooms: 3
- Bathrooms: 2
- Full bathrooms: 1
- 1/2 bathrooms: 1
Primary bedroom
- Level: Upper
- Area: 156
- Dimensions: 13 X 12
Bedroom
- Level: Upper
- Area: 99
- Dimensions: 11 X 9
Bedroom
- Level: Upper
- Area: 90
- Dimensions: 10 X 9
Other
- Level: Upper
- Area: 40
- Dimensions: 8 X 5
Other
- Level: Lower
- Area: 20
- Dimensions: 5 X 4
Dining room
- Level: Entry
- Area: 117
- Dimensions: 13 X 9
Family room
- Level: Lower
- Area: 336
- Dimensions: 28 X 12
Kitchen
- Level: Entry
- Area: 117
- Dimensions: 13 X 9
Laundry
- Level: Lower
- Area: 72
- Dimensions: 12 X 6
Living room
- Level: Entry
- Area: 325
- Dimensions: 25 X 13
Heating
- Forced Air, Natural Gas
Appliances
- Included: Dishwasher, Dryer, Free Standing Electric Range, Microwave, Washer
Features
- Has basement: No
- Has fireplace: Yes
- Fireplace features: Family Room
Interior area
- Total interior livable area: 1,844 sqft
- Finished area above ground: 1,844
Property
Parking
- Total spaces: 2.5
- Parking features: Twoand Half Car Garage, Detached
- Garage spaces: 2.5
Features
- Levels: Tri Level
- Entry location: GroundLevelwSteps
- Patio & porch: Porch
- Exterior features: Awnings
- Pool features: None
- Fencing: Back Yard
Lot
- Size: 8,712 Square Feet
- Dimensions: 87 x 100
Details
- Parcel number: 46136030475000
- Special conditions: Short Sale No,Standard
Construction
Type & style
- Home type: SingleFamily
- Architectural style: Split Level
- Property subtype: Single Family Residence
Materials
- Brick
- Foundation: Poured, Slab
Condition
- New construction: No
- Year built: 1956
Utilities & green energy
- Sewer: Public Sewer
- Water: Public
Community & HOA
Community
- Subdivision: ROSEDALE MEADOWS SUB 2
HOA
- Has HOA: No
Location
- Region: Livonia
Financial & listing details
- Price per square foot: $146/sqft
- Tax assessed value: $91,716
- Annual tax amount: $3,727
- Date on market: 8/14/2026
- Cumulative days on market: 4 days
- Listing agreement: Exclusive Right To Sell
- Listing terms: Cash,Conventional,FHA,Va Loan
- Exclusions: Exclusion(s) Do Not Exist
Estimated market value
$304,300
$271,000 - $335,000
$2,243/mo
Price history
| Date | Event | Price |
|---|---|---|
| 8/14/2026 | Listed for sale | $270,000$146/sqft |
Source:  Realcomp II #20261063000 Report a problem Realcomp II #20261063000 Report a problem | ||
Public tax history
| Year | Property taxes | Tax assessment |
|---|---|---|
| 2025 | -- | $129,800 +9.9% |
| 2024 | -- | $118,100 +8.6% |
| 2023 | -- | $108,700 +4.7% |
| 2022 | -- | $103,800 +6.8% |
| 2021 | -- | $97,200 |
| 2020 | $3,049 +2.2% | $97,200 +4.6% |
| 2019 | $2,984 | $92,900 +2.1% |
| 2018 | $2,984 | $91,000 +5.3% |
| 2017 | -- | $86,400 |
| 2016 | $2,348 | $86,400 +19.7% |
| 2015 | $2,348 | $72,190 +8% |
| 2012 | -- | $66,820 |
| 2005 | $1,018 -54.6% | -- |
| 2003 | $2,241 | -- |
| 2001 | -- | $62,840 +3.2% |
| 2000 | $1,999 | $60,900 |
Find assessor info on the county website
Monthly payment
Est. payment
Payment breakdown
Explore the cost of this home by adjusting the details. Changes won't be saved.Climate risks
Neighborhood: 48150
Nearby schools
GreatSchools rating
- 7/10Grant Elementary SchoolGrades: PK-4Distance: 0.3 mi
- 5/10Emerson Middle SchoolGrades: 6-8Distance: 1.5 mi
- 7/10Franklin High SchoolGrades: 9-12Distance: 0.6 mi
- $292,3003 bd1 ba1k sqft31835 Wyoming St, Livonia, MI 48150Off Market

- $299,300-- bd1 ba1.8k sqft8924 Nevada St, Livonia, MI 48150Off Market
- $252,8003 bd1 ba1k sqft31823 Wyoming St, Livonia, MI 48150Off Market
- $304,6004 bd1 ba1.8k sqft8937 Nevada St, Livonia, MI 48150Off Market
- $301,900-- bd1 ba1.8k sqft8912 Nevada St, Livonia, MI 48150Off Market
- $262,3003 bd1 ba1k sqft31760 Hees St, Livonia, MI 48150Off Market
- $283,700-- bd1 ba1.3k sqft31848 Wyoming St, Livonia, MI 48150Off Market
- $301,0003 bd1 ba1.8k sqft8925 Nevada St, Livonia, MI 48150Off Market
A local agent can set up tours, give advice and negotiate with sellers.
Similar homes
- $325,0003 bd3 ba2.1k sqft32734 Benson Dr, Westland, MI 48185For Sale
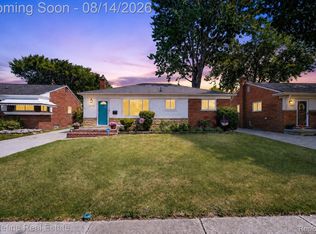
 MLS ID #20261061193, Matthew Talbot, Redefine Real Estate. Realcomp II
 - $314,9993 bd2 ba1.5k sqft9116 Hix Rd, Livonia, MI 48150For Sale
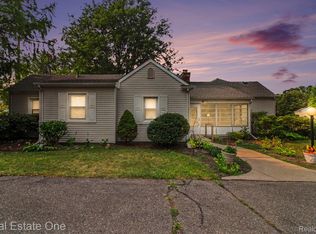 MLS ID #20261055106, Ronza Mohammed-Qaimari, Real Estate One. Realcomp II
 - $275,0003 bd3 ba2.1k sqft197 Surrey Hts, Westland, MI 48186For Sale
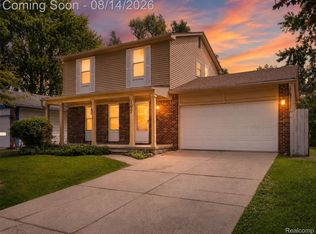 MLS ID #20261056668, Fadi Dabaja, EXP Realty Main. Realcomp II
 - $289,9003 bd2 ba2k sqft8516 Perrin Ave, Westland, MI 48185For Sale
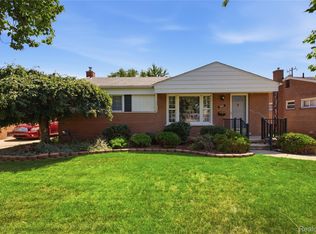 MLS ID #20261050204, Anthony Djon, Anthony Djon Luxury Real Estate. Realcomp II
 - $249,9003 bd1 ba1.5k sqft22265 Tulane Ave, Farmington Hills, MI 48336For SaleMLS ID #20261059784, Penny L Toth, Brookstone, Realtors LLC. Realcomp II
- $299,0003 bd1 ba1.6k sqft30723 Lonnie Blvd, Westland, MI 48185For SaleMLS ID #20261057175, Patrick E Ryan Jr, Max Broock, REALTORS®-Bloomfield Hills. Realcomp II
- $320,0003 bd2 ba1.8k sqft19007 Filmore St, Livonia, MI 48152For SaleMLS ID #20261061633, Paul V Wolfert, Century 21 Curran & Oberski. Realcomp II
- $277,0003 bd2 ba2.2k sqft2499 Lafay Dr, West Bloomfield, MI 48324For SaleMLS ID #20261061851, James M Lorch, Coldwell Banker Professionals. Realcomp II
- $299,0003 bd1 ba1.6k sqft14242 Park St, Livonia, MI 48154For SaleMLS ID #20261036472, Teresa Hanson, NextHome All Pro Realty. Realcomp II
- $269,0003 bd2 ba2k sqft1016 Linden St, Dearborn, MI 48124For SaleMLS ID #20261062810, Ali Fayz, Real Estate One-Dbn Hts. Realcomp II
- $234,9003 bd2 ba1k sqft6816 Mansfield St, Garden City, MI 48135For SaleMLS ID #20261062337, Al Alfarajalla, RE/MAX Team 2000. Realcomp II
- $385,0003 bd2 ba2k sqft39473 E Ann Arbor Trl, Plymouth, MI 48170For SaleMLS ID #20261063340, David Bendernagel, @properties Christie's Int'l RE Northville. Realcomp II
- $229,9003 bd1 ba1.3k sqft6732 Rockdale St, Dearborn Heights, MI 48127For SaleMLS ID #20261063390, Qassim Al-Omairi, ARG Realty. Realcomp II
- $339,0003 bd3 ba1.8k sqft1511 N Silvery Ln, Dearborn, MI 48128For SaleMLS ID #20261063467, Ali I Khalil, RE/MAX Team 2000. Realcomp II
- $285,0003 bd2 ba2.2k sqft28399 Palmer Blvd, Madison Heights, MI 48071For SaleMLS ID #20261063654, Andrew McManamon, Signature Sotheby's International Realty Nvl. Realcomp II
- $229,9003 bd2 ba1.8k sqft32150 Grandview Ave, Westland, MI 48186For SaleMLS ID #20251051304, Angela Hoops Cossey, The RichRealty Group. Realcomp II
- $239,9003 bd2 ba1.9k sqft4101 Parker St, Dearborn Heights, MI 48125For SaleMLS ID #20261061767, Erin Dobbins, Preferred, Realtors® Ltd. Realcomp II
- $319,9003 bd2 ba1.8k sqft7050 Berwyn St, Dearborn Heights, MI 48127For SaleMLS ID #20261058480, Al Alfarajalla, RE/MAX Team 2000. Realcomp II
- $235,0003 bd2 ba2k sqft17404 Leslie Ave, Allen Park, MI 48101For SaleMLS ID #20261061490, Lisa M Mehlhose, Real Estate Unlimited, Inc. Realcomp II
- $349,9003 bd2 ba2.2k sqft459 Roseland Dr, Canton, MI 48187For SaleMLS ID #20261062671, Kelli Mans, Keller Williams Advantage. Realcomp II
