WELCOME HOME! Perfectly located and impeccably maintained, this spacious, sun-filled house is a must-see. The first thing you will notice when you tour this lovely home is the amazing amount of space it offers. Brightly lit rooms welcome you home to the spacious and incredibly functional layout. A one-owner home, this house provides all the convenience of modern amenities while offering years of worry-free living as you enjoy the newer roof, mechanicals, and appliances. The main level features a formal living room, a gorgeous kitchen that includes a breakfast nook and pantry. Also on the main level, you’ll find an elegant dining room and a conveniently located half bath. Up a few steps, you will find the large master suite complete with a walk-in closet, additional ample closet space, and double-sink ensuite bathroom. Wow! Walk down the hall to find a separate full bathroom and two more generously sized bedrooms. From the main level, take a few steps down into the enormous family room - where you’re sure to treasure the amazing closet space and easy access to the fenced-in rear yard through the French doors. A few steps down to the lower level, you’ll find another huge room that could be used for a guest suite, exercise room, play/craft area, home theater, entertainment space to watch the game, or more! On this level, you’ll also find a laundry room with incredible built-ins and a utility sink. Icing on the cake - the washer and dryer are included! A utility room and workshop space finish out the lower level, room for all of your hobbies and then some! More to love: an oversized two car garage which features plenty of room for cars, storage, and hobbies of all kinds. Custom crown molding, hardwood stairs and flooring, ceiling fans, upgraded trim, quartz counters and under cabinet lighting are just a few of the amazing upgrades you’ll come across as you marvel at the quality of this home. Pride of ownership is evident throughout - thoughtful features such as instant hot water, a power roof ventilator, whole house sediment filter and dimmer switches show that previous owners left no stone unturned with the thoughtful upgrades made during their loving care of the home. Last but not least - the fenced-in yard and local outdoor attractions will bring much enjoyment throughout the seasons as you revel in your privacy or use the ample space to entertain family and friends. The Schuylkill River Trail, French Creek State Park, Rustic Run Park, Birdsboro Waters and Hopewell Big Woods are all at your fingertips…enjoy the beauty of the outdoors through all seasons while living in convenient proximity to major commuter highways and all the local amenities you’ll need. 923 Union Street is a home where you can truly just start to unpack, enjoy, and relax. No projects here - this home defines move-in ready! Come and see the quality of craftsmanship, ample space, and amazing features that this home has in store for you.
For sale
$379,900
923 Union St, Birdsboro, PA 19508
3beds
3,308sqft
Single Family Residence
Built in 1989
10,454 Square Feet Lot
$401,300 Zestimate®
$115/sqft
$-- HOA
What's special
Instant hot waterQuartz countersFenced-in yardCustom crown moldingModern amenitiesEnormous family roomNewer roof
- 2 days |
- 1,291 |
- 105 |
Zillow last checked:
Listing updated:
Listed by:
ERIN STEWART 610-413-6887,
Life Changes Realty Group (717) 621-2672
Source: Bright MLS,MLS#: PABK2076666
Facts & features
Interior
Bedrooms & bathrooms
- Bedrooms: 3
- Bathrooms: 3
- Full bathrooms: 2
- 1/2 bathrooms: 1
- Main level bathrooms: 1
Rooms
- Room types: Living Room, Dining Room, Primary Bedroom, Bedroom 2, Bedroom 3, Kitchen, Family Room, Foyer, Breakfast Room, Laundry, Recreation Room, Utility Room, Workshop, Bathroom 1, Bathroom 2, Primary Bathroom
Primary bedroom
- Features: Crown Molding, Flooring - Engineered Wood, Lighting - Ceiling, Walk-In Closet(s), Window Treatments, Primary Bedroom - Sitting Area, Primary Bedroom - Dressing Area, Ceiling Fan(s), Attached Bathroom
- Level: Upper
- Area: 308 Square Feet
- Dimensions: 22 X 14
Bedroom 2
- Features: Ceiling Fan(s), Flooring - Engineered Wood, Lighting - Ceiling, Window Treatments
- Level: Upper
- Area: 154 Square Feet
- Dimensions: 14 X 11
Bedroom 3
- Features: Ceiling Fan(s), Flooring - Engineered Wood, Lighting - Ceiling, Window Treatments
- Level: Upper
- Area: 110 Square Feet
- Dimensions: 10 X 11
Primary bathroom
- Features: Bathroom - Walk-In Shower, Built-in Features, Double Sink, Flooring - Ceramic Tile, Lighting - Ceiling, Countertop(s) - Quartz
- Level: Upper
- Area: 77 Square Feet
- Dimensions: 11 X 7
Bathroom 1
- Features: Crown Molding, Flooring - Ceramic Tile, Lighting - Wall sconces
- Level: Main
- Area: 16 Square Feet
- Dimensions: 4 X 4
Bathroom 2
- Features: Bathroom - Tub Shower, Built-in Features, Countertop(s) - Quartz, Flooring - Ceramic Tile, Lighting - Wall sconces, Lighting - Ceiling
- Level: Upper
- Area: 49 Square Feet
- Dimensions: 7 X 7
Breakfast room
- Features: Breakfast Nook, Ceiling Fan(s), Chair Rail, Flooring - Ceramic Tile, Window Treatments
- Level: Main
- Area: 88 Square Feet
- Dimensions: 11 X 8
Dining room
- Features: Dining Area, Lighting - Pendants, Crown Molding, Chair Rail, Flooring - HardWood
- Level: Main
- Area: 121 Square Feet
- Dimensions: 11 X 11
Family room
- Features: Chair Rail, Flooring - Engineered Wood, Lighting - Ceiling, Recessed Lighting
- Level: Lower
- Area: 315 Square Feet
- Dimensions: 15 X 21
Foyer
- Features: Flooring - Engineered Wood, Lighting - Ceiling
- Level: Main
- Area: 121 Square Feet
- Dimensions: 11 X 11
Kitchen
- Features: Breakfast Nook, Built-in Features, Dining Area, Flooring - Ceramic Tile, Lighting - Ceiling, Kitchen - Gas Cooking, Pantry, Countertop(s) - Quartz
- Level: Main
- Area: 99 Square Feet
- Dimensions: 11 X 9
Laundry
- Features: Built-in Features
- Level: Lower
- Area: 80 Square Feet
- Dimensions: 10 X 8
Living room
- Features: Flooring - Engineered Wood, Lighting - Wall sconces, Window Treatments
- Level: Main
- Area: 165 Square Feet
- Dimensions: 11 X 15
Recreation room
- Features: Lighting - Ceiling, Recessed Lighting, Window Treatments, Flooring - Engineered Wood
- Level: Lower
- Area: 364 Square Feet
- Dimensions: 14 X 26
Utility room
- Features: Built-in Features
- Level: Lower
- Area: 63 Square Feet
- Dimensions: 7 X 9
Workshop
- Level: Lower
- Area: 133 Square Feet
- Dimensions: 7 X 19
Heating
- Forced Air, Natural Gas
Cooling
- Central Air, Electric
Appliances
- Included: Dishwasher, Disposal, Dryer, Oven/Range - Gas, Range Hood, Refrigerator, Stainless Steel Appliance(s), Washer, Water Heater, Water Treat System, Gas Water Heater
- Laundry: Has Laundry, Laundry Room
Features
- Bathroom - Tub Shower, Bathroom - Walk-In Shower, Breakfast Area, Built-in Features, Ceiling Fan(s), Chair Railings, Combination Kitchen/Dining, Crown Molding, Dining Area, Exposed Beams, Floor Plan - Traditional, Formal/Separate Dining Room, Eat-in Kitchen, Kitchen - Table Space, Pantry, Primary Bath(s), Recessed Lighting, Upgraded Countertops, Wainscotting, Walk-In Closet(s), Dry Wall
- Flooring: Ceramic Tile, Engineered Wood, Hardwood, Luxury Vinyl, Carpet, Wood
- Doors: French Doors, Storm Door(s)
- Windows: Window Treatments
- Basement: Finished,Heated,Improved,Interior Entry,Windows
- Has fireplace: No
Interior area
- Total structure area: 3,308
- Total interior livable area: 3,308 sqft
- Finished area above ground: 2,408
- Finished area below ground: 900
Video & virtual tour
Property
Parking
- Total spaces: 9
- Parking features: Storage, Built In, Garage Faces Front, Oversized, Inside Entrance, Asphalt, Driveway, Private, Attached, Off Street, On Street
- Attached garage spaces: 2
- Uncovered spaces: 2
- Details: Garage Sqft: 473
Accessibility
- Accessibility features: 2+ Access Exits
Features
- Levels: Multi/Split,Four
- Stories: 4
- Patio & porch: Patio
- Exterior features: Lighting, Rain Gutters
- Pool features: None
- Fencing: Chain Link,Decorative,Panel,Privacy,Back Yard,Wood
- Has view: Yes
- View description: Garden
Lot
- Size: 10,454 Square Feet
- Features: Front Yard, Landscaped, Open Lot, Private, Rear Yard, SideYard(s), Sloped, Middle Of Block
Details
- Additional structures: Above Grade, Below Grade, Outbuilding
- Parcel number: 31534417212941
- Zoning: R-1
- Zoning description: R-1 Suburban Residential
- Special conditions: Standard
Construction
Type & style
- Home type: SingleFamily
- Property subtype: Single Family Residence
Materials
- Frame, Stick Built
- Foundation: Permanent
- Roof: Architectural Shingle,Asphalt
Condition
- Excellent
- New construction: No
- Year built: 1989
Utilities & green energy
- Electric: 200+ Amp Service
- Sewer: Public Sewer
- Water: Public
- Utilities for property: Cable Available, Natural Gas Available, Phone Available, Sewer Available, Water Available, Electricity Available, Fiber Optic
Community & HOA
Community
- Security: Main Entrance Lock
- Subdivision: Maple Springs
HOA
- Has HOA: No
Location
- Region: Birdsboro
- Municipality: BIRDSBORO BORO
Financial & listing details
- Price per square foot: $115/sqft
- Tax assessed value: $112,500
- Annual tax amount: $5,740
- Date on market: 8/13/2026
- Listing agreement: Exclusive Right To Sell
- Listing terms: Cash,Conventional,FHA,VA Loan,USDA Loan
- Inclusions: Washer, Dryer, Kitchen Fridge, 2 Mounted Tvs, Statue In Front Yard, All In As-is Condition With No Warranty Expressed Or Implied And At No Cash Value.
- Ownership: Fee Simple
Estimated market value
$401,300
$377,000 - $425,000
$2,468/mo
Price history
| Date | Event | Price |
|---|---|---|
| 8/13/2026 | Listed for sale | $379,900$115/sqft |
Source:  Bright MLS #PABK2076666 Report a problem Bright MLS #PABK2076666 Report a problem | ||
Public tax history
| Year | Property taxes | Tax assessment |
|---|---|---|
| 2025 | $5,723 +6% | $112,500 |
| 2024 | $5,400 +2% | $112,500 |
| 2023 | $5,295 +0.3% | $112,500 |
| 2022 | $5,276 +1.7% | $112,500 |
| 2021 | $5,186 | $112,500 |
| 2020 | $5,186 +1.7% | $112,500 |
| 2019 | $5,102 +1.4% | $112,500 |
| 2018 | $5,031 +1.8% | $112,500 |
| 2017 | $4,942 +208.2% | $112,500 |
| 2016 | $1,603 +1.4% | $112,500 |
| 2015 | $1,581 | $112,500 |
| 2014 | -- | $112,500 |
| 2013 | -- | $112,500 |
| 2012 | -- | $112,500 |
| 2011 | -- | $112,500 |
| 2010 | -- | $112,500 |
| 2009 | -- | $112,500 |
| 2008 | -- | $112,500 |
| 2007 | -- | $112,500 |
| 2006 | -- | $112,500 |
| 2005 | -- | $112,500 |
| 2004 | -- | $112,500 |
| 2003 | -- | $112,500 |
| 2002 | -- | $112,500 |
| 2000 | -- | $112,500 |
Find assessor info on the county website
Monthly payment
Est. payment
Payment breakdown
Explore the cost of this home by adjusting the details. Changes won't be saved.Climate risks
Neighborhood: 19508
Nearby schools
GreatSchools rating
- NADaniel Boone Area Primary CenterGrades: K-1Distance: 2.4 mi
- 6/10Daniel Boone Area Middle SchoolGrades: 5-8Distance: 4.7 mi
- 7/10Daniel Boone Area High SchoolGrades: 9-12Distance: 0.6 mi
Schools provided by the listing agent
- Middle: Daniel Boone Area
- High: Daniel Boone Area
- District: Daniel Boone Area
Source: Bright MLS. This data may not be complete. We recommend contacting the local school district to confirm school assignments for this home.
- $379,6004 bd3 ba2.5k sqft925 Union St, Birdsboro, PA 19508Off Market
- $325,0003 bd3 ba2k sqft917 Union St, Birdsboro, PA 19508Sold

- $345,0004 bd2 ba2.2k sqft912 Denise Dr, Birdsboro, PA 19508Off Market
- $359,8004 bd2 ba2.2k sqft910 Denise Dr, Birdsboro, PA 19508Off Market
- $378,0004 bd2 ba2k sqft914 Denise Dr, Birdsboro, PA 19508Sold
- $352,1004 bd2 ba2.3k sqft927 Union St, Birdsboro, PA 19508Off Market
- $322,3003 bd2 ba1.5k sqft915 Union St, Birdsboro, PA 19508Off Market
- $310,3004 bd2 ba1.9k sqft922 Union St, Birdsboro, PA 19508Off Market
A local agent can set up tours, give advice and negotiate with sellers.
A local lender can help you make sure your offer is ready when you are.
Similar homes
- $475,0004 bd4 ba3.3k sqft9 Sycamore Dr, Reading, PA 19606For Sale
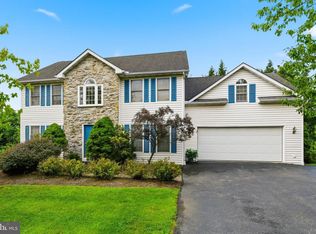
 MLS ID #PABK2076016, Emily Gordon, Keller Williams Platinum Realty - Wyomissing. Bright MLS
 - $325,0004 bd3 ba3.1k sqft906 N 25th St, Reading, PA 19606For Sale
 MLS ID #PABK2076516, Katrina Bojako, Coldwell Banker Realty. Bright MLS
 - $550,0003 bd3 ba2.6k sqft34 Dawson Dr, Mohnton, PA 19540For Sale
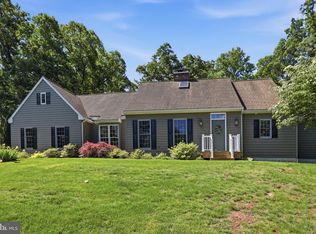 MLS ID #PABK2074020, Mike Gordon JR., Berkshire Hathaway HomeServices Homesale Realty. Bright MLS
 - $400,0004 bd3 ba2.5k sqft1840 Philadelphia Ave, Reading, PA 19607For Sale
 MLS ID #PABK2075652, Justina Ott, Iron Valley Real Estate of Berks. Bright MLS
 - $399,0003 bd2 ba2.2k sqft39 Lindy Ln, Boyertown, PA 19512For SaleMLS ID #PABK2076596, Lex Shive, RE/MAX Reliance. Bright MLS
- $389,7774 bd2 ba2.1k sqft2245 Moselem Springs Rd, Fleetwood, PA 19522For SaleMLS ID #PABK2075590, Jeroen Harmsen, RE/MAX Of Reading. Bright MLS
- $400,0003 bd3 ba2k sqft3236 Garfield Ave, Reading, PA 19605For SaleMLS ID #PABK2076474, Deb Scheidt, Coldwell Banker Realty. Bright MLS
- $349,9003 bd2 ba2.3k sqft218 Seidel St, Reading, PA 19606For SaleMLS ID #PABK2076350, Chris Strain, RE/MAX Of Reading. Bright MLS
- $524,9005 bd3 ba2.3k sqft18 Hillside Rd, Birdsboro, PA 19508For SaleMLS ID #PABK2075328, Wendy McCooey, RE/MAX Of Reading. Bright MLS
- $425,0004 bd3 ba2.8k sqft40 Gibraltar Rd, Reading, PA 19606For SaleMLS ID #PABK2074558, Philip Macaronis, RE/MAX Of Reading. Bright MLS
- $398,9004 bd4 ba2.9k sqft1600 N 12th St, Reading, PA 19604For SaleMLS ID #PABK2075452, Randall Weeber, RE/MAX Of Reading. Bright MLS
- $475,0004 bd3 ba2.5k sqft282 Glendale Ave, Pottstown, PA 19464For SaleMLS ID #PAMC2190402, Lauren Tedesco, Keller Williams Main Line. Bright MLS
- $424,9004 bd2 ba1.7k sqft499 Manatawny St, Pottstown, PA 19464For SaleMLS ID #PAMC2190198, Bex Vargason, Compass RE. Bright MLS
- $440,0003 bd2 ba1.8k sqft1266 Route 100, Barto, PA 19504For SaleMLS ID #PABK2076710, Suzanne Kunda, Freestyle Real Estate LLC. Bright MLS
- $400,0004 bd3 ba3k sqft88 Davis Bridge Rd, Bernville, PA 19506For SaleMLS ID #PABK2071992, Loretta Leibert, BHHS Homesale Realty- Reading Berks. Bright MLS
- $450,0004 bd3 ba3.1k sqft2302 Bressler Dr, West Lawn, PA 19609For SaleMLS ID #PABK2076386, Alex Smith, Iron Valley Real Estate of Berks. Bright MLS
- $350,0004 bd2 ba1.8k sqft2564 Wagner Rd, Gilbertsville, PA 19525AuctionMLS ID #PAMC2190100, Danielle Kline, Realty One Group Restore - Collegeville. Bright MLS
- $395,0003 bd2 ba1.8k sqft11 W 8th St, Pottstown, PA 19464For SaleMLS ID #PAMC2188290, Teri Viljoen, BHHS Fox & Roach-West Chester. Bright MLS
- $420,0004 bd2 ba1.9k sqft111 Kohler Rd, Kutztown, PA 19530For SaleMLS ID #PABK2076302, Ms. Kristy Heffner, BHHS Homesale Realty- Reading Berks. Bright MLS
- $329,9003 bd3 ba1.7k sqft555 Upland St, Pottstown, PA 19464For SaleMLS ID #PAMC2190484, Matthew Laurie, Keller Williams Real Estate-Langhorne. Bright MLS
