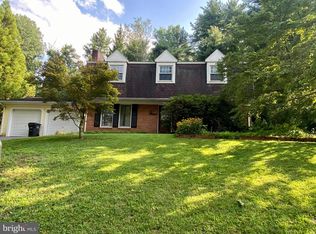
Picturesque and Private: Your Green Hills Lake Retreat. Some homes offer a place to live. This one offers a reason to slow the pace of life. Nestled in a private community on Green Hills Lake in the sought after Twin Valley School District, this beautifully maintained 5 bedroom, 3 full bath Traditional home was made for the buyer who values quiet mornings, easy entertaining, and a genuine sense of retreat at the end of the day. Step inside to a welcoming center stairway Entrance, flanked by a spacious formal Living Room with a gas fireplace and a formal Dining Room built for holidays and everyday gatherings alike. Beautiful hardwood floors, kept in pristine condition, carry that same polish through much of the main level, offering a home that feels finished rather than in progress.To the rear, a Large Kitchen with Eat In space is flanked by a Breakfast Room with a slider that opens onto the rear paver Patio, ideal for a quiet weeknight or a summer cookout. A convenient main floor Bedroom or Office, a full Bath, and main level Laundry complete the first floor, offering flexibility for guests, multigenerational living, or a work from home setup without ever climbing a stair. Upstairs, 4 generously sized Bedrooms and 2 additional full Baths continue the home's thoughtful design, and the entire second floor features custom shutter blinds throughout. The Primary Bedroom suite feels like a true retreat of its own, with double closets behind custom farmhouse doors and a beautifully remodeled Primary Bath (2023) featuring a walk in tiled shower with designer finishes. The remaining Bedrooms offer oversized closets, served by a freshly remodeled Hallway Bath (2026) that brings the same level of finish to every corner of the second floor.Beyond the living spaces, an exceptionally clean Basement and an attached 2 car Garage add everyday practicality, while plenty of on and off street parking make this quiet street an easy one to call home. Outside, beautifully hardscaped grounds (2020) and a storage shed round out a property that has been cared for at every turn. For year round peace of mind, a Kohler 20kW whole house generator (2025) connects directly to the UGI gas line, so comfort never depends on the weather. Then there is the lake itself. Chill on the dock or take a canoe out, surrounded by the eagles, herons, and deer that clearly love this stretch of water as much as you will. Tucked away on a quiet street, this home still puts major routes within easy reach, with quick access to Route 724, US 422, and the PA Turnpike for a straightforward commute in any direction. Privacy, space, and lake life rarely come together this well. This is the one worth the wait.
For sale
Price cut: $65K (9/28)
$434,900
18 Hillside Rd, Birdsboro, PA 19508
5beds
2,335sqft
Single Family Residence
Built in 1970
0.37 Acres Lot
$432,000 Zestimate®
$186/sqft
$42/mo HOA
What's special
Storage shedExceptionally clean basementBeautifully hardscaped groundsWelcoming center stairway entrance
- 85 days
- 1,725
- 128
Zillow last checked:
Listing updated:
Listed by:
Wendy McCooey 610-342-7112,
RE/MAX Of Reading (610) 670-2770
Source: Bright MLS,MLS#: PABK2075328
Facts & features
Interior
Bedrooms & bathrooms
- Bedrooms: 5
- Bathrooms: 3
- Full bathrooms: 3
- Main level bathrooms: 1
- Main level bedrooms: 1
Basement
- Area: 0
Heating
- Forced Air, Natural Gas
Cooling
- Central Air, Natural Gas
Appliances
- Included: Dishwasher, Self Cleaning Oven, Refrigerator, Washer, Dryer, Gas Water Heater
- Laundry: Main Level
Features
- Ceiling Fan(s), Eat-in Kitchen
- Flooring: Stone, Tile/Brick, Wood
- Basement: Full,Unfinished
- Number of fireplaces: 1
- Fireplace features: Gas/Propane
Interior area
- Total structure area: 2,335
- Total interior livable area: 2,335 sqft
- Finished area above ground: 2,335
- Finished area below ground: 0
Property
Parking
- Total spaces: 2
- Parking features: Garage Faces Side, Garage Door Opener, Asphalt, Attached
- Attached garage spaces: 2
- Has uncovered spaces: Yes
Accessibility
- Accessibility features: None
Features
- Levels: Two
- Stories: 2
- Patio & porch: Patio
- Pool features: None
- Has view: Yes
- View description: Garden, Lake
- Has water view: Yes
- Water view: Lake
- Waterfront features: Lake
- Body of water: Green Hills Lake
Lot
- Size: 0.37 Acres
- Features: Irregular Lot
Details
- Additional structures: Above Grade, Below Grade
- Parcel number: 73531414432230
- Zoning: RES
- Zoning description: Residential
- Special conditions: Standard
- Other equipment: See Remarks
Construction
Type & style
- Home type: SingleFamily
- Architectural style: Traditional
- Property subtype: Single Family Residence
Materials
- Brick, Vinyl Siding
- Foundation: Block, Brick/Mortar
- Roof: Pitched
Condition
- Good
- New construction: No
- Year built: 1970
Utilities & green energy
- Electric: 200+ Amp Service
- Sewer: Community Septic Tank, Private Septic Tank
- Water: Community
Community & HOA
Community
- Subdivision: Green Valley
HOA
- Has HOA: Yes
- Amenities included: Lake
- Services included: Other
- HOA fee: $500 annually
- HOA name: GREEN HILLS LAKE ASSOCIATION
Location
- Region: Birdsboro
- Municipality: ROBESON TWP
Financial & listing details
- Price per square foot: $186/sqft
- Tax assessed value: $128,400
- Annual tax amount: $5,439
- Date on market: 7/31/2026
- Listing agreement: Exclusive Right To Sell
- Listing terms: Cash,Conventional,FHA,VA Loan
- Inclusions: Refrigerator
- Ownership: Fee Simple
Estimated market value
$432,000
$410,000 - $454,000
$2,778/mo
Price history
| Date | Event | Price |
|---|---|---|
| 9/28/2026 | Price change | $434,900-13%$186/sqft |
Source:  Bright MLS #PABK2075328 Report a problem Bright MLS #PABK2075328 Report a problem | ||
| 9/5/2026 | Price change | $499,900-4.8%$214/sqft |
Source: Bright MLS #PABK2075328 Report a problem | ||
| 8/12/2026 | Price change | $524,900-4.5%$225/sqft |
Source: Bright MLS #PABK2075328 Report a problem | ||
| 7/31/2026 | Listed for sale | $549,900+107.5%$236/sqft |
Source: Bright MLS #PABK2075328 Report a problem | ||
| 9/13/2016 | Sold | $265,000-3.6%$113/sqft |
Source: Public Record Report a problem | ||
| 6/14/2016 | Price change | $275,000-0.4%$118/sqft |
Source: RE/MAX Of Reading #6790375 Report a problem | ||
| 5/11/2016 | Listed for sale | $276,000-5.5%$118/sqft |
Source: RE/MAX Of Reading #6790375 Report a problem | ||
| 1/21/2016 | Listing removed | $292,000$125/sqft |
Source: RE/MAX OF READING #6634558 Report a problem | ||
| 10/22/2015 | Price change | $292,000-2.3%$125/sqft |
Source: RE/MAX Of Reading #6634558 Report a problem | ||
| 9/1/2015 | Listed for sale | $299,000$128/sqft |
Source: RE/MAX Of Reading #6634558 Report a problem | ||
Public tax history
| Year | Property taxes | Tax assessment |
|---|---|---|
| 2025 | $5,439 +6.2% | $128,400 |
| 2024 | $5,122 -0.1% | $128,400 |
| 2023 | $5,127 +2.5% | $128,400 |
| 2022 | $5,004 +3.1% | $128,400 |
| 2021 | $4,855 -1.7% | $128,400 |
| 2020 | $4,939 +4.3% | $128,400 |
| 2019 | $4,735 +254.3% | $128,400 |
| 2018 | $1,336 -71.8% | $128,400 |
| 2017 | $4,737 +264.5% | $128,400 |
| 2016 | $1,300 +2% | $128,400 |
| 2015 | $1,274 | $128,400 |
| 2014 | -- | $128,400 |
| 2013 | -- | $128,400 |
| 2012 | -- | $128,400 |
| 2011 | -- | $128,400 |
| 2010 | -- | $128,400 |
| 2009 | -- | $128,400 |
| 2008 | -- | $128,400 |
| 2007 | -- | $128,400 |
| 2006 | -- | $128,400 |
| 2005 | -- | $128,400 |
| 2004 | -- | $128,400 |
| 2003 | -- | $128,400 |
| 2002 | -- | $128,400 |
| 2000 | -- | $128,400 |
Find assessor info on the county website
Monthly payment
Est. payment
Payment breakdown
Explore the cost of this home by adjusting the details. Changes won't be saved.Climate risks
Neighborhood: 19508
Nearby schools
Schools provided by the listing agent
- Elementary: Robeson
- Middle: Twin Valley
- High: Twin Valley
- District: Twin Valley
Source: Bright MLS. This data may not be complete. We recommend contacting the local school district to confirm school assignments for this home.
Similar homes
- $479,9004 bd3 ba1.7k sqft355 Furnace Rd, Birdsboro, PA 19508For Sale

 MLS ID #PABK2079690, Dan Hawk, Keller Williams Platinum Realty - Wyomissing. Bright MLS
 - $465,0005 bd4 ba3.2k sqft5 Chelsea Cir, Reading, PA 19606For Sale
 MLS ID #PABK2077248, Chris Strain, RE/MAX Of Reading. Bright MLS
 - $399,9005 bd4 ba2.8k sqft3516 Stoudts Ferry Bridge Rd, Reading, PA 19605For Sale
 MLS ID #786776, Jim Ernst, Century 21 Gold - Exeter. GLVR
 - $420,0004 bd3 ba2.1k sqft31 Oak St, Gilbertsville, PA 19525For Sale
 MLS ID #PAMC2197458, Tony Panarello, Keller Williams Realty Group. Bright MLS
 - $396,9004 bd3 ba2.5k sqft792 Fairmont Ave, Mohnton, PA 19540For SaleMLS ID #PABK2077254, Chad Schlanger, United Real Estate Strive 212. Bright MLS
- $399,9003 bd2 ba2.1k sqft170 Kline Rd, Denver, PA 17517For SaleMLS ID #PALA2097200, Jeffrey Zimmerman, Prime Home Real Estate, LLC. Bright MLS
- $499,0004 bd3 ba2.6k sqft24 Pickwick Pl, Reading, PA 19606For SaleMLS ID #PABK2079696, Mary Brickner, RE/MAX Of Reading. Bright MLS
- $424,0004 bd3 ba1.8k sqft1317 Lorraine Rd, Reading, PA 19604For SaleMLS ID #PABK2076872, Jose Madrigal, Pagoda Realty ERA Powered. Bright MLS
- $479,9004 bd3 ba2.8k sqft83 Flint Ridge Dr, Reading, PA 19607For SaleMLS ID #PABK2077724, Craig Stringer, Pagoda Realty ERA Powered. Bright MLS
- $399,9993 bd3 ba2.5k sqft41 Rock Haven Ct, Reading, PA 19606For SaleMLS ID #PABK2078936, Cameron Reinoso, Real of Pennsylvania. Bright MLS
- $443,0005 bd4 ba2.9k sqft1203 Old Swede Rd, Douglassville, PA 19518For SaleMLS ID #PABK2078564, Brian Kelly, Kelly Real Estate, Inc.. Bright MLS
- $464,9004 bd2 ba2k sqft844 Cedarville Rd, Pottstown, PA 19465For SaleMLS ID #PACT2138220, Melissa Masciotti, United Real Estate Strive 212. Bright MLS
- $385,0005 bd2 ba1.9k sqft201 N Brobst St, Shillington, PA 19607For SaleMLS ID #PABK2079724, John Gantkowski, Iron Valley Real Estate of Berks. Bright MLS
- $510,0004 bd3 ba2.5k sqft2391 Barbara Way, Sanatoga, PA 19464For SaleMLS ID #PAMC2198132, Jason Corropolese, Springer Realty Group. Bright MLS
- $450,0003 bd2 ba2.2k sqft79 Virginville Rd, Kutztown, PA 19530For SaleMLS ID #PABK2079464, Joanne Yoder, Realty One Group Exclusive. Bright MLS
- $400,0003 bd3 ba2k sqft1861 Tower Rd, Mohrsville, PA 19541AuctionMLS ID #PABK2079766, Keith Snyder, Kingsway Realty - Ephrata. Bright MLS
- $469,9004 bd3 ba2.7k sqft606 Maplewood Dr, Douglassville, PA 19518For SaleMLS ID #PABK2078986, Missy Miezitis, Iron Valley Real Estate Legacy. Bright MLS
- $500,0003 bd2 ba2.6k sqft199 Deer Hill Rd, Reading, PA 19607For SaleMLS ID #PABK2069702, Ash Freese, Amo Realty. Bright MLS
- $405,0004 bd3 ba1.8k sqft36 Lamberts Ln, Coatesville, PA 19320For SaleMLS ID #PACT2136872, Alexandra Wilson, BHHS Fox & Roach - Hockessin. Bright MLS
- $488,0004 bd3 ba2.3k sqft125 Woodmeadow Dr, Denver, PA 17517For SaleMLS ID #PALA2097150, Alex Whitt, Keller Williams Elite. Bright MLS
