***ASSUMABLE MORTGAGE AT 2.625% INTEREST RATE!*** Location, space, and thoughtful updates come together in this inviting ranch in the Livonia School District. Close to everyday conveniences and set on a generous lot, this home offers an open layout with plenty of room to live and entertain. The updated kitchen features dark cherry cabinetry, granite countertops, stainless steel appliances, tile backsplash, new flooring (2024), and recessed lighting. The spacious living room is warm and inviting with wood floors, large windows offering natural light and a new gas fireplace insert/vent system (2025). New windows throughout (2025) and hardwood floors throughout most of the main level add comfort and peace of mind. The finished basement provides additional living space with a recreation room, half bath, and storage. Outside, enjoy the huge fenced backyard, paved patio, and new hard-top gazebo, perfect for relaxing or entertaining. With so many updates already completed and a location you can't beat, this is a home you'll want to see. Schedule your showing today!
For sale
$300,000
8921 Harvey St, Livonia, MI 48150
3beds
1,813sqft
Single Family Residence
Built in 1959
7,840 Square Feet Lot
$296,900 Zestimate®
$165/sqft
$-- HOA
What's special
- 3 days |
- 542 |
- 33 |
Zillow last checked:
Listing updated:
Listed by:
Jolynne Mercieca 734-259-1108,
KW Professionals 734-459-4700
Source: Realcomp II,MLS#: 20261063928
Facts & features
Interior
Bedrooms & bathrooms
- Bedrooms: 3
- Bathrooms: 2
- Full bathrooms: 1
- 1/2 bathrooms: 1
Bedroom
- Level: Entry
- Area: 99
- Dimensions: 9 X 11
Bedroom
- Level: Entry
- Area: 90
- Dimensions: 9 X 10
Bedroom
- Level: Entry
- Area: 121
- Dimensions: 11 X 11
Other
- Level: Entry
- Area: 40
- Dimensions: 5 X 8
Other
- Level: Basement
- Area: 20
- Dimensions: 5 X 4
Dining room
- Level: Entry
- Area: 96
- Dimensions: 8 X 12
Kitchen
- Level: Entry
- Area: 100
- Dimensions: 10 X 10
Living room
- Level: Entry
- Area: 228
- Dimensions: 12 X 19
Other
- Level: Basement
- Area: 341
- Dimensions: 11 X 31
Other
- Level: Basement
- Area: 120
- Dimensions: 10 X 12
Heating
- Forced Air, Natural Gas
Cooling
- Central Air
Appliances
- Included: Dishwasher, Disposal, Free Standing Gas Oven, Free Standing Refrigerator, Microwave
Features
- Basement: Finished
- Has fireplace: Yes
- Fireplace features: Living Room
Interior area
- Total interior livable area: 1,813 sqft
- Finished area above ground: 1,013
- Finished area below ground: 800
Video & virtual tour
Property
Parking
- Total spaces: 2
- Parking features: Two Car Garage, Attached, Electricityin Garage, Garage Door Opener
- Attached garage spaces: 2
Features
- Levels: One
- Stories: 1
- Entry location: GroundLevel
- Patio & porch: Patio
- Pool features: None
- Fencing: Fenced
Lot
- Size: 7,840 Square Feet
- Dimensions: 80 x 99.14
Details
- Additional structures: Gazebo
- Parcel number: 46128020021000
- Special conditions: Short Sale No,Standard
Construction
Type & style
- Home type: SingleFamily
- Architectural style: Ranch
- Property subtype: Single Family Residence
Materials
- Brick
- Foundation: Basement, Poured
Condition
- New construction: No
- Year built: 1959
- Major remodel year: 2024
Utilities & green energy
- Sewer: Sewer At Street
- Water: Public
Community & HOA
Community
- Subdivision: JOY-ANN SUB
HOA
- Has HOA: No
Location
- Region: Livonia
Financial & listing details
- Price per square foot: $165/sqft
- Tax assessed value: $125,074
- Annual tax amount: $5,022
- Date on market: 8/14/2026
- Cumulative days on market: 3 days
- Listing agreement: Exclusive Right To Sell
- Listing terms: Cash,Conventional,FHA,Va Loan
Estimated market value
$296,900
$282,000 - $312,000
$1,906/mo
Price history
| Date | Event | Price |
|---|---|---|
| 8/14/2026 | Listed for sale | $300,000+22.4%$165/sqft |
Source:  Realcomp II #20261063928 Report a problem Realcomp II #20261063928 Report a problem | ||
| 2/1/2022 | Sold | $245,000+4.3%$135/sqft |
Source: Public Record Report a problem | ||
| 12/6/2021 | Pending sale | $234,900$130/sqft |
Source: Realcomp II #2210098719 Report a problem | ||
| 12/3/2021 | Listed for sale | $234,900+67.8%$130/sqft |
Source: Realcomp II #2210098719 Report a problem | ||
| 9/18/2013 | Sold | $140,000+0.1%$77/sqft |
Source: Public Record Report a problem | ||
| 7/13/2013 | Listed for sale | $139,875+99.8%$77/sqft |
Source: Re/Max Classic #213069224 Report a problem | ||
| 5/22/2013 | Sold | $70,000$39/sqft |
Source: Public Record Report a problem | ||
| 4/17/2013 | Listed for sale | $70,000+2071.9%$39/sqft |
Source: BERKLEY HOMES #213033791 Report a problem | ||
| 7/25/2012 | Sold | $3,223$2/sqft |
Source: Public Record Report a problem | ||
Public tax history
| Year | Property taxes | Tax assessment |
|---|---|---|
| 2025 | -- | $127,400 +13.2% |
| 2024 | -- | $112,500 +15.5% |
| 2023 | -- | $97,400 +6% |
| 2022 | -- | $91,900 +3.7% |
| 2021 | -- | $88,600 |
| 2020 | $2,787 +2.2% | $88,600 +6% |
| 2019 | $2,725 | $83,600 +9.3% |
| 2018 | $2,725 | $76,500 +6.1% |
| 2017 | -- | $72,100 |
| 2016 | $4,373 | $72,100 +7.6% |
| 2015 | $4,373 | $66,980 +19.2% |
| 2012 | -- | $56,170 |
| 2005 | $849 -53.8% | -- |
| 2003 | $1,838 +9.5% | -- |
| 2001 | $1,680 +2.8% | $52,390 +3.2% |
| 2000 | $1,635 | $50,770 |
Find assessor info on the county website
Monthly payment
Est. payment
Payment breakdown
Explore the cost of this home by adjusting the details. Changes won't be saved.Climate risks
Neighborhood: 48150
Nearby schools
GreatSchools rating
- 7/10Rosedale ElementaryGrades: PK-4Distance: 0.8 mi
- 7/10Churchill High SchoolGrades: 7-12Distance: 0.8 mi
- 7/10Johnson Upper Elementary SchoolGrades: 4-6Distance: 1.3 mi
- $265,0003 bd2 ba2.2k sqft8937 Harvey St, Livonia, MI 48150Sold

- $271,2003 bd1 ba1.2k sqft35607 Dover St, Livonia, MI 48150Off Market

- $236,7003 bd2 ba1.2k sqft35607 Dover Ave, Livonia, MI 48150Off Market

- $290,9003 bd1 ba1.1k sqft8905 Harvey St, Livonia, MI 48150Off Market

- $286,600-- bd1 ba1.1k sqft35608 Hees St, Livonia, MI 48150Off Market
- $270,0003 bd2 ba1.8k sqft35619 Dover St, Livonia, MI 48150Sold
- $266,900-- bd1 ba1.1k sqft35620 Hees St, Livonia, MI 48150Off Market
- $271,0003 bd1 ba1.2k sqft8936 Harvey St, Livonia, MI 48150Off Market
A local agent can set up tours, give advice and negotiate with sellers.
Similar homes
- $339,9003 bd2 ba1.7k sqft9233 Houghton St, Livonia, MI 48150For Sale
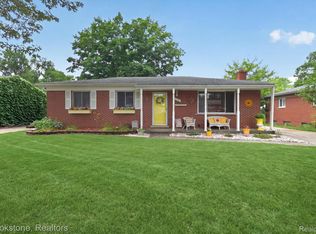
 MLS ID #20261063881, Ann Hernandez, Brookstone, Realtors LLC. Realcomp II
 - $270,0003 bd2 ba1.8k sqft8936 Nevada St, Livonia, MI 48150For Sale
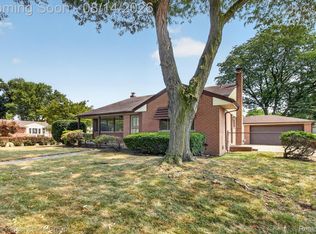 MLS ID #20261063000, James Fisher, Fontaine Real Estate Group. Realcomp II
 - $289,9003 bd2 ba1.1k sqft9012 Denne St, Livonia, MI 48150For Sale
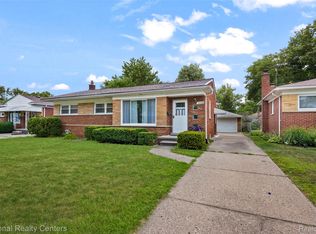 MLS ID #20261062520, Diane Adamick, National Realty Centers, Inc. Realcomp II
 - $335,0003 bd2 ba2k sqft10115 Bassett St, Livonia, MI 48150For Sale
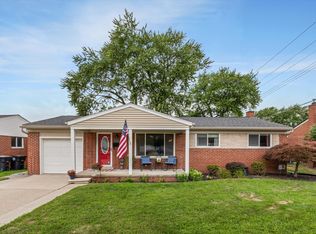
 MLS ID #26042112, Colleen Levitt, Good Company. MichRIC
 - $349,9003 bd2 ba1.8k sqft33633 Michele St, Livonia, MI 48150For SaleMLS ID #20261060487, Sheryl Cox, Berkshire Hathaway HomeServices Michigan Real Est. Realcomp II
- $309,9003 bd2 ba1.6k sqft35977 Dover St, Livonia, MI 48150For SaleMLS ID #20261055513, Charles D Apligian, National Realty Centers, Inc. Realcomp II
- $279,9003 bd1 ba1.1k sqft37651 Amrhein Rd, Livonia, MI 48150For SaleMLS ID #20261064030, Jason Skonieczny, New Door Realty. Realcomp II
- $269,0003 bd2 ba1.2k sqft33967 Wadsworth St, Livonia, MI 48150For SaleMLS ID #26041580, Robert Olson, Robert Olson Realtors. MichRIC
- $--3 bd2 ba1.3k sqft36267 Hees St, Livonia, MI 48150AuctionServiceLink Auction
- $300,0003 bd2 ba1.9k sqft32600 W Chicago St, Livonia, MI 48150For SaleMLS ID #20261055662, Rose Lang, KW Professionals. Realcomp II
- $298,0003 bd2 ba2k sqft33728 Yuma St, Westland, MI 48185For SaleMLS ID #20261064203, Laurie I Martino, National Realty Centers, Inc. Realcomp II
- $319,0003 bd2 ba1.6k sqft9941 Adams St, Livonia, MI 48150For SaleMLS ID #20261061777, Jon Ruud, Keller Williams Home. Realcomp II
- $299,9004 bd2 ba1.5k sqft9552 Wayne Rd, Livonia, MI 48150For SaleMLS ID #20261039948, Paul Funni, EXP Realty Main. Realcomp II
- $360,0003 bd3 ba1.6k sqft37911 Plymouth Rd, Livonia, MI 48150For SaleMLS ID #20261064038, Smitha Krothapalli, Clients First, REALTORS®. Realcomp II
- $314,9993 bd2 ba1.5k sqft9116 Hix Rd, Livonia, MI 48150For SaleMLS ID #20261055106, Ronza Mohammed-Qaimari, Real Estate One. Realcomp II
- $318,9003 bd2 ba1.8k sqft9374 Patton St, Livonia, MI 48150For SaleMLS ID #20261054373, Dale D Grace, RE/MAX Classic. Realcomp II
- $335,0003 bd1 ba1.5k sqft34051 Orangelawn St, Livonia, MI 48150For SaleMLS ID #20261060037, Robert Promo, Powell Real Estate. Realcomp II
- $289,9503 bd2 ba1.3k sqft33223 Lynx St, Westland, MI 48185For SaleMLS ID #20261063039, Maria Lacaria, Century 21 Curran & Oberski. Realcomp II
- $289,0003 bd2 ba2.5k sqft33099 Lancashire St, Westland, MI 48185For SaleMLS ID #20261064795, TJ Brisbois, Wise Property Buyers. Realcomp II
- $315,0003 bd2 ba1.8k sqft35143 Lewis St, Westland, MI 48185For SaleMLS ID #20261064170, Taranji C Grant, Keller Williams Advantage. Realcomp II
