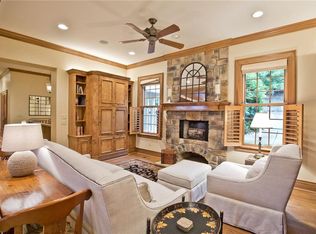
Exceptional 6+ Bedroom, 7,704 SF Beaver Lake estate with incredible lake views, direct shoreline access & transferable 2-slip dock lease w/lift. Gated entry opens to beautifully maintained grounds & a meticulously cared-for home. Great room features wall-to-wall lake views, 18' T&G ceilings, knotty alder built-ins, stone wood-burning FP & oak floors. Kitchen offers honed marble counters, Viking appliances & custom cabinetry, adjoining fireside den & walk-in pantry. Lake-view primary suite features curved wall of windows, separate his/her baths & WICs. Main level also includes guest suite & office/optional BR. Lower level offers large recreation room, wet bar, stone FP, 3 guest BRs, 3 bunk areas, flex/exercise room, 2nd laundry & storm shelter. Covered deck/patio, detached 2-car garage/workshop, whole-home audio, surveillance, filtration & generator.
For sale
$3,750,000
8866 Kilpatrick Rd, Rogers, AR 72756
6beds
7,704sqft
Single Family Residence
Built in 2002
4.11 Acres Lot
$-- Zestimate®
$487/sqft
$-- HOA
What's special
Knotty alder built-insGated entryDirect shoreline accessBeautifully maintained groundsIncredible lake viewsLake-view primary suiteWet bar
- 7 days
- 1,022
- 143
Likely to sell faster than
Zillow last checked:
Listing updated:
Listed by:
Somer Adams 479-636-2200,
Lindsey & Assoc Inc Branch 479-636-2200
Source: ArkansasOne MLS,MLS#: 1362337 Originating MLS: Northwest Arkansas Board of REALTORS MLS
Originating MLS: Northwest Arkansas Board of REALTORS MLSFacts & features
Interior
Bedrooms & bathrooms
- Bedrooms: 6
- Bathrooms: 8
- Full bathrooms: 5
- 1/2 bathrooms: 3
Primary bedroom
- Level: Main
- Dimensions: 17.1x22.5
Bedroom
- Level: Main
- Dimensions: 15.7x13.10
Bedroom
- Level: Basement
- Dimensions: 14.1x17.5
Bedroom
- Level: Basement
- Dimensions: 12.7x16
Bedroom
- Level: Basement
- Dimensions: 15.11x15.11
Primary bathroom
- Level: Main
- Dimensions: 17.7x7.5
Primary bathroom
- Level: Main
- Dimensions: 10.2x7
Bathroom
- Level: Main
- Dimensions: 6.1x8.5
Bathroom
- Level: Basement
- Dimensions: 9.11x12.7
Bathroom
- Level: Basement
- Dimensions: 9.2x5.11
Bonus room
- Level: Basement
- Dimensions: 33x27.10
Den
- Level: Main
- Dimensions: 12.5x15.10
Dining room
- Level: Main
- Dimensions: 10x22
Exercise room
- Level: Basement
- Dimensions: 13.3x14.10
Great room
- Level: Main
- Dimensions: 20.8x28.1
Half bath
- Level: Main
- Dimensions: 5.11x6
Half bath
- Level: Main
- Dimensions: 4.11x5.10
Half bath
- Level: Basement
- Dimensions: 7.7x6.3
Kitchen
- Level: Main
- Dimensions: 18.5x16.1
Library
- Level: Main
- Dimensions: 17.5x18.1
Mud room
- Level: Main
- Dimensions: 16x11.10
Storage room
- Level: Basement
- Dimensions: 21.6x26.6
Utility room
- Level: Main
- Dimensions: 14.5x13.2
Heating
- Central, Gas
Cooling
- Central Air, Electric
Appliances
- Included: Built-In Range, Built-In Oven, Counter Top, Double Oven, Dishwasher, Exhaust Fan, Electric Range, Electric Water Heater, Disposal, Ice Maker, Microwave, Refrigerator, Trash Compactor, Washer, PlumbedForIce Maker
- Laundry: Washer Hookup, Dryer Hookup
Features
- Wet Bar, Built-in Features, Ceiling Fan(s), Cathedral Ceiling(s), Eat-in Kitchen, Intercom, Other, Pantry, Programmable Thermostat, Quartz Counters, Split Bedrooms, Shutters, Walk-In Closet(s), Wired for Sound, Window Treatments, Multiple Living Areas, Mud Room, Storage
- Flooring: Carpet, Tile, Wood
- Windows: Blinds, Drapes, Plantation Shutters
- Basement: Full,Finished
- Number of fireplaces: 2
- Fireplace features: Family Room, Living Room, Wood Burning
Interior area
- Total structure area: 7,704
- Total interior livable area: 7,704 sqft
Video & virtual tour
Property
Parking
- Total spaces: 4
- Parking features: Detached, Garage, Asphalt, Circular Driveway, Garage Door Opener
- Has garage: Yes
- Covered spaces: 4
Features
- Levels: Two
- Stories: 2
- Patio & porch: Covered, Deck, Patio
- Fencing: Fenced,Metal
- Has view: Yes
- View description: Lake
- Has water view: Yes
- Water view: Lake
- Waterfront features: Lake Front
- Body of water: Beaver Lake
Lot
- Size: 4.11 Acres
- Features: Landscaped, Level, Not In Subdivision, Secluded, Views, Wooded
Details
- Additional structures: Outbuilding, Workshop
- Additional parcels included: 1800541000, 1800542000, 1800543000, 1800816000
- Parcel number: 1800540000
- Special conditions: None
- Other equipment: Intercom
Construction
Type & style
- Home type: SingleFamily
- Architectural style: Cape Cod,Traditional
- Property subtype: Single Family Residence
Materials
- Other, Rock, See Remarks
- Foundation: Slab
- Roof: Architectural,Shingle
Condition
- New construction: No
- Year built: 2002
Utilities & green energy
- Sewer: Septic Tank
- Water: Public, Well
- Utilities for property: Cable Available, Electricity Available, Propane, Septic Available, Water Available
Community & HOA
Community
- Features: Dock, Boat Slip, Lake, Near National Forest
- Security: Security System, Smoke Detector(s)
- Subdivision: 02-19-28-Rural
HOA
- Has HOA: No
Location
- Region: Rogers
Financial & listing details
- Price per square foot: $487/sqft
- Tax assessed value: $1,968,790
- Annual tax amount: $20,004
- Date on market: 9/18/2026
- Cumulative days on market: 8 days
- Road surface type: Paved
Estimated market value
Not available
Estimated sales range
Not available
Not available
Price history
| Date | Event | Price |
|---|---|---|
| 9/18/2026 | Listed for sale | $3,750,000+249.7%$487/sqft |
Source:  ArkansasOne MLS #1362337 Report a problem ArkansasOne MLS #1362337 Report a problem | ||
| 4/25/2018 | Sold | $1,072,500-15.2%$139/sqft |
Source: Re/Max Arkansas Reg solds #1016073_72756 Report a problem | ||
| 3/24/2018 | Pending sale | $1,265,000$164/sqft |
Source: RE/MAX Real Estate Results #1016073 Report a problem | ||
| 5/7/2016 | Listed for sale | $1,265,000-15.7%$164/sqft |
Source: RE/MAX Real Estate Results #1016073 Report a problem | ||
| 4/2/2016 | Listing removed | $1,500,000$195/sqft |
Source: RE/MAX Real Estate Results #677387 Report a problem | ||
| 10/15/2014 | Price change | $1,500,000-14.3%$195/sqft |
Source: RE/MAX Real Estate Results #677387 Report a problem | ||
| 9/18/2013 | Price change | $1,750,000-20.5%$227/sqft |
Source: RE/MAX Real Estate Results #677387 Report a problem | ||
| 4/5/2013 | Listed for sale | $2,200,000+15.8%$286/sqft |
Source: RE/MAX Real Estate Results #677387 Report a problem | ||
| 9/23/2012 | Listing removed | $1,900,000$247/sqft |
Source: Lindsey & Associates, Inc #560357 Report a problem | ||
| 9/20/2012 | Listed for sale | $1,900,000$247/sqft |
Source: Lindsey & Associates, Inc #560357 Report a problem | ||
| 8/17/2012 | Listing removed | $1,900,000$247/sqft |
Source: Lindsey #560357 Report a problem | ||
| 9/23/2011 | Price change | $1,900,000-5%$247/sqft |
Source: Lindsey #560357 Report a problem | ||
| 10/8/2010 | Price change | $2,000,000-20%$260/sqft |
Source: Lindsey #560357 Report a problem | ||
| 11/1/2008 | Listed for sale | $2,500,000+3746.2%$325/sqft |
Source: Listhub #560357 Report a problem | ||
| 11/15/2000 | Sold | $65,000$8/sqft |
Source: Agent Provided Report a problem | ||
| 12/2/1986 | Sold | $65,000$8/sqft |
Source: Agent Provided Report a problem | ||
Public tax history
| Year | Property taxes | Tax assessment |
|---|---|---|
| 2025 | $15,131 +9.7% | $293,490 +9.1% |
| 2024 | $13,796 +8.7% | $269,030 +10% |
| 2023 | $12,695 | $244,570 |
| 2022 | $12,695 +0.1% | $244,570 |
| 2021 | $12,685 +0.3% | $244,570 +0.3% |
| 2020 | $12,652 +0.6% | $243,740 |
| 2019 | $12,577 -0.1% | $243,740 |
| 2018 | $12,590 +8.3% | $243,740 |
| 2017 | $11,627 +16.9% | $243,740 |
| 2016 | $9,946 | $243,740 +30.6% |
| 2015 | $9,946 +9.9% | $186,560 |
| 2014 | $9,049 +1.3% | $186,560 |
| 2013 | $8,936 | $186,560 |
| 2012 | -- | $186,560 |
| 2011 | $9,135 | $186,560 -17.4% |
| 2010 | -- | $225,750 |
| 2009 | -- | $225,750 |
| 2008 | -- | $225,750 -21.8% |
| 2007 | -- | $288,690 |
| 2006 | -- | $288,690 +123.9% |
| 2005 | -- | $128,940 |
| 2004 | -- | $128,940 |
| 2003 | -- | $128,940 +22925% |
| 2002 | -- | $560 |
Find assessor info on the county website
Monthly payment
Est. payment
Payment breakdown
Explore the cost of this home by adjusting the details. Changes won't be saved.Climate risks
Neighborhood: 72756
Nearby schools
Schools provided by the listing agent
- District: Rogers
Source: ArkansasOne MLS. This data may not be complete. We recommend contacting the local school district to confirm school assignments for this home.
Similar homes
- $4,700,0006 bd6 ba8.3k sqft8837 Castleberry Way, Rogers, AR 72756For Sale
 MLS ID #1341858, The Duley Group, Keller Williams Market Pro Realty - Rogers Branch. ArkansasOne MLS
 - $3,475,0006 bd8 ba8.6k sqft4 W Leiston Dr, Rogers, AR 72758For Sale
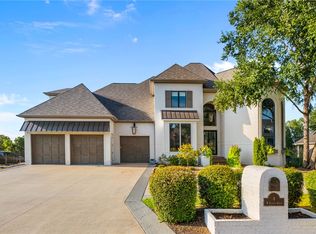 MLS ID #1361347, Dee Rodes, Portfolio Sotheby's International Realty. ArkansasOne MLS
 - $2,950,0006 bd6 ba6.5k sqft3510 Copper Ridge Rd, Little Flock, AR 72756For Sale
 MLS ID #1342901, The Limbird Team, Limbird Real Estate Group. ArkansasOne MLS
 - $1,950,0005 bd7 ba6.7k sqft14559 Zimmerman Ln, Rogers, AR 72756For Sale
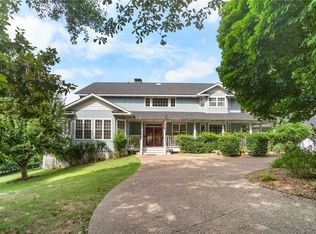 MLS ID #1331122, Dalton Orband, Lindsey & Assoc Inc Branch. ArkansasOne MLS
