Meticulously maintained and clean from top to bottom! This charming 3-bedroom home on East Outer Drive offers a spacious layout designed for easy daily living. Inside, you'll find neat, move-in-ready finishes, functional living spaces, and comfortable bedroom layouts. The basement offers excellent extra storage space and includes a convenient quarter-bath. Outside, enjoy a solid footprint in a classic Detroit neighborhood with quick access to major corridors, local parks, and shopping. Ideal for owner-occupants seeking a low-maintenance home or investors seeking a turnkey rental property. Schedule your private tour today! License Agent must attend all showings
Active
$110,000
10734 E Outer Dr, Detroit, MI 48224
3beds
1,383sqft
Single Family Residence
Built in 1936
4,356 Square Feet Lot
$78,600 Zestimate®
$80/sqft
$-- HOA
What's special
Functional living spacesNeat move-in-ready finishesComfortable bedroom layouts
- 1 day |
- 192 |
- 8 |
Zillow last checked:
Listing updated:
Listed by:
Vincent Pinkins 248-464-7359,
Utica Realty LLC 248-729-7777
Source: MichRIC,MLS#: 26042604
Facts & features
Interior
Bedrooms & bathrooms
- Bedrooms: 3
- Bathrooms: 15
- Full bathrooms: 1
- 1/2 bathrooms: 14
Primary bedroom
- Level: Upper
- Area: 165
- Dimensions: 15.00 x 11.00
Bedroom 2
- Level: Upper
- Area: 132
- Dimensions: 12.00 x 11.00
Bedroom 3
- Level: Upper
- Area: 108
- Dimensions: 12.00 x 9.00
Bathroom 1
- Level: Upper
- Area: 35
- Dimensions: 7.00 x 5.00
Dining room
- Level: Main
- Area: 144
- Dimensions: 12.00 x 12.00
Kitchen
- Level: Main
- Area: 132
- Dimensions: 12.00 x 11.00
Living room
- Level: Main
- Area: 216
- Dimensions: 18.00 x 12.00
Other
- Description: 1/4 Restroom
- Level: Basement
- Area: 30
- Dimensions: 5.00 x 6.00
Heating
- Forced Air
Appliances
- Included: Dryer, Range, Refrigerator, Washer
- Laundry: Gas Dryer Hookup, In Basement
Features
- Eat-in Kitchen, Pantry
- Flooring: Carpet, Wood
- Basement: Full
- Number of fireplaces: 1
- Fireplace features: Living Room, Wood Burning
Interior area
- Total structure area: 1,383
- Total interior livable area: 1,383 sqft
- Finished area below ground: 680
Property
Parking
- Total spaces: 400
- Parking features: Detached
- Garage spaces: 400
Features
- Stories: 2
Lot
- Size: 4,356 Square Feet
- Dimensions: 4356
Details
- Parcel number: 21081085.
Construction
Type & style
- Home type: SingleFamily
- Architectural style: Colonial
- Property subtype: Single Family Residence
Materials
- Brick
- Roof: Asphalt
Condition
- New construction: No
- Year built: 1936
Utilities & green energy
- Sewer: Public Sewer
- Water: Public
Community & HOA
Location
- Region: Detroit
Financial & listing details
- Price per square foot: $80/sqft
- Tax assessed value: $9,861
- Annual tax amount: $769
- Date on market: 8/13/2026
- Listing terms: Cash,Conventional
Estimated market value
$78,600
$55,000 - $105,000
$1,375/mo
Price history
| Date | Event | Price |
|---|---|---|
| 8/13/2026 | Listed for sale | $110,000$80/sqft |
Source:  MichRIC #26042604 Report a problem MichRIC #26042604 Report a problem | ||
Public tax history
| Year | Property taxes | Tax assessment |
|---|---|---|
| 2025 | -- | $20,000 +23.5% |
| 2024 | -- | $16,200 +20.9% |
| 2023 | -- | $13,400 +59.5% |
| 2022 | -- | $8,400 -6.7% |
| 2021 | -- | $9,000 |
| 2020 | $770 +0.5% | $9,000 +11.1% |
| 2019 | $766 | $8,100 +5.2% |
| 2018 | $766 | $7,700 -1.3% |
| 2017 | -- | $7,800 -68.8% |
| 2016 | $1,250 | $25,000 |
| 2015 | $1,250 -29.8% | $25,000 -14.6% |
| 2013 | $1,779 +42.4% | $29,262 -31.8% |
| 2010 | $1,250 | $42,902 -12% |
| 2009 | -- | $48,752 -13.5% |
| 2008 | -- | $56,361 |
| 2007 | -- | $56,361 +5.5% |
| 2005 | $178 | $53,423 +3% |
| 2004 | -- | $51,867 |
Find assessor info on the county website
Monthly payment
Est. payment
Payment breakdown
Explore the cost of this home by adjusting the details. Changes won't be saved.Climate risks
Neighborhood: Chandler Park-Chalmers
Nearby schools
GreatSchools rating
- 2/10EMAN Hamilton AcademyGrades: PK-8Distance: 0.4 mi
- 3/10East English Village Preparatory AcademyGrades: 9-12Distance: 1.6 mi
- $119,700-- bd2 ba2.3k sqft10726 E Outer Dr, Detroit, MI 48224Off Market
- $134,1003 bd2 ba1.5k sqft10740 E Outer Dr, Detroit, MI 48224Off Market

- $24,9003 bd1 ba1.9k sqft10716 E Outer Dr, Detroit, MI 48224Off Market
- $14,800-- bd1 ba1.4k sqft5942 Manistique St, Detroit, MI 48224Off Market
- $22,2003 bd2 ba1.4k sqft10750 E Outer Dr, Detroit, MI 48224Off Market
- $120,0003 bd3 ba1.5k sqft5926 Manistique St, Detroit, MI 48224Off Market
- $78,900-- bd1 ba1.5k sqft10710 E Outer Dr, Detroit, MI 48224Off Market
- $300-- bd-- ba-- sqft5934 Manistique St, Detroit, MI 48224Off Market
A local agent can set up tours, give advice and negotiate with sellers.
Similar homes
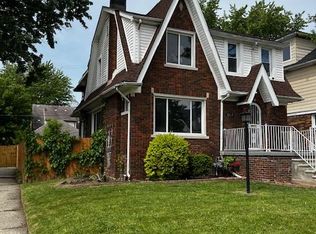
- $110,0003 bd2 ba1.6k sqft5203 Devonshire Rd, Detroit, MI 48224For Sale
 MLS ID #20261059653, Letitia Worthy, Worthy Solomon Realty LLC. Realcomp II
 - $134,9003 bd1 ba1.3k sqft9733 Somerset Ave, Detroit, MI 48224For Sale
 MLS ID #20261062452, Erick Monzo, Keller Williams Realty-Great Lakes. Realcomp II
 - $128,9003 bd2 ba1.2k sqft9817 Somerset Ave, Detroit, MI 48224For Sale
 MLS ID #20261063623, Naim Ahmed, Amin Realty. Realcomp II
 - $110,0003 bd2 ba1.4k sqft5790 Berkshire St, Detroit, MI 48224For Sale By Owner
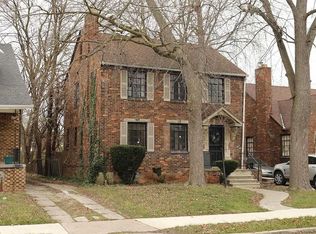
- $78,5003 bd1 ba1.1k sqft9690 Everts St, Detroit, MI 48224For Sale
 MLS ID #26042254, Alana Paap, Investor's Prop Mgmt Detroit. MichRIC
 - $84,0004 bd1 ba1.2k sqft9154 Wayburn St, Detroit, MI 48224For SaleMLS ID #20261060431, James T Silver, Keller Williams Somerset. Realcomp II
- $146,0003 bd2 ba1k sqft11306 Courville St, Detroit, MI 48224For SaleMLS ID #20261064263, Antwuan M Hawkins, Five Star Luxury Realty. Realcomp II
- $103,0003 bd2 ba1.1k sqft9759 Manistique St, Detroit, MI 48224For SaleMLS ID #20261024685, Anthony Mahnke, EXP Z Real Estate. Realcomp II
- $134,9003 bd2 ba1.2k sqft11500 Laing St, Detroit, MI 48224For SaleMLS ID #20261062961, Naim Ahmed, Amin Realty. Realcomp II
- $109,0003 bd1 ba1.3k sqft11327 Whitehill St, Detroit, MI 48224For SaleMLS ID #20261054914, Nazareth Sanchez, RE/MAX Leading Edge. Realcomp II
- $110,0003 bd1 ba1.4k sqft5525 Haverhill St, Detroit, MI 48224For SaleMLS ID #20261015336, Jim Shaffer, Good Company. Realcomp II
- $105,0003 bd1 ba1.4k sqft9164 Haverhill St, Detroit, MI 48224For SaleMLS ID #20261049365, Gaston Munoz, Munoz Realty Inc. Realcomp II
- $--3 bd1 ba1.3k sqft5581 Three Mile Dr, Detroit, MI 48224AuctionAuction.com 1
- $110,0003 bd1 ba1.1k sqft10043 McKinney St, Detroit, MI 48224For SaleMLS ID #20261047944, Esther L Ligon, Brookstone, Realtors LLC. Realcomp II
- $115,0003 bd1 ba1.1k sqft11137 E Outer Dr, Detroit, MI 48224For SaleMLS ID #20261002573, Bashar G Nijem, Realtyflo Inc. Realcomp II
- $114,9993 bd1 ba1.1k sqft5035 Philip St, Detroit, MI 48224For SaleMLS ID #20261031374, Elijah Cook, KW Metro. Realcomp II
- $99,0003 bd1 ba1.1k sqft9910 Somerset Ave, Detroit, MI 48224For SaleMLS ID #20261056326, Nazareth Sanchez, RE/MAX Leading Edge. Realcomp II
- $121,0003 bd2 ba1.2k sqft10300 Beaconsfield St, Detroit, MI 48224For SaleMLS ID #20261048679, Stephen Hohl, KW Professionals Brighton. Realcomp II
- $115,0003 bd1 ba1.2k sqft10801 Haverhill St, Detroit, MI 48224For Sale
 MLS ID #50209077, Michael P Blake, Epique Inc.. MiRealSource
 - $99,9003 bd1 ba977 sqft5211 Nottingham Rd, Detroit, MI 48224For SaleMLS ID #20261040474, David J Bajoka, Bajoka Property Group, LLC. Realcomp II
