PHOTOS WILL BE UPLOADED BY WEDNESDAY, AUGUST 12TH Looking for a property that offers the perfect balance of comfortable living and exceptional workspace? This one-of-a-kind home is ideal for families, contractors, entrepreneurs, car enthusiasts, or hobbyists seeking room to live, work, and play. Nestled on a picturesque 1-acre lot in a peaceful rural setting, this lovely two-story home with a full brick front offers over-the-top versatility. Inside, you'll find 4 spacious bedrooms, 2.5 bathrooms, a formal living room, formal dining room, and an eat-in kitchen. The inviting family room features a brick wood-burning fireplace with an insert and stainless steel chimney liner, creating the perfect gathering space. A convenient first-floor powder room adds everyday functionality. The primary suite includes a walk in closet, a private bath with a double vanity, stand-up shower, and relaxing Jacuzzi tub. Three additional generously sized bedrooms, a full hall bath, and second-floor laundry complete the upper level. The finished lower level provides abundant space for entertaining, recreation, or a media room. Outside, this property truly shines! Enjoy mature landscaping, a rear deck overlooking the expansive flat yard, a large playground area, a paved basketball court, and two storage sheds. The impressive 32' x 26' x 10' two-bay pole barn with an attached 16' x 11' covered annex offers exceptional flexibility for a home-based business, workshop, equipment storage, or recreational vehicles. An oversized attached two-car garage provides added convenience, along with parking outside for multiple vehicles. Additional peace of mind comes with a 50-year roof installed in 2018. Combining spacious living, an outstanding outbuilding, recreation areas and a serene country setting, this exceptional property offers endless possibilities for today's lifestyle.
Coming soon 08/12
$599,900
231 Gin Mill Rd, Mohrsville, PA 19541
4beds
3,030sqft
:
Get pre-qualified$3,985/mo
Single Family Residence
Built in 1996
1.07 Acres Lot
$489,100 Zestimate®
$198/sqft
$-- HOA
What's special
- 1 day |
- 89 |
- 7 |
Zillow last checked:
Listing updated:
Listed by:
Denise Commings 484-955-1133,
RE/MAX Of Reading (610) 670-2770,
Co-Listing Agent: Robert Kearney 610-587-3419,
RE/MAX Of Reading
Source: Bright MLS,MLS#: PABK2072850
Facts & features
Interior
Bedrooms & bathrooms
- Bedrooms: 4
- Bathrooms: 3
- Full bathrooms: 2
- 1/2 bathrooms: 1
- Main level bathrooms: 1
Rooms
- Room types: Living Room, Dining Room, Primary Bedroom, Bedroom 2, Bedroom 3, Bedroom 4, Kitchen, Family Room, Laundry, Recreation Room, Bathroom 2, Primary Bathroom, Half Bath
Primary bedroom
- Features: Flooring - Carpet, Walk-In Closet(s), Crown Molding
- Level: Upper
- Area: 221 Square Feet
- Dimensions: 13 X 17
Bedroom 2
- Features: Flooring - Carpet, Ceiling Fan(s), Window Treatments
- Level: Upper
- Area: 130 Square Feet
- Dimensions: 10 X 13
Bedroom 3
- Features: Flooring - Carpet, Ceiling Fan(s), Window Treatments
- Level: Upper
- Area: 132 Square Feet
- Dimensions: 11 X 12
Bedroom 4
- Features: Ceiling Fan(s), Flooring - Carpet, Window Treatments
- Level: Upper
- Area: 132 Square Feet
- Dimensions: 11 X 12
Primary bathroom
- Features: Double Sink, Flooring - Ceramic Tile, Soaking Tub, Bathroom - Walk-In Shower
- Level: Upper
- Area: 130 Square Feet
- Dimensions: 10 X 13
Bathroom 2
- Features: Flooring - Vinyl, Double Sink, Bathroom - Tub Shower
- Level: Upper
- Area: 70 Square Feet
- Dimensions: 7 X 10
Dining room
- Features: Crown Molding, Chair Rail, Flooring - HardWood
- Level: Main
- Area: 156 Square Feet
- Dimensions: 12 X 13
Family room
- Features: Fireplace - Wood Burning, Wood Stove, Ceiling Fan(s), Crown Molding, Flooring - Carpet
- Level: Main
- Area: 252 Square Feet
- Dimensions: 14 X 18
Half bath
- Features: Flooring - Laminate Plank
- Level: Main
Kitchen
- Features: Kitchen - Electric Cooking, Kitchen Island, Pantry, Double Sink, Flooring - Ceramic Tile, Breakfast Room, Recessed Lighting, Eat-in Kitchen
- Level: Main
- Area: 256 Square Feet
- Dimensions: 16 X 16
Laundry
- Features: Flooring - Vinyl
- Level: Upper
- Area: 45 Square Feet
- Dimensions: 5 X 9
Living room
- Features: Crown Molding, Flooring - HardWood
- Level: Main
- Area: 143 Square Feet
- Dimensions: 11 X 13
Recreation room
- Features: Flooring - Carpet, Chair Rail
- Level: Lower
- Area: 600 Square Feet
- Dimensions: 24 X 25
Heating
- Forced Air, Oil, Wood
Cooling
- Central Air, Electric
Appliances
- Included: Built-In Range, Self Cleaning Oven, Dishwasher, Refrigerator, Water Treat System, Electric Water Heater
- Laundry: Upper Level, Laundry Room
Features
- Primary Bath(s), Kitchen Island, Ceiling Fan(s), Breakfast Area, Cathedral Ceiling(s)
- Flooring: Wood, Carpet, Vinyl, Tile/Brick
- Windows: Double Pane Windows
- Basement: Heated,Walk-Out Access,Partially Finished
- Number of fireplaces: 1
- Fireplace features: Brick, Wood Burning
Interior area
- Total structure area: 3,030
- Total interior livable area: 3,030 sqft
- Finished area above ground: 2,380
- Finished area below ground: 650
Property
Parking
- Total spaces: 2
- Parking features: Inside Entrance, Garage Door Opener, Oversized, Driveway, Attached, Other
- Attached garage spaces: 2
- Has uncovered spaces: Yes
Accessibility
- Accessibility features: None
Features
- Levels: Two
- Stories: 2
- Patio & porch: Deck
- Exterior features: Lighting
- Pool features: None
Lot
- Size: 1.07 Acres
- Features: Level, Open Lot, Front Yard, Rear Yard, SideYard(s)
Details
- Additional structures: Above Grade, Below Grade
- Parcel number: 36448102967217
- Zoning: RES
- Special conditions: Standard
Construction
Type & style
- Home type: SingleFamily
- Architectural style: Traditional
- Property subtype: Single Family Residence
Materials
- Brick, Vinyl Siding
- Foundation: Brick/Mortar
- Roof: Pitched,Shingle
Condition
- New construction: No
- Year built: 1996
Utilities & green energy
- Electric: Underground, 200+ Amp Service, Circuit Breakers
- Sewer: On Site Septic
- Water: Well
Community & HOA
Community
- Subdivision: None Available
HOA
- Has HOA: No
Location
- Region: Mohrsville
- Municipality: CENTRE TWP
Financial & listing details
- Price per square foot: $198/sqft
- Tax assessed value: $180,600
- Annual tax amount: $6,759
- Date on market: 8/12/2026
- Listing agreement: Exclusive Right To Sell
- Listing terms: Conventional
- Inclusions: Two Sheds,
- Exclusions: Washer*dryer*pool Table Light*some Curtains
- Ownership: Fee Simple
Estimated market value
$489,100
$445,000 - $528,000
$2,932/mo
Price history
| Date | Event | Price |
|---|---|---|
| 1/27/2006 | Sold | $299,900+58.3%$99/sqft |
Source: Public Record Report a problem | ||
| 8/6/2001 | Sold | $189,500$63/sqft |
Source: Public Record Report a problem | ||
Public tax history
| Year | Property taxes | Tax assessment |
|---|---|---|
| 2025 | $6,750 +1.8% | $180,600 |
| 2024 | $6,629 +1.9% | $180,600 |
| 2023 | $6,505 +0.5% | $180,600 |
| 2022 | $6,472 | $180,600 |
| 2021 | $6,472 | $180,600 |
| 2020 | $6,472 +2.1% | $180,600 |
| 2019 | $6,337 | $180,600 |
| 2018 | $6,337 +0.8% | $180,600 |
| 2017 | $6,285 +359.3% | $180,600 |
| 2016 | $1,368 | $180,600 |
| 2015 | $1,368 | $180,600 |
| 2014 | -- | $180,600 |
| 2013 | -- | $180,600 |
| 2012 | -- | $180,600 |
| 2011 | -- | $180,600 |
| 2010 | -- | $180,600 |
| 2009 | -- | $180,600 -10.2% |
| 2008 | -- | $201,200 +7% |
| 2007 | -- | $188,000 |
| 2006 | -- | $188,000 |
| 2005 | -- | $188,000 |
| 2004 | -- | $188,000 |
| 2003 | -- | $188,000 |
| 2002 | -- | $188,000 |
| 2000 | -- | $188,000 |
Find assessor info on the county website
Monthly payment
Est. payment
Payment breakdown
Explore the cost of this home by adjusting the details. Changes won't be saved.Climate risks
Neighborhood: 19541
Nearby schools
GreatSchools rating
- 6/10Schuylkill Valley El SchoolGrades: K-4Distance: 2.5 mi
- 6/10Schuylkill Valley Middle SchoolGrades: 5-8Distance: 2.6 mi
- 5/10Schuylkill Valley High SchoolGrades: 9-12Distance: 2.8 mi
Schools provided by the listing agent
- Middle: Schuylkill Valley
- High: Schulykill Valley
- District: Schuylkill Valley
Source: Bright MLS. This data may not be complete. We recommend contacting the local school district to confirm school assignments for this home.
- $560,8004 bd2 ba3.6k sqft285 Gin Mill Rd, Mohrsville, PA 19541Off Market
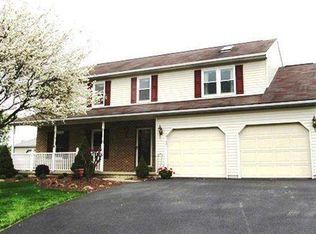
- $380,3003 bd2 ba1.8k sqft191 Gin Mill Rd, Mohrsville, PA 19541Off Market
- $449,2004 bd2 ba2.3k sqft305 Gin Mill Rd, Mohrsville, PA 19541Off Market
- $392,0003 bd2 ba2k sqft230 Gin Mill Rd, Mohrsville, PA 19541Off Market
- $364,7003 bd1 ba1.7k sqft325 Gin Mill Rd, Mohrsville, PA 19541Off Market
- $339,5003 bd1 ba1.6k sqft206 Gin Mill Rd, Mohrsville, PA 19541Off Market
- $400,0003 bd2 ba1.7k sqft282 Gin Mill Rd, Mohrsville, PA 19541Off Market
- $434,7003 bd2 ba2.4k sqft147 Gin Mill Rd, Mohrsville, PA 19541Off Market
A local agent can set up tours, give advice and negotiate with sellers.
A local lender can help you make sure your offer is ready when you are.
Similar homes
- $604,5004 bd4 ba2.9k sqft1009 Barberry Rd, Reading, PA 19611For Sale By Owner

- $550,0004 bd2 ba3.2k sqft88 Conrad Rd, Fleetwood, PA 19522For Sale

 MLS ID #PABK2073028, Ed Spayd, RE/MAX Of Reading. Bright MLS
 - $489,9004 bd3 ba3k sqft108 Dogwood Dr, Bernville, PA 19506For Sale
 MLS ID #PABK2075918, Nancy Marchese, Keller Williams Realty Group. Bright MLS
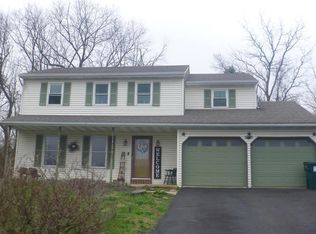
 - $--4 bd2 ba2k sqft306 Faith Dr, Blandon, PA 19510Auction
 ServiceLink Auction
 - $675,0003 bd2 ba2.4k sqft549 Prison Rd, Leesport, PA 19533For SaleMLS ID #PABK2075958, Ana Betancur, NextHome Alliance. Bright MLS
- $699,5004 bd3 ba2.5k sqft0 McCoy Ln, Leesport, PA 19533New ConstructionMLS ID #PABK2069824, Jen Blankenbiller, BHHS Homesale Realty- Reading Berks. Bright MLS
- $400,0004 bd3 ba3k sqft88 Davis Bridge Rd, Bernville, PA 19506For SaleMLS ID #PABK2071992, Loretta Leibert, BHHS Homesale Realty- Reading Berks. Bright MLS
- $--4 bd2 ba2.1k sqft516 Snyder Rd, Reading, PA 19609AuctionXome
- $419,9003 bd3 ba2k sqft304 Cassidy Ct, Blandon, PA 19510For SaleMLS ID #PABK2076480, Loretta Leibert, BHHS Homesale Realty- Reading Berks. Bright MLS
- $575,0003 bd2 ba1.6k sqft2800 River Rd, Reading, PA 19605For SaleMLS ID #PABK2072806, Anna Ortiz, Coldwell Banker Realty. Bright MLS
- $--5 bd2 ba2.4k sqft268 Main St, Leesport, PA 19533AuctionXome
- $595,0004 bd3 ba3.2k sqft2019 Lincoln Ct, Wyomissing, PA 19610For SaleMLS ID #PABK2072196, Eric Miller, RE/MAX Of Reading. Bright MLS
- $425,0003 bd2 ba1.6k sqft868 Sleepy Hollow Dr, Mohrsville, PA 19541For Sale By Owner
- $510,0005 bd4 ba2.6k sqft640 Ebersole Rd, Reading, PA 19605For SaleMLS ID #PABK2074688, John Tomaszewski, RE/MAX Of Reading. Bright MLS
- $614,9003 bd2 ba2.9k sqft3211 Pricetown Rd, Fleetwood, PA 19522For SaleMLS ID #PABK2071526, Zack Nebbaki, EXP Realty, LLC. Bright MLS
- $469,0004 bd3 ba2.3k sqft374 Fisher Dam Rd, Hamburg, PA 19526For SaleMLS ID #PABK2073282, Kim Shannon, Iron Valley Real Estate of Berks. Bright MLS
- $430,0004 bd3 ba2.4k sqft431 Augusta Dr E, Sinking Spring, PA 19608For SaleMLS ID #PABK2075548, Johanna Castaneda, Coldwell Banker Realty. Bright MLS
- $315,0003 bd2 ba2k sqft325 Reber St, Shoemakersville, PA 19555AuctionMLS ID #PABK2076180, Mike Klonis, Century 21 Gold. Bright MLS
- $450,0004 bd3 ba1.8k sqft411 Beltline Ave, Reading, PA 19605For SaleMLS ID #PABK2072214, Angela Tolosky, Coldwell Banker Realty. Bright MLS
- $524,9003 bd2 ba1.6k sqft3390 Mountain Rd, Hamburg, PA 19526For SaleMLS ID #780953, Lori A. Minotto, Century 21 Gold - Exeter. GLVR
