Discover the charm of this one-of-a-kind custom home in the heart of Crooked River Ranch! Set on a treed 1-acre homesite, this split-level layout offers a main-level primary suite, vaulted ceilings, and an open floor plan filled with character. Beautiful woodwork, an updated kitchen boasting quartz countertops, a breakfast bar, and durable LVP flooring throughout. Cozy up by the fireplace in the inviting family room, or head out to the expansive deck for breathtaking Cascade Mountain views--ideal for entertaining or watching endless sunsets. Forced air heating and AC ensure year-round comfort. Outside, enjoy a private entry courtyard, fenced garden & pet area, and RV parking with sewer hookups. Hobbyists and adventurers will love the 14'x24' RV shop plus a finished 15'x24' shop with/ wood-burning stove. Just minutes from the Crooked River Ranch clubhouse, pool, and golf course. Unique, inviting, and full of character--this home is ready to make everyday living feel like a getaway!
Active
$599,000
8867 SW Shad Rd, Terrebonne, OR 97760
3beds
3baths
1,769sqft
Single Family Residence
Built in 1995
1.05 Acres Lot
$591,900 Zestimate®
$339/sqft
$52/mo HOA
What's special
Private entry courtyardBeautiful woodworkVaulted ceilingsMain-level primary suiteSplit-level layoutDurable lvp flooring throughoutBreakfast bar
- 28 days
- 475
- 44
Likely to sell faster than
Zillow last checked:
Listing updated:
Listed by:
Cascade Hasson SIR 541-383-7600
Source: Oregon Datashare,MLS#: 220227701
Facts & features
Interior
Bedrooms & bathrooms
- Bedrooms: 3
- Bathrooms: 3
Heating
- Electric, Forced Air, Heat Pump, Wood
Cooling
- Central Air
Appliances
- Included: Dishwasher, Disposal, Dryer, Microwave, Oven, Range, Range Hood, Refrigerator, Washer, Water Heater
Features
- Breakfast Bar, Ceiling Fan(s), Open Floorplan, Pantry, Primary Downstairs
- Flooring: Laminate, Tile, Vinyl
- Windows: Double Pane Windows, Vinyl Frames
- Has fireplace: Yes
- Fireplace features: Living Room, Wood Burning
- Common walls with other units/homes: No Common Walls
Interior area
- Total structure area: 1,769
- Total interior livable area: 1,769 sqft
Property
Parking
- Total spaces: 1
- Parking features: Detached, Driveway, Gravel, RV Access/Parking
- Garage spaces: 1
- Has uncovered spaces: Yes
Features
- Levels: Two
- Stories: 2
- Patio & porch: Awning(s), Deck, Rear Porch, Wrap Around
- Exterior features: RV Dump, RV Hookup
- Fencing: Fenced
- Has view: Yes
- View description: Mountain(s), Territorial
Lot
- Size: 1.05 Acres
- Features: Garden, Sprinkler Timer(s)
Details
- Additional structures: Storage, Workshop
- Parcel number: 6982
- Zoning description: CRRR
- Special conditions: Standard
Construction
Type & style
- Home type: SingleFamily
- Architectural style: Traditional
- Property subtype: Single Family Residence
Materials
- Frame
- Foundation: Block, Stemwall
- Roof: Composition
Condition
- New construction: No
- Year built: 1995
Utilities & green energy
- Sewer: Septic Tank
- Water: Private
Community & HOA
Community
- Subdivision: Crr 8
HOA
- Has HOA: Yes
- Amenities included: Clubhouse, Golf Course, Park, Playground, Pool, Restaurant, Sport Court, Tennis Court(s), Trail(s)
- HOA fee: $310 semi-annually
Location
- Region: Terrebonne
Financial & listing details
- Price per square foot: $339/sqft
- Tax assessed value: $622,300
- Annual tax amount: $4,482
- Date on market: 9/24/2026
- Listing terms: Cash,Conventional,FHA,USDA Loan,VA Loan
- Road surface type: Gravel, Paved
Estimated market value
$591,900
$562,000 - $621,000
$2,503/mo
Price history
| Date | Event | Price |
|---|---|---|
| 9/24/2026 | Listed for sale | $599,000+192.2%$339/sqft |
Source:  Oregon Datashare #220227701 Report a problem | ||
| 1/6/2006 | Sold | $205,000$116/sqft |
Source: Public Record Report a problem | ||
Public tax history
| Year | Property taxes | Tax assessment |
|---|---|---|
| 2025 | $4,482 +4% | $254,120 +3% |
| 2024 | $4,309 +3.7% | $246,720 +3% |
| 2023 | $4,154 +3.1% | $239,540 +3% |
| 2022 | $4,031 +4.9% | $232,570 +3% |
| 2021 | $3,844 +2.3% | $225,800 +3% |
| 2020 | $3,758 +7.9% | $219,230 +6.1% |
| 2018 | $3,482 +3.3% | $206,660 +3% |
| 2017 | $3,371 +1.4% | $200,650 +3% |
| 2016 | $3,326 +3% | $194,810 +3% |
| 2015 | $3,228 +4.3% | $189,140 +3% |
| 2014 | $3,096 +3.4% | $183,640 +3% |
| 2013 | $2,993 -1.8% | $178,300 +2.3% |
| 2012 | $3,048 +2.3% | $174,360 +3% |
| 2011 | $2,980 +11.9% | $169,290 +8.5% |
| 2010 | $2,664 | $156,020 -7.8% |
| 2009 | -- | $169,290 |
Find assessor info on the county website
Monthly payment
Est. payment
Payment breakdown
Explore the cost of this home by adjusting the details. Changes won't be saved.Climate risks
Neighborhood: 97760
Nearby schools
Schools provided by the listing agent
- Elementary: Terrebonne Community School
- Middle: Elton Gregory Middle
- High: Redmond High
Source: Oregon Datashare. This data may not be complete. We recommend contacting the local school district to confirm school assignments for this home.


Similar homes
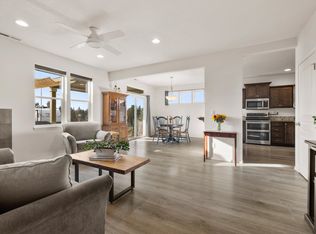
- $642,4003 bd2 ba1.8k sqft8906 SW Shad Rd, Terrebonne, OR 97760For Sale

 MLS ID #220215627, Ken M. Mucha, High Desert Realty, LLC. Oregon Datashare
- $--3 bd2 ba1.2k sqft12851 SW Cinder Dr, Terrebonne, OR 97760Auction
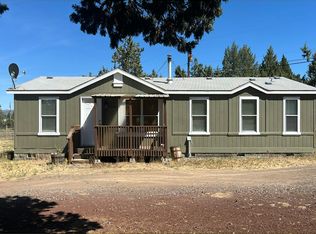 Auction.com 1
- $549,9003 bd2 ba1k sqft12453 SW Snug Pl, Terrebonne, OR 97760For Sale
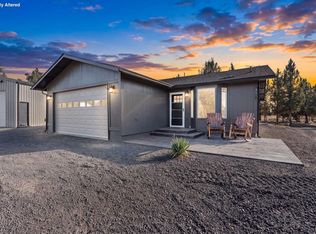 MLS ID #220229414, Holly Cole, Keller Williams Realty Central Oregon. Oregon Datashare
- $550,0002 bd1 ba2.2k sqft10001 SW Geneva View Rd, Terrebonne, OR 97760For Sale
 MLS ID #220230167, Kim Kelleher, Cascade Hasson SIR. Oregon Datashare
- $499,0003 bd2 ba1.9k sqft14483 SW Bills Pl, Crooked River Ranch, OR 97760For SaleMLS ID #220220602, Denise Matylinski, Crooked River Realty. Oregon Datashare
- $495,0003 bd3 ba1.4k sqft8476 SW Corner Pl, Terrebonne, OR 97760For SaleMLS ID #220222054, Nancy Popp, Crooked River Realty. Oregon Datashare
- $559,0004 bd2 ba1.6k sqft6354 SW Mustang Rd, Terrebonne, OR 97760For SaleMLS ID #220220543, Megan Hunt, RE/MAX Key Properties. Oregon Datashare
- $649,9003 bd2 ba1.7k sqft14557 SW Pony Trl, Terrebonne, OR 97760For SaleMLS ID #220225221, Molly C Charley, Crooked River Realty. Oregon Datashare
- $540,0003 bd2 ba1.8k sqft11083 SW Peninsula Dr, Terrebonne, OR 97760For SaleMLS ID #220228533, Spencer Michael Brennan, Relevant Real Estate LLC. Oregon Datashare
- $770,0004 bd3 ba2.3k sqft7218 SW Onyx Rd, Terrebonne, OR 97760For SaleMLS ID #220228348, Kariann Marie Box, Cascade Hasson SIR. Oregon Datashare
- $498,7502 bd2 ba1.7k sqft12998 SW Cinder Dr, Terrebonne, OR 97760For SaleMLS ID #220227935, Jenifer Lee Holland, Century 21 North Homes Realty. Oregon Datashare
- $699,9004 bd2 ba2.1k sqft5655 SW Deer Rd, Terrebonne, OR 97760For SaleMLS ID #220229732, Holly Cole, Keller Williams Realty Central Oregon. Oregon Datashare
- $450,0003 bd2 ba1.4k sqft12824 SW Eagle Vista Pl, Terrebonne, OR 97760For SaleMLS ID #220229536, Sean O'Gorman, John L Scott Bend. Oregon Datashare
- $814,9003 bd2 ba2.3k sqft13877 SW Peninsula Dr, Terrebonne, OR 97760For SaleMLS ID #220228487, Christy Symons, Keller Williams Realty Central Oregon. Oregon Datashare
- $774,0003 bd3 ba2.2k sqft15396 SW Dove Rd, Terrebonne, OR 97760For SaleMLS ID #220227943, Caitlin Walker Ducsik, Windermere Realty Trust. Oregon Datashare
- $689,9993 bd3 ba2.3k sqft6306 SW Ermine Rd, Terrebonne, OR 97760For SaleMLS ID #220225607, Spencer Michael Brennan, Relevant Real Estate LLC. Oregon Datashare
- $519,5004 bd3 ba2.6k sqft12336 SW Peninsula Dr, Terrebonne, OR 97760Active
 MLS ID #542888908, Colby Marshall, eXp Realty, LLC. RMLS (OR)
- $889,0003 bd2 ba2.3k sqft16030 SW Canyon View Pl, Terrebonne, OR 97760For SaleMLS ID #220229750, Jon Hershey, Windermere Realty Trust. Oregon Datashare
- $632,0002 bd2 ba1.3k sqft14571 SW Peninsula Dr, Terrebonne, OR 97760For SaleMLS ID #220219151, Mitch Glen Darby, Berkshire Hathaway HomeService. Oregon Datashare
- $409,0003 bd2 ba1.7k sqft8628 SW Crater Loop Rd, Terrebonne, OR 97760For SaleMLS ID #220223819, Andrew Scott Ellis, High Desert Realty, LLC. Oregon Datashare
