Welcome to 2049 Edwin, a spacious three-bedroom Hamtramck home directly across from Pulaski Park, offering a flexible layout with plenty of room to live, work, gather, and grow.
The first floor features beautiful hardwood floors, an open living and dining area, two generously sized bedrooms, a full bathroom, large kitchen, and ample storage. Central air keeps the home comfortable throughout the warmer months, while the fully encapsulated crawl space means there’s no basement to worry about flooding.
Upstairs is where this home really stands apart. The expansive second floor includes a large third bedroom with a walk-in closet, additional living or family room space, abundant attic storage, a spacious laundry room and bathroom, and two balconies - including views overlooking Pulaski Park. The upper level could be an amazing primary suite, art studio, multi-generational living, or playroom.
Out back, you’ll find raised garden beds and a two-car garage with convenient alley access. Across the street puts you right at the heart of Hamtramck's largest green space with community activities right outside your door.
This isn’t simply a house. It’s a place to put down roots in the heart of Hamtramck, with the space to make it your own.
Please note: Property is tenant-occupied (lease ends October 1st if needed). Showings are easiest on Saturdays.
For sale
$170,000
2049 Edwin St, Hamtramck, MI 48212
3beds
1,558sqft
:
Get pre-qualified$1,509/mo
Single Family Residence
Built in 1915
3,049 Square Feet Lot
$173,100 Zestimate®
$109/sqft
$-- HOA
What's special
- 4 days |
- 1,040 |
- 67 |
Likely to sell faster than
Zillow last checked:
Listing updated:
Listed by:
Rebecca Smith 248-515-2201,
Five Star Real Estate-Plymouth 248-515-2201,
Ashley Jolley 248-515-2201,
Five Star Real Estate-Plymouth
Source: Realcomp II,MLS#: 20261060570
Facts & features
Interior
Bedrooms & bathrooms
- Bedrooms: 3
- Bathrooms: 2
- Full bathrooms: 1
- 1/2 bathrooms: 1
Bedroom
- Level: Entry
- Area: 110
- Dimensions: 10 X 11
Bedroom
- Level: Entry
- Area: 110
- Dimensions: 10 X 11
Bedroom
- Level: Second
- Area: 143
- Dimensions: 13 X 11
Other
- Level: Entry
Other
- Level: Second
Bonus room
- Level: Second
- Area: 130
- Dimensions: 10 X 13
Kitchen
- Level: Entry
- Area: 110
- Dimensions: 10 X 11
Laundry
- Level: Second
- Area: 143
- Dimensions: 13 X 11
Living room
- Level: Entry
- Area: 200
- Dimensions: 20 X 10
Heating
- Forced Air, Natural Gas
Cooling
- Central Air
Appliances
- Included: Free Standing Gas Range
Features
- Has basement: No
- Has fireplace: No
Interior area
- Total interior livable area: 1,558 sqft
- Finished area above ground: 1,558
Property
Parking
- Total spaces: 2
- Parking features: Two Car Garage, Detached
- Garage spaces: 2
Features
- Levels: Two
- Stories: 2
- Entry location: GroundLevelwSteps
- Patio & porch: Covered, Porch
- Exterior features: Balcony
- Pool features: None
- Fencing: Fenced
Lot
- Size: 3,049 Square Feet
- Dimensions: 30 x 100
Details
- Parcel number: 41003030317000
- Special conditions: Short Sale No,Standard
Construction
Type & style
- Home type: SingleFamily
- Architectural style: Bungalow
- Property subtype: Single Family Residence
Materials
- Brick, Vinyl Siding
- Foundation: Crawl Space
- Roof: Asphalt
Condition
- New construction: No
- Year built: 1915
Utilities & green energy
- Sewer: Public Sewer
- Water: Public
Community & HOA
Community
- Features: Sidewalks
- Subdivision: WHITNEY BLK 3
HOA
- Has HOA: No
Location
- Region: Hamtramck
Financial & listing details
- Price per square foot: $109/sqft
- Tax assessed value: $61,597
- Annual tax amount: $3,290
- Date on market: 8/11/2026
- Cumulative days on market: 4 days
- Listing agreement: Exclusive Right To Sell
- Listing terms: Cash,Conventional
- Exclusions: Exclusion(s) Do Not Exist
Estimated market value
$173,100
$156,000 - $192,000
$1,604/mo
Price history
| Date | Event | Price |
|---|---|---|
| 8/11/2026 | Listed for sale | $170,000+25.9%$109/sqft |
Source:  Realcomp II #20261060570 Report a problem Realcomp II #20261060570 Report a problem | ||
| 6/30/2024 | Listing removed | -- |
Source: Zillow Rentals Report a problem | ||
| 6/19/2024 | Listed for rent | $1,450$1/sqft |
Source: Zillow Rentals Report a problem | ||
| 5/15/2024 | Listing removed | -- |
Source: Zillow Rentals Report a problem | ||
| 5/2/2024 | Listed for rent | $1,450$1/sqft |
Source: Zillow Rentals Report a problem | ||
| 10/7/2022 | Sold | $135,000-9.4%$87/sqft |
Source:  MiRealSource #50086567 Report a problem MiRealSource #50086567 Report a problem | ||
| 9/23/2022 | Pending sale | $149,000$96/sqft |
Source: MiRealSource #50086567 Report a problem | ||
| 8/15/2022 | Listed for sale | $149,000+75.3%$96/sqft |
Source: MiRealSource #50086567 Report a problem | ||
| 3/24/2021 | Listing removed | -- |
Source: Owner Report a problem | ||
| 7/9/2018 | Sold | $85,000-10.5%$55/sqft |
Source: Public Record Report a problem | ||
| 5/3/2018 | Listed for sale | $95,000+131.7%$61/sqft |
Source: Owner Report a problem | ||
| 4/16/2018 | Sold | $41,000$26/sqft |
Source: Public Record Report a problem | ||
Public tax history
| Year | Property taxes | Tax assessment |
|---|---|---|
| 2025 | -- | $68,800 +20.9% |
| 2024 | -- | $56,900 +13.8% |
| 2023 | -- | $50,000 +21.1% |
| 2022 | -- | $41,300 +18.7% |
| 2021 | -- | $34,800 |
| 2020 | $1,626 +40.9% | $34,800 +24.7% |
| 2019 | $1,154 | $27,900 +23.5% |
| 2018 | -- | $22,600 -6.6% |
| 2017 | -- | $24,200 +13.1% |
| 2016 | $736 | $21,400 +4.9% |
| 2015 | $736 -61.4% | $20,400 -1% |
| 2013 | $1,909 +159.3% | $20,600 -10.4% |
| 2012 | $736 | $23,000 -32% |
| 2010 | -- | $33,800 -7.1% |
| 2009 | -- | $36,400 -10.8% |
| 2008 | -- | $40,800 |
| 2007 | -- | $40,800 +9.4% |
| 2005 | $660 +93.3% | $37,300 |
| 2003 | $341 -52.7% | -- |
| 2001 | $721 +5% | -- |
| 1999 | $687 | $13,582 |
Find assessor info on the county website
Monthly payment
Est. payment
Payment breakdown
Explore the cost of this home by adjusting the details. Changes won't be saved.Climate risks
Neighborhood: 48212
Nearby schools
GreatSchools rating
- 3/10Dickinson West Elementary SchoolGrades: K-6Distance: 0.4 mi
- 4/10Kosciuszko SchoolGrades: 7-8Distance: 0.4 mi
- 6/10Hamtramck High SchoolGrades: 9-12Distance: 0.6 mi
- $140,3003 bd2 ba1.7k sqft2043 Edwin St, Hamtramck, MI 48212Off Market
- $206,5004 bd2 ba1.7k sqft2037 Edwin St, Hamtramck, MI 48212Off Market
- $198,000-- bd1 ba1.3k sqft2055 Edwin St, Hamtramck, MI 48212Off Market
- $78,300-- bd2 ba1.8k sqft2031 Edwin St, Hamtramck, MI 48212Off Market
- $168,7003 bd2 ba951 sqft2025 Edwin St, Hamtramck, MI 48212Off Market
- $9,500-- bd-- ba-- sqft2019 Edwin St, Hamtramck, MI 48212Off Market
- $109,900-- bd1 ba1.3k sqft2042 Evaline St, Hamtramck, MI 48212Off Market
- $71,500-- bd1 ba1.4k sqft2048 Evaline St, Hamtramck, MI 48212Off Market
A local agent can set up tours, give advice and negotiate with sellers.
Similar homes
- $139,9994 bd1 ba1k sqft2124 Halleck St, Hamtramck, MI 48212For Sale

 MLS ID #20261061749, Michael M Phillips, Keller Williams Legacy. Realcomp II
 - $160,0003 bd2 ba1.3k sqft16646 Turner St, Detroit, MI 48221For Sale
 MLS ID #20261062447, Bernard Shamow, EXP Realty Main. Realcomp II
 - $170,0003 bd3 ba1.6k sqft16563 Wildemere St, Detroit, MI 48221For Sale
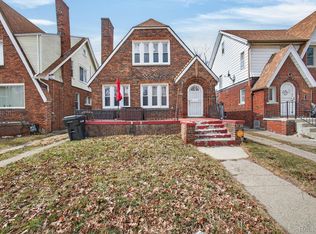 MLS ID #20261039374, Lashawn Peterson, EXP Realty Main. Realcomp II
 - $135,0003 bd1 ba1.2k sqft17516 Joseph Campau St, Detroit, MI 48212For Sale
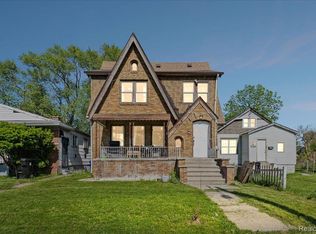 MLS ID #20261039794, Ahsan Tarar, Tarar Homes. Realcomp II
 - $165,0003 bd3 ba1.7k sqft15800 Saint Marys St, Detroit, MI 48227For SaleMLS ID #20261061756, LaKisha M Dansby, Golden Key Realty Group LLC. Realcomp II
- $175,0003 bd2 ba1.6k sqft24625 Brest, Taylor, MI 48180For SaleMLS ID #20261061094, David Binkley Jr, Real Broker LLC - The Binkley Group. Realcomp II
- $169,0003 bd2 ba1.2k sqft17624 Winston St, Detroit, MI 48219For SaleMLS ID #20261062096, Joaquin Oyuela Marcovich, Realtyflo Inc. Realcomp II
- $179,9003 bd2 ba1.4k sqft1270 Lincoln St, Wyandotte, MI 48192For SaleMLS ID #20261062020, Billy Sobh, Keller Williams Legacy. Realcomp II
- $189,9003 bd2 ba1.8k sqft18483 Dalby, Redford, MI 48240For SaleMLS ID #20261063506, Mike Nehme, Keller Williams Legacy. Realcomp II
- $139,5003 bd2 ba1.2k sqft18110 Snowden St, Detroit, MI 48235For SaleMLS ID #20261062527, Francys Ramirez, Evernest, LLC. Realcomp II
- $179,9003 bd1 ba1.3k sqft23129 Oakwood Ave, Eastpointe, MI 48021For SaleMLS ID #20261060084, Juan P Clavon, A Star National Realty. Realcomp II
- $149,9003 bd2 ba1.9k sqft3103 Ewald Cir, Detroit, MI 48238For SaleMLS ID #20261048048, Adriana Lopez valadez, Keller Williams Legacy. Realcomp II
- $199,0003 bd2 ba1.4k sqft17212 Sunderland Rd, Detroit, MI 48219For SaleMLS ID #20261060922, Al Baydoun, U.S. Investor Group. Realcomp II
- $139,0003 bd1 ba1.2k sqft15874 Ashton Rd, Detroit, MI 48223For SaleMLS ID #20261062465, Lindsay L Gorman, Nika & Co. Realcomp II
- $149,0003 bd3 ba1.5k sqft12658 Ilene St, Detroit, MI 48238For SaleMLS ID #20261046525, Jonnita Cotton-Stanton, Legacy Park Realty INC. Realcomp II
- $179,0003 bd1 ba2.1k sqft20930 Redmond Ave, Eastpointe, MI 48021For SaleMLS ID #20261060139, Tinisha Hill, Front Page Properties. Realcomp II
- $219,0004 bd2 ba2k sqft12826 Bloom St, Hamtramck, MI 48212For SaleMLS ID #20261056652, Faruque Miah, R2M Realty. Realcomp II
- $150,0003 bd1 ba1.1k sqft14027 Hobart Ave, Warren, MI 48089For SaleMLS ID #20261061554, Shanelle Mavis, EXP Realty - Mark White & Associates. Realcomp II
- $174,9003 bd1 ba1.7k sqft22844 Hillock Ave, Warren, MI 48089For SaleMLS ID #20261044090, Abusaleh Tarek, NPG Real Estate. Realcomp II
- $175,0003 bd1 ba1.6k sqft24894 Raven Ave, Eastpointe, MI 48021For SaleMLS ID #20261059183, David Binkley Jr, Real Broker LLC - The Binkley Group. Realcomp II
