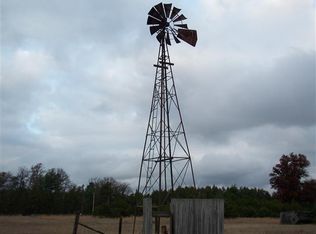
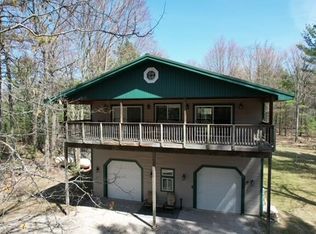
Imagine waking up to beautiful country views, watching wildlife wander across your own 40 acres, and enjoying the comfort of a thoughtfully designed home built in 2021. This exceptional property offers a wonderful blend of open land, wooded acreage, impressive outbuildings, and the freedom to enjoy country living at its finest. The 3-bedroom, 3-bath home features a spacious, open-concept living area with vaulted ceilings, a beautiful kitchen, and a wood-burning stove that adds warmth and character. The kitchen, dining, and living areas are designed to take full advantage of the gorgeous surroundings, with two large doorwalls opening to an expansive covered back patio overlooking the property. It's the perfect place to relax, entertain, or simply enjoy the peaceful setting and abundant wildlife. Additional features include a primary suite, convenient main-floor laundry, a full basement, and an attached 24 x 36 heated garage. Beyond the home, you'll find an impressive 36 x 44 two-story barn featuring a concrete floor and a spacious upper level for additional storage. Whether you need room for equipment, recreational toys, a workshop, or hobbies, this barn offers incredible versatility. A separate cottage provides even more flexibility, with potential uses as a guest retreat, creative studio, hobby space, or your very own he-shed or she-shed. Several additional storage sheds add to the property's functionality. Two separate driveways provide convenient access to the home and barn areas, with fencing along the main road. With its picturesque combination of open fields and wooded acreage, this remarkable property offers plenty of room to explore, enjoy nature, and make the most of country living.
The combination of a newer home, 40 beautiful acres, and substantial outbuildings makes this a truly special place to call home!
For sale
$749,000
8871 N Everett Rd, Roscommon, MI 48653
3beds
3,996sqft
Single Family Residence
Built in 2021
40 Acres Lot
$725,100 Zestimate®
$187/sqft
$-- HOA
What's special
Separate cottageFull basementSeveral additional storage shedsPrimary suiteVaulted ceilingsWood-burning stoveConvenient main-floor laundry
- 14 days
- 753
- 54
Zillow last checked:
Listing updated:
Listed by:
Jeri Ann Janisse info@higginslakeinfo.com,
RE/MAX of Higgins Lake 989-821-6208,
The McDonald Team 989-821-6208
Source: WWMLS,MLS#: 201843442
Facts & features
Interior
Bedrooms & bathrooms
- Bedrooms: 3
- Bathrooms: 3
- Full bathrooms: 3
Heating
- Propane, Wood Stove
Cooling
- Central Air
Appliances
- Included: Washer, Range/Oven, Refrigerator, Microwave, Dryer, Dishwasher
- Laundry: Main Level
Features
- Vaulted Ceiling(s), Walk-In Closet(s), Split Bdrm Flr Plan
- Doors: Doorwall
- Windows: Egress Windows, Drapes
- Basement: Full
Interior area
- Total structure area: 3,996
- Total interior livable area: 3,996 sqft
- Finished area above ground: 1,988
Video & virtual tour
Property
Parking
- Parking features: Garage
- Has garage: Yes
Features
- Frontage type: None
Lot
- Size: 40 Acres
- Dimensions: 40 Acres
- Features: Landscaped
Details
- Additional structures: Barn(s), Shed(s)
- Parcel number: 0040240060020
- Zoning: RC
Construction
Type & style
- Home type: SingleFamily
- Architectural style: Ranch
- Property subtype: Single Family Residence
Materials
- Foundation: Basement
Condition
- Year built: 2021
Utilities & green energy
- Sewer: Septic Tank
Community & HOA
Community
- Subdivision: T24N R3W
Location
- Region: Roscommon
Financial & listing details
- Price per square foot: $187/sqft
- Tax assessed value: $519,400
- Annual tax amount: $4,905
- Date on market: 10/21/2026
- Listing terms: Cash,Conventional Mortgage
- Ownership: Owner
- Road surface type: Gravel, Maintained
Estimated market value
$725,100
$689,000 - $761,000
Not available
Price history
| Date | Event | Price |
|---|---|---|
| 10/21/2026 | Listed for sale | $749,000+732.2%$187/sqft |
Source:  WWMLS #201843442 Report a problem | ||
| 11/30/2012 | Sold | $90,000$23/sqft |
Source: Public Record Report a problem | ||
Public tax history
| Year | Property taxes | Tax assessment |
|---|---|---|
| 2025 | $4,905 +6.9% | $259,700 +18.7% |
| 2024 | $4,589 +13.8% | $218,800 +18% |
| 2023 | $4,032 +133.5% | $185,500 +32.2% |
| 2022 | $1,727 +44.9% | $140,300 +147.9% |
| 2021 | $1,192 | $56,600 +3.3% |
| 2020 | -- | $54,800 +0.9% |
| 2019 | $1,621 | $54,300 +3.4% |
| 2018 | -- | $52,500 +66.7% |
| 2016 | -- | $31,500 +2.9% |
| 2015 | -- | $30,600 -24.6% |
| 2014 | -- | $40,600 +1.5% |
| 2013 | -- | $40,000 +89.6% |
| 2012 | -- | $21,100 |
| 2011 | $974 | $21,100 |
Find assessor info on the county website
Monthly payment
Est. payment
Payment breakdown
Explore the cost of this home by adjusting the details. Changes won't be saved.Climate risks
Neighborhood: 48653
Nearby schools
Schools provided by the listing agent
- Elementary: Roscommon
- High: Roscommon
Source: WWMLS. This data may not be complete. We recommend contacting the local school district to confirm school assignments for this home.
Similar homes
- $749,9002 bd2 ba3.9k sqft10590 Silsby Dr, Roscommon, MI 48653For Sale

 MLS ID #201843441, Todd L Jansen, Century 21 Realty North Higgins Lake. WWMLS
- $595,0004 bd3 ba3.1k sqft1519 N Roscommon Rd, Roscommon, MI 48653For Sale
 MLS ID #50222216, Pamela Clemente, EXP Realty. MiRealSource
- $459,9005 bd3 ba4.3k sqft124 Black Squirrel Ct, Roscommon, MI 48653For Sale
 MLS ID #201843119, Angela Farrington, KW Northern Michigan Team Partners. WWMLS
- $442,0003 bd2 ba2.3k sqft240 Monroe Blvd, Roscommon, MI 48653For Sale
 MLS ID #201840204, Johnathan Johnson, Midge & Co-Luxury Lakefront Homes. WWMLS
- $750,0004 bd3 ba2.2k sqft1825 1st St, Saint Helen, MI 48656For SaleMLS ID #201840199, Morgan Robinson, NextHome Up North. WWMLS
- $739,0004 bd2 ba2.4k sqft159 Dale Rd, Houghton Lake, MI 48629For SaleMLS ID #201840663, Denny Zehnder, Real Estate One Houghton and Higgins Lake. WWMLS
- $595,0003 bd3 ba3.9k sqft1218 Headquarters Rd, Prudenville, MI 48651For SaleMLS ID #50200738, James Diedrich, Ayre/Rhinehart Bay REALTORS. MiRealSource
- $399,9005 bd3 ba2.6k sqft301 Pebble Ave, Roscommon, MI 48653For SaleMLS ID #201842129, Jerome Catalano, Neighborhood Realty. WWMLS
- $495,0004 bd4 ba3.7k sqft4570 Castlewood Ct, Houghton Lake, MI 48629For Sale
 MLS ID #20261084052, James T Silver, Keller Williams Somerset. Realcomp II
- $699,0005 bd3 ba2k sqft12739 E Houghton Lake Dr, Houghton Lake, MI 48629For SaleMLS ID #201839273, Mary Lou Cagle, Houghton Lake Realty. WWMLS
- $899,0004 bd3 ba2.8k sqft5400 W Houghton Lake Dr, Houghton Lake, MI 48629For SaleMLS ID #201843109, Bethanne Masse, NextHome Up North. WWMLS
- $459,0003 bd2 ba3.2k sqft3741 Merrie Ln, Grayling, MI 49738For SaleMLS ID #201843466, Chet Wheeler, Re/Max Of Grayling. WWMLS
- $444,0002 bd4 ba4.1k sqft3935 Tara Ln, Grayling, MI 49738For SaleMLS ID #201842516, Mary E. Becker, Heart of Up North Realty, LLC. WWMLS
- $650,0005 bd3 ba3.6k sqftLOT 33 Indian Oaks Trl, Prudenville, MI 48651For SaleMLS ID #201833623, Morgan Robinson, NextHome Up North. WWMLS
- $999,9005 bd4 ba5.1k sqft2185 E Houghton Lake Dr, Houghton Lake, MI 48629For SaleMLS ID #201840257, Janet Theisen, Midge & Co-Luxury Lakefront Homes. WWMLS
