Welcome to 8872 Kempt Head Road where comfort meets one of the most breathtaking views of the Bras D'Or Lake. Set on 1.6 acres, this inviting property offers a front row seat to the beauty of the lake. From calm, glassy mornings to vibrant, fiery sunsets that reflect across the water, the view here is nothing but spectacular. The front deck is the perfect place to unwind, whether you're enjoying your morning coffee, entertaining guests, or simply taking in the peaceful surroundings as the sun sets in front of you. Inside, the home features a bright and airy open concept design, seamlessly connecting the living and dining areas. Windows flood the space with natural light while framing the stunning water views. The updated kitchen is both stylish and functional, make it ideal for everyday living. Hardwood flooring throughout the main levels adds warmth and character while the convenient main floor living area includes a spacious combineed half bathroom and laundry area. A sliding patio door off the living room to the front deck creates a seamless indoor-outdoor living experience. Upstairs, you'll find two comfortable bedrooms with a balcony off one of the bedrooms for an elevated view of the beautiful Lake. A double car garage providing amble storage and convenience is an added bonus to an excellent property. Recent upgrades include 3 new heat pumps for efficient, year round comfort, fresh interior painting throughout, spray foam insulation on the basement walls, new stove, exterior door and more. If you have been searching for a property that combines modern comfort, thoughtful updates, and truly unforgetable waterfront views, then 8872 Kempt Head Rd delivers a lifestyle thats hard to match.
For sale
C$379,900
8872 Kempt Head Rd, Victoria, NS B1X 1R2
2beds
1,452sqft
Single Family Residence
Built in ----
1.61 Acres Lot
$-- Zestimate®
C$262/sqft
C$-- HOA
What's special
Two comfortable bedrooms
- 146 days
- 71
- 3
Zillow last checked:
Listing updated:
Listed by:
Ryan O'Donnell,
RE/MAX Park Place Inc. Brokerage,
Alexandra Stokal,
RE/MAX Park Place Inc.
Source: NSAR,MLS®#: 202606401 Originating MLS®#: Nova Scotia Association of REALTORS®
Originating MLS®#: Nova Scotia Association of REALTORS®Facts & features
Interior
Bedrooms & bathrooms
- Bedrooms: 2
- Bathrooms: 2
- Full bathrooms: 1
- 1/2 bathrooms: 1
- Main level bathrooms: 1
Bedroom
- Level: Second
- Area: 161.67
- Dimensions: 10 x 16.17
Bedroom 1
- Level: Second
- Area: 81.58
- Dimensions: 7.42 x 11
Bathroom
- Level: Main
- Area: 115.83
- Dimensions: 11.58 x 10
Bathroom 1
- Level: Second
- Area: 102.57
- Dimensions: 5.83 x 17.58
Dining room
- Level: Main
- Area: 137.08
- Dimensions: 11.67 x 11.75
Kitchen
- Level: Main
- Area: 122.25
- Dimensions: 9 x 13.58
Living room
- Level: Main
- Area: 195
- Dimensions: 10.83 x 18
Heating
- Forced Air, Furnace, Heat Pump -Ductless
Appliances
- Included: Stove, Dryer, Washer, Refrigerator
Features
- High Speed Internet
- Flooring: Ceramic Tile, Hardwood
- Basement: Full,Unfinished
- Has fireplace: Yes
- Fireplace features: Electric
Interior area
- Total structure area: 1,452
- Total interior livable area: 1,452 sqft
- Finished area above ground: 1,452
Property
Parking
- Total spaces: 4
- Parking features: Detached, Double, Gravel
- Garage spaces: 2
- Details: Parking Details(Gravel, Double), Garage Details(22 X 24)
Features
- Levels: 1 3/4 Storey
- Stories: 1
- Patio & porch: Deck, Porch
- Exterior features: Balcony
- Has view: Yes
- View description: Lake
- Has water view: Yes
- Water view: Lake
Lot
- Size: 1.61 Acres
- Features: 1 to 2.99 Acres
Details
- Parcel number: 85133429
- Zoning: RU
- Other equipment: No Rental Equipment
Construction
Type & style
- Home type: SingleFamily
- Property subtype: Single Family Residence
Materials
- Vinyl Siding
- Roof: Asphalt
Condition
- New construction: No
Utilities & green energy
- Gas: Oil
- Sewer: Septic Tank
- Water: Drilled Well
- Utilities for property: Cable Connected, Electricity Connected, Phone Connected, Electric
Community & HOA
Community
- Features: Park, Playground, Recreation Center, School Bus Service, Marina, Place of Worship, Beach
Location
- Region: Victoria
Financial & listing details
- Price per square foot: C$262/sqft
- Price range: C$379.9K - C$379.9K
- Date on market: 4/7/2026
- Inclusions: Fridge, Stove, Washer And Dryer
- Ownership: Freehold
- Electric utility on property: Yes
Price history
| Date | Event | Price |
|---|---|---|
| 7/5/2026 | Price change | C$379,900-1.3%C$262/sqft |
Source:  NSAR #202606401 Report a problem NSAR #202606401 Report a problem | ||
| 4/7/2026 | Listed for sale | C$384,900C$265/sqft |
Source: NSAR #202606401 Report a problem | ||
Public tax history
Tax history is unavailable.
Climate risks
Neighborhood: B1X
Nearby schools
GreatSchools rating
No schools nearby
We couldn't find any schools near this home.
- C$184,4002 bd1 ba1.5k sqft8872 Kempt Head Rd, Kempt Head, NS B1X1R2Off Market
- C$77,3001 bd1 ba720 sqft8908 Kempt Head Rd, Kempt Head, NS B1X1R2Off Market
- C$49,9002 bd1 ba442 sqft7 Macfarlane Point Rd, Kempt Head, NS B1X1P8Off Market
- C$83,6001 bd1 ba378 sqft17 Macfarlane Point Rd, Kempt Head, NS B1X1P8Off Market
Similar homes
- C$365,0003 bd2 ba1.4k sqft439 Big Harbour Rd, Victoria, NS B0E 1B0For Sale
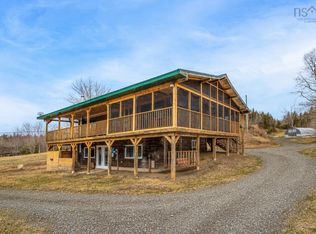 MLS ID #202607690, Jenessa MacInnis, RE/MAX Park Place Inc. Brokerage. NSAR
 - C$379,0003 bd3 ba1.8k sqft11599 Kempt Head Rd, Victoria, NS B1X 1K6For Sale
 MLS ID #202613037, Steven Smith, Viewpoint Realty Services Inc. (Sydney) Brokerage. NSAR
 - C$350,0003 bd2 ba1.2k sqft115 Queen St, Baddeck, NS B0E 1B0For Sale
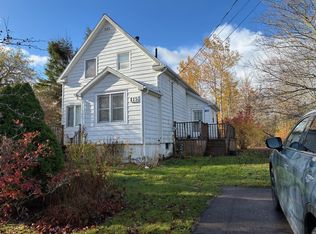 MLS ID #202527379, Terri Brewer, Harvey Realties Limited Brokerage. NSAR
 - C$360,0004 bd3 ba1.6k sqft49 Rear Barachois Rd, Victoria, NS B0E 1B0For Sale
 MLS ID #202615873, Jenessa MacInnis, RE/MAX Park Place Inc. Brokerage. NSAR
