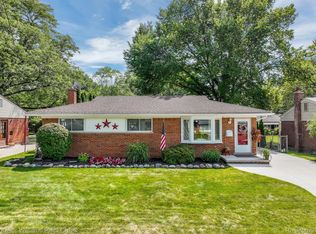
Welcome to this inviting 3-bedroom, 2-bathroom ranch in Livonia! Freshly painted and move-in ready, this home offers comfortable one-level living with plenty of space to make your own. Recent updates include a brand-new roof, fresh paint throughout, and new light fixtures, adding a clean, modern touch to the home.
The partially finished basement provides valuable additional living and storage space, while the fenced backyard is perfect for outdoor entertaining, play, or simply relaxing. A detached garage offers convenient parking and additional storage.
Ideally located in Livonia with easy access to shopping, dining, parks, schools, and major roadways, this home is ready for its next chapter. Don’t miss the opportunity to make this beautifully updated home yours!
New roof 7/2026
Cameras on property. ***Buyer to verify all measurements and square footage. All taxes must be verified by the buyer and agent.*** BATVAI
Pending
$275,000
28505 Wentworth St, Livonia, MI 48154
3beds
1,640sqft
Single Family Residence
Built in 1958
7,405 Square Feet Lot
$272,300 Zestimate®
$168/sqft
$-- HOA
What's special
- 2 days |
- 554 |
- 52 |
Zillow last checked:
Listing updated:
Listed by:
Bethany Reyes 248-259-6583,
KW Domain 248-590-0800,
Christopher King 248-707-0159,
KW Domain
Source: Realcomp II,MLS#: 20261063213
Facts & features
Interior
Bedrooms & bathrooms
- Bedrooms: 3
- Bathrooms: 2
- Full bathrooms: 2
Primary bedroom
- Level: Entry
- Area: 132
- Dimensions: 11 X 12
Bedroom
- Level: Entry
- Area: 90
- Dimensions: 9 X 10
Bedroom
- Level: Entry
- Area: 99
- Dimensions: 9 X 11
Other
- Level: Entry
- Area: 40
- Dimensions: 5 X 8
Other
- Level: Basement
- Area: 60
- Dimensions: 6 X 10
Dining room
- Level: Entry
- Area: 204
- Dimensions: 12 X 17
Kitchen
- Level: Entry
- Area: 80
- Dimensions: 8 X 10
Living room
- Level: Entry
- Area: 195
- Dimensions: 13 X 15
Heating
- Forced Air, Natural Gas
Cooling
- Central Air
Appliances
- Included: Dishwasher, Disposal, Dryer, Free Standing Gas Range, Free Standing Refrigerator, Microwave, Washer
Features
- Basement: Partially Finished
- Has fireplace: No
Interior area
- Total interior livable area: 1,640 sqft
- Finished area above ground: 1,029
- Finished area below ground: 611
Property
Parking
- Total spaces: 2
- Parking features: Two Car Garage, Detached, Driveway, Electricityin Garage, Garage Faces Front, Garage Door Opener
- Garage spaces: 2
Features
- Levels: One
- Stories: 1
- Entry location: GroundLevelwSteps
- Patio & porch: Patio, Porch
- Exterior features: Lighting
- Pool features: None
- Fencing: Back Yard,Fenced
Lot
- Size: 7,405 Square Feet
- Dimensions: 60 x 122 x 60 x 121
Details
- Parcel number: 46051030066000
- Special conditions: Short Sale No,Standard
Construction
Type & style
- Home type: SingleFamily
- Architectural style: Ranch
- Property subtype: Single Family Residence
Materials
- Brick, Vinyl Siding
- Foundation: Basement, Poured
Condition
- New construction: No
- Year built: 1958
- Major remodel year: 2022
Utilities & green energy
- Sewer: Public Sewer
- Water: Public
Community & HOA
Community
- Features: Sidewalks
- Security: Exterior Video Surveillance
- Subdivision: TERRENCE PARK SUB
HOA
- Has HOA: No
Location
- Region: Livonia
Financial & listing details
- Price per square foot: $168/sqft
- Tax assessed value: $110,399
- Annual tax amount: $4,433
- Date on market: 8/13/2026
- Cumulative days on market: 2 days
- Listing agreement: Exclusive Right To Sell
- Listing terms: Cash,Conventional,FHA,Va Loan
- Exclusions: Exclusion(s) Exist
Estimated market value
$272,300
$259,000 - $286,000
$2,099/mo
Price history
| Date | Event | Price |
|---|---|---|
| 8/15/2026 | Pending sale | $275,000$168/sqft |
Source:  Realcomp II #20261063213 Report a problem Realcomp II #20261063213 Report a problem | ||
| 8/13/2026 | Listed for sale | $275,000+18.6%$168/sqft |
Source: Realcomp II #20261063213 Report a problem | ||
| 10/24/2022 | Sold | $231,900-5.3%$141/sqft |
Source: Realcomp II #20221041081 Report a problem | ||
| 9/26/2022 | Pending sale | $244,900$149/sqft |
Source: Realcomp II #20221041081 Report a problem | ||
| 9/13/2022 | Listed for sale | $244,900+39.1%$149/sqft |
Source: Realcomp II #20221041081 Report a problem | ||
| 8/20/2019 | Sold | $176,000-2.2%$107/sqft |
Source: Public Record Report a problem | ||
| 7/11/2019 | Pending sale | $179,900$110/sqft |
Source: CENTURY 21 Hartford #219062541 Report a problem | ||
| 7/8/2019 | Price change | $179,900-2.2%$110/sqft |
Source: CENTURY 21 Hartford #219062541 Report a problem | ||
| 6/27/2019 | Price change | $183,900-0.3%$112/sqft |
Source: CENTURY 21 Hartford #219062541 Report a problem | ||
| 6/6/2019 | Price change | $184,500-0.3%$113/sqft |
Source: CENTURY 21 Hartford #219062541 Report a problem | ||
| 5/17/2019 | Listed for sale | $185,000+94.7%$113/sqft |
Source: CENTURY 21 Hartford #219062541 Report a problem | ||
| 7/1/2013 | Sold | $95,000-4.9%$58/sqft |
Source: Public Record Report a problem | ||
| 3/17/2013 | Listing removed | $99,900$61/sqft |
Source: D&C Castelli Inc, DBA Century21 castelli #213016206 Report a problem | ||
| 3/14/2013 | Price change | $99,900+11.1%$61/sqft |
Source: D&C Castelli Inc, DBA Century21 castelli #213016206 Report a problem | ||
| 2/21/2013 | Listed for sale | $89,900-23.5%$55/sqft |
Source: D&C Castelli Inc, DBA Century21 castelli #213016206 Report a problem | ||
| 7/14/2011 | Listing removed | $117,500$72/sqft |
Source: Remerica Real Estate #211064503 Report a problem | ||
| 6/19/2011 | Price change | $117,500-1.3%$72/sqft |
Source: Remerica Real Estate #211064503 Report a problem | ||
| 4/10/2011 | Listed for sale | $119,000-2.5%$73/sqft |
Source: REMERICA HOMETOWN #211037025 Report a problem | ||
| 8/18/2008 | Sold | $122,000$74/sqft |
Source: Public Record Report a problem | ||
Public tax history
| Year | Property taxes | Tax assessment |
|---|---|---|
| 2025 | -- | $105,900 +6.6% |
| 2024 | -- | $99,300 +12.2% |
| 2023 | -- | $88,500 +6.6% |
| 2022 | -- | $83,000 +5.6% |
| 2021 | -- | $78,600 |
| 2020 | $2,277 +2.2% | $78,600 +14.9% |
| 2019 | $2,227 | $68,400 +6.7% |
| 2018 | $2,227 | $64,100 +2.9% |
| 2017 | -- | $62,300 +1.5% |
| 2016 | $1,888 | $61,400 +7.3% |
| 2015 | $1,888 | $57,230 +16.7% |
| 2012 | -- | $49,020 +2.9% |
| 2001 | $1,527 +2.7% | $47,620 +3.2% |
| 2000 | $1,486 | $46,150 |
Find assessor info on the county website
Monthly payment
Est. payment
Payment breakdown
Explore the cost of this home by adjusting the details. Changes won't be saved.Climate risks
Neighborhood: 48154
Nearby schools
GreatSchools rating
- 7/10Riley Upper Elementary SchoolGrades: 5-6Distance: 1.1 mi
- 9/10Stevenson High SchoolGrades: 8-12Distance: 2.9 mi
- 10/10Buchanan Elementary SchoolGrades: K-4Distance: 1.9 mi
- $249,2003 bd1 ba1.3k sqft28517 Wentworth St, Livonia, MI 48154Off Market
- $307,0003 bd2 ba2k sqft28541 Wentworth St, Livonia, MI 48154Sold
- $234,4003 bd1 ba1k sqft28445 Wentworth St, Livonia, MI 48154Off Market
- $261,7003 bd1 ba1k sqft28500 Broadmoor St, Livonia, MI 48154Off Market
- $222,600-- bd1 ba1k sqft28529 Wentworth St, Livonia, MI 48154Off Market
- $264,0003 bd2 ba1k sqft28433 Wentworth St, Livonia, MI 48154Off Market
- $254,0003 bd1 ba1.4k sqft28520 Broadmoor St, Livonia, MI 48154Off Market
- $272,8003 bd1 ba1.5k sqft15906 Brentwood St, Livonia, MI 48154Off Market
A local agent can set up tours, give advice and negotiate with sellers.
Similar homes
- $285,0003 bd2 ba1.3k sqft29032 Rayburn St, Livonia, MI 48154For Sale

 MLS ID #20261064593, Audrey C Stefanko, National Realty Centers, Inc. Realcomp II
 - $--4 bd1 ba1k sqft15450 Deering St, Livonia, MI 48154AuctionServiceLink Auction
- $324,9003 bd2 ba1.5k sqft15922 Deering St, Livonia, MI 48154For Sale
 MLS ID #20261063267, Pam Hicks, Real Estate One-Northville. Realcomp II
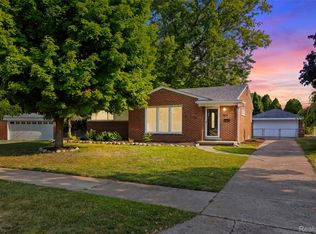
 - $299,9993 bd2 ba2.3k sqft27940 Bentley St, Livonia, MI 48154For Sale
 MLS ID #20261063139, Monica Iskra, Prime + Property. Realcomp II
 - $299,0004 bd1 ba1.1k sqft14235 Inkster Rd, Livonia, MI 48154For Sale
 MLS ID #50218404, Marsida Bizgjoni, Keller Williams Realty Lakeside. MiRealSource
 - $349,9004 bd2 ba1.5k sqft16045 Oporto St, Livonia, MI 48154For SaleMLS ID #20261063763, Andrew S Tymrak, RE/MAX First. Realcomp II
- $280,0004 bd2 ba1.7k sqft11920 Cavell St, Livonia, MI 48150For Sale
 MLS ID #26042874, Mariam Mohsen, Network Realty LLC. MichRIC
 - $299,9503 bd2 ba1.6k sqft19345 Antago St, Livonia, MI 48152For SaleMLS ID #20261063621, Karen Nouhan, Wentworth Real Estate Group. Realcomp II
- $344,9003 bd2 ba1.9k sqft14081 Riga St, Livonia, MI 48154For SaleMLS ID #20261061375, James Baker, National Realty Centers, Inc. Realcomp II
- $349,9003 bd2 ba1.6k sqft33237 Hampshire Rd, Livonia, MI 48154For SaleMLS ID #20261062599, Todd S Taliaferro, EXP Realty. Realcomp II
- $315,0002 bd3 ba2k sqft15830 Harrison St, Livonia, MI 48154For SaleMLS ID #20261056145, Amanda Khoury, Keller Williams Legacy. Realcomp II
- $338,9003 bd3 ba2.2k sqft27407 Buckingham St, Livonia, MI 48154For SaleMLS ID #20261062405, Janet Graham, Howard Hanna Birmingham. Realcomp II
- $229,0003 bd2 ba1.9k sqft15867 Leona Dr, Redford, MI 48239For SaleMLS ID #20261063807, Charles A Siciliano, @properties Christie's Int'l R.E. Birmingham. Realcomp II
- $314,9003 bd2 ba1.8k sqft28115 Six Mile Rd, Livonia, MI 48152For SaleMLS ID #20261057468, Nykole Pfaff, The Brokerage Real Estate Enthusiasts. Realcomp II
- $287,0004 bd2 ba1.3k sqft15326 Brookfield St, Livonia, MI 48154For SaleMLS ID #20261041794, Dave MacFarland, MacFarland and Company Real Estate. Realcomp II
- $225,0003 bd2 ba992 sqft16981 Macarthur St, Redford, MI 48240For SaleMLS ID #26042653, Roy Hibbs, Remerica Hometown One. MichRIC
- $--3 bd1 ba1.7k sqft13959 Mercedes Ave, Redford, MI 48239AuctionAuction.com 2
- $250,0002 bd2 ba1.3k sqft19346 Angling St, Livonia, MI 48152For SaleMLS ID #20261059126, Justine Navarre, Platinum Home Realty. Realcomp II
- $239,9004 bd1 ba924 sqft14935 Harrison St, Livonia, MI 48154For SaleMLS ID #20261029530, Dora Hermiz Sokolowski, Lex Realty, LLC. Realcomp II
- $389,9003 bd3 ba1.9k sqft14894 Santa Anita Ave, Livonia, MI 48154For SaleMLS ID #20261062449, Dawn Placek, Legacy Realty Professionals. Realcomp II
