Step into timeless style and modern comfort in this beautifully updated 4-bedroom, 2-full-bath, three-story residence, where generous living spaces and thoughtful upgrades come together in an exceptional location. The main level welcomes you with an inviting living room, dedicated dining room, and the convenience of a first-floor bedroom, offering flexibility for guests, a private home office, or additional living space. The kitchen delivers a polished, contemporary feel with quartz countertops, while sleek vinyl flooring flows throughout the home, creating a cohesive and refined aesthetic.
Upstairs, retreat to the spacious primary bedroom featuring a custom California Closet system installed in 2026, designed to bring both style and organization to your everyday routine. The expansive third floor is a standout feature, offering endless possibilities as a private loft, game room, dressing room, creative studio, home office, or luxurious oversized closet.
Extensive improvements make this home as functional as it is beautiful, including a new roof, windows, furnace, plumbing, and electrical updates completed in 2024, along with a new hot water heater in 2025. Outside, the large fenced-in yard creates a private setting with ample space for outdoor entertaining, relaxing, gardening, or creating your own backyard retreat. Ideally positioned just one block from Mack Avenue, you’ll enjoy convenient access to dining, shopping, neighborhood favorites, and major freeways. The home is approximately 5 minutes from The Village of Grosse Pointe and 12 minutes from Downtown Detroit, placing some of Metro Detroit’s best dining, entertainment, and amenities within easy reach. Classic character, modern updates, impressive versatility, and an enviable location come together to create a home that truly stands apart.
Coming soon 08/20
$239,900
3495 Chatsworth St, Detroit, MI 48224
4beds
1,800sqft
Single Family Residence
Built in 1924
6,534 Square Feet Lot
$199,600 Zestimate®
$133/sqft
$-- HOA
What's special
- 2 days |
- 135 |
- 23 |
Zillow last checked:
Listing updated:
Listed by:
Heaven Pennymon 248-438-8201,
AXEN Realty LLC 248-438-8201
Source: Realcomp II,MLS#: 20261063538
Facts & features
Interior
Bedrooms & bathrooms
- Bedrooms: 4
- Bathrooms: 2
- Full bathrooms: 2
Bedroom
- Level: Second
- Area: 400
- Dimensions: 20 X 20
Bedroom
- Level: Second
- Area: 255
- Dimensions: 17 X 15
Bedroom
- Level: Second
- Area: 144
- Dimensions: 12 X 12
Bedroom
- Level: Entry
- Area: 120
- Dimensions: 12 X 10
Other
- Level: Entry
- Area: 50
- Dimensions: 10 X 5
Other
- Level: Second
- Area: 70
- Dimensions: 10 X 7
Loft
- Level: Third
- Area: 600
- Dimensions: 30 X 20
Heating
- Forced Air, Natural Gas
Cooling
- Ceiling Fans, Window Units
Appliances
- Included: Free Standing Gas Range, Free Standing Refrigerator, Microwave
Features
- Basement: Unfinished
- Has fireplace: Yes
- Fireplace features: Living Room
Interior area
- Total interior livable area: 1,800 sqft
- Finished area above ground: 1,800
Property
Parking
- Parking features: No Garage
Features
- Levels: Three
- Stories: 3
- Entry location: GroundLevelwSteps
- Pool features: None
- Fencing: Fenced
Lot
- Size: 6,534 Square Feet
- Dimensions: 60 x 110.79
Details
- Parcel number: W21I069098S
- Special conditions: Short Sale No,Standard
Construction
Type & style
- Home type: SingleFamily
- Architectural style: Colonial
- Property subtype: Single Family Residence
Materials
- Aluminum Siding, Block
- Foundation: Basement, Block
- Roof: Asphalt
Condition
- New construction: No
- Year built: 1924
- Major remodel year: 2025
Utilities & green energy
- Sewer: Public Sewer
- Water: Public
Community & HOA
Community
- Subdivision: ARTHUR J SCULLYS RIFLE RANGE SUB
HOA
- Has HOA: No
Location
- Region: Detroit
Financial & listing details
- Price per square foot: $133/sqft
- Tax assessed value: $29,239
- Annual tax amount: $2,398
- Date on market: 8/20/2026
- Cumulative days on market: 2 days
- Listing agreement: Exclusive Right To Sell
- Listing terms: Cash,Conventional,FHA,Va Loan
Estimated market value
$199,600
$188,000 - $214,000
$1,524/mo
Price history
| Date | Event | Price |
|---|---|---|
| 9/6/2024 | Sold | $194,000-0.5%$108/sqft |
Source:  Realcomp II #20230053836 Report a problem Realcomp II #20230053836 Report a problem | ||
| 8/16/2024 | Pending sale | $194,900$108/sqft |
Source: Realcomp II #20230053836 Report a problem | ||
| 7/31/2024 | Listed for sale | $194,900$108/sqft |
Source: Realcomp II #20230053836 Report a problem | ||
| 7/15/2024 | Pending sale | $194,900$108/sqft |
Source: Realcomp II #20230053836 Report a problem | ||
| 6/18/2024 | Listed for sale | $194,900$108/sqft |
Source: Realcomp II #20230053836 Report a problem | ||
| 6/4/2024 | Pending sale | $194,900$108/sqft |
Source: Realcomp II #20230053836 Report a problem | ||
| 4/13/2024 | Listed for sale | $194,900+5.4%$108/sqft |
Source: Realcomp II #20230053836 Report a problem | ||
| 3/1/2024 | Listing removed | -- |
Source: Realcomp II #20230053836 Report a problem | ||
| 2/6/2024 | Pending sale | $184,900$103/sqft |
Source: Realcomp II #20230053836 Report a problem | ||
| 1/16/2024 | Listing removed | -- |
Source: Realcomp II #20230053836 Report a problem | ||
| 12/19/2023 | Price change | $184,900-2.6%$103/sqft |
Source: Realcomp II #20230053836 Report a problem | ||
| 10/31/2023 | Price change | $189,900-5%$106/sqft |
Source: Realcomp II #20230053836 Report a problem | ||
| 9/15/2023 | Price change | $199,900-4.8%$111/sqft |
Source: Realcomp II #20230053836 Report a problem | ||
| 8/28/2023 | Price change | $209,900-4.2%$117/sqft |
Source: Realcomp II #20230053836 Report a problem | ||
| 8/21/2023 | Price change | $219,000-0.4%$122/sqft |
Source: Realcomp II #20230053836 Report a problem | ||
| 7/19/2023 | Price change | $219,900-4.3%$122/sqft |
Source: Realcomp II #20230053836 Report a problem | ||
| 7/4/2023 | Listed for sale | $229,900+384%$128/sqft |
Source: Realcomp II #20230053836 Report a problem | ||
| 5/17/2022 | Sold | $47,500+138.7%$26/sqft |
Source: Public Record Report a problem | ||
| 10/11/2011 | Sold | $19,900$11/sqft |
Source: Public Record Report a problem | ||
Public tax history
| Year | Property taxes | Tax assessment |
|---|---|---|
| 2025 | -- | $33,300 +26.6% |
| 2024 | -- | $26,300 +32.2% |
| 2023 | -- | $19,900 +23.6% |
| 2022 | -- | $16,100 +11% |
| 2021 | -- | $14,500 |
| 2020 | $1,696 +53.5% | $14,500 +18.9% |
| 2019 | $1,105 | $12,200 +19.6% |
| 2018 | $1,105 | $10,200 +4.1% |
| 2017 | -- | $9,800 -41.3% |
| 2016 | $1,414 | $16,700 |
| 2015 | $1,414 -31.7% | $16,700 -25.9% |
| 2013 | $2,070 +46.3% | $22,543 -31.8% |
| 2010 | $1,414 | $33,052 -18% |
| 2009 | -- | $40,307 -13% |
| 2008 | -- | $46,330 |
| 2007 | -- | $46,330 +5.5% |
| 2005 | $207 | $43,915 +3% |
| 2004 | -- | $42,636 +175.4% |
| 2001 | $1,008 +12.2% | $15,480 +3.2% |
| 2000 | $898 | $15,000 |
Find assessor info on the county website
Monthly payment
Est. payment
Payment breakdown
Explore the cost of this home by adjusting the details. Changes won't be saved.Climate risks
Neighborhood: Morningside
Nearby schools
GreatSchools rating
- 4/10Carstens Elementary-Middle SchoolGrades: PK-8Distance: 1.9 mi
- 3/10East English Village Preparatory AcademyGrades: 9-12Distance: 1.3 mi
- $174,7002 bd1 ba1.2k sqft3485 Chatsworth St, Detroit, MI 48224Off Market
- $154,8004 bd2 ba1.9k sqft3488 Balfour Rd, Detroit, MI 48224Off Market
- $260,0003 bd2 ba2.3k sqft3605 Chatsworth St, Detroit, MI 48224Sold
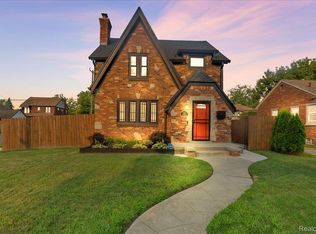
- $151,1004 bd2 ba2.1k sqft3476 Balfour Rd, Detroit, MI 48224Off Market
- $104,0003 bd1 ba1.4k sqft3475 Chatsworth St, Detroit, MI 48224Off Market
- $95,4003 bd2 ba1.5k sqft3600 Balfour Rd, Detroit, MI 48224Off Market
- $115,0004 bd1 ba1.7k sqft3466 Balfour Rd, Detroit, MI 48224Off Market
- $71,1002 bd1 ba853 sqft3615 Chatsworth St, Detroit, MI 48224Off Market
A local agent can set up tours, give advice and negotiate with sellers.
Similar homes
- $219,0003 bd2 ba1.2k sqft5955 Bishop St, Detroit, MI 48224For Sale By Owner

- $229,9993 bd2 ba1.6k sqft4001 Somerset Ave, Detroit, MI 48224For Sale

 MLS ID #20261061247, Hadi Baydoun, Own It Realty. Realcomp II
 - $210,0004 bd2 ba1.3k sqft5211 Berkshire St, Detroit, MI 48224For Sale
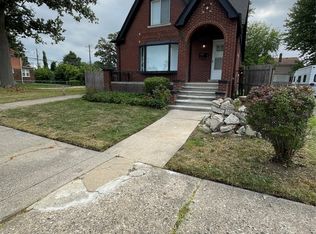 MLS ID #20261062767, Todd Jordan, O Sheard Realty LLC. Realcomp II
 - $240,0003 bd2 ba2.3k sqft4015 Bedford St, Detroit, MI 48224For Sale
 MLS ID #20261058880, Dawn Thompson, Exit United Realty Professionals. Realcomp II
 - $--4 bd2 ba2.2k sqft12616 E Outer Dr, Detroit, MI 48224AuctionServiceLink Auction
- $175,0004 bd3 ba1.6k sqft3690 Nottingham Rd, Detroit, MI 48224For SaleMLS ID #20261055459, Ryan Lally, KW Grosse Pointe. Realcomp II
- $229,0005 bd3 ba1.7k sqft5059 Buckingham Ave, Detroit, MI 48224For SaleMLS ID #20261054739, Jeremy T Alexander, Front Page Properties. Realcomp II
- $162,0003 bd2 ba1.4k sqft3666 Somerset Ave, Detroit, MI 48224For SaleMLS ID #20261063898, Franco Moncada, RE/MAX Showcase Homes. Realcomp II
- $199,0004 bd3 ba1.5k sqft5200 Balfour Rd, Detroit, MI 48224For SaleMLS ID #20261061559, Jacob Farrelly, DOBI Real Estate. Realcomp II
- $--3 bd2 ba1.7k sqft4215 Audubon Rd, Detroit, MI 48224AuctionServiceLink Auction
- $199,0003 bd2 ba1.3k sqft3945 Devonshire Rd, Detroit, MI 48224For SaleMLS ID #20261060406, Jennifer C Chimienti, Heirloom House Co. Realcomp II
- $210,0003 bd3 ba1.6k sqft4377 Berkshire St, Detroit, MI 48224For SaleMLS ID #20261060403, Todd Jordan, O Sheard Realty LLC. Realcomp II
- $225,0005 bd3 ba2k sqft5072 Beaconsfield St, Detroit, MI 48224SoldMLS ID #20261038595, Maryott Tijerina, Premier Realty Service LLC. Realcomp II
- $224,5006 bd3 ba2.3k sqft4612 Balfour Rd, Detroit, MI 48224SoldMLS ID #20240011609, John Echterling, @properties Christie's Int'l R.E. Detroit. Realcomp II
- $248,0003 bd3 ba1.7k sqft4657 Courville St, Detroit, MI 48224For SaleMLS ID #20261041000, Marie Bellissimo, Nika & Co. Realcomp II
- $170,0004 bd2 ba1.6k sqft3644 Three Mile Dr, Detroit, MI 48224For Sale
 MLS ID #50213325, Dorene M Phan, Berkshire Hathaway HomeServices Kee Realty. MiRealSource
 - $199,0003 bd2 ba1.6k sqft4175 Beaconsfield St, Detroit, MI 48224For SaleMLS ID #20261057887, Roland C Walker III, KW Grosse Pointe. Realcomp II
- $230,0003 bd2 ba2.1k sqft5276 Bedford St, Detroit, MI 48224For SaleMLS ID #20261028665, Lamar Turner, House Of May. Realcomp II
- $200,0003 bd2 ba1.4k sqft3640 Devonshire Rd, Detroit, MI 48224For SaleMLS ID #50216956, Aris Logan, Berkshire Hathaway HomeServices Kee Realty. MiRealSource
- $224,9003 bd2 ba1.5k sqft4323 Kensington Ave, Detroit, MI 48224For SaleMLS ID #20261024028, J'Donovan Smith, Golden Key Realty Group LLC. Realcomp II
