8626 Brace Street, Detroit
Fresh Start. New beginning—inviting, refined, and quietly intriguing from the moment you arrive.
Step inside to a sunlit living room where refinished hardwood floors and fresh, neutral paint set a calm, elevated tone. The living room, hallway, and bedrooms flow seamlessly together, creating a cohesive layout that feels both effortless and intentional.
Just beyond, the kitchen has been thoughtfully refreshed with new flooring and clean, modern finishes. It strikes a balance between simplicity and style—equally suited for everyday living or evenings that linger a little longer than expected.
Both bathrooms have been updated with fresh flooring and polished details, offering a crisp contrast to the home’s restored character. One is fully renovated, while a second upstairs adds a private, convenient touch that hints at thoughtful design throughout.
Upstairs, brand-new carpeting softens every step, leading to a comfortable bedroom retreat that feels warm, quiet, and newly reimagined.
Behind the scenes, updated electrical and plumbing systems provide added peace of mind, while the partially finished basement opens the door to possibilities still waiting to be defined.
8626 Brace Street is clean, refreshed, and quietly compelling—a home that feels ready today, while still leaving just enough mystery for what it could become tomorrow.
For sale
$168,500
8626 Brace St, Detroit, MI 48228
3beds
1,551sqft
Single Family Residence
Built in 1942
5,227 Square Feet Lot
$65,500 Zestimate®
$109/sqft
$-- HOA
What's special
- 4 days |
- 71 |
- 2 |
Zillow last checked:
Listing updated:
Listed by:
Melissa A Malley 248-288-3500,
KW Metro 248-288-3500
Source: Realcomp II,MLS#: 20261063168
Facts & features
Interior
Bedrooms & bathrooms
- Bedrooms: 3
- Bathrooms: 2
- Full bathrooms: 2
Primary bedroom
- Level: Second
- Area: 273
- Dimensions: 21 X 13
Bedroom
- Level: Entry
- Area: 80
- Dimensions: 8 X 10
Bedroom
- Level: Entry
- Area: 99
- Dimensions: 9 X 11
Other
- Level: Entry
- Area: 42
- Dimensions: 7 X 6
Other
- Level: Second
- Area: 72
- Dimensions: 12 X 6
Heating
- Forced Air, Natural Gas
Cooling
- Ceiling Fans, Central Air
Appliances
- Included: Disposal, Electric Cooktop, Exhaust Fan, Energy Star Qualified Dishwasher, Energy Star Qualified Refrigerator, Microwave, Self Cleaning Oven, Stainless Steel Appliances
- Laundry: Electric Dryer Hookup, Gas Dryer Hookup, Washer Hookup
Features
- ENERGYSTAR Qualified Doors, Programmable Thermostat
- Basement: Interior Entry,Partially Finished
- Has fireplace: No
Interior area
- Total interior livable area: 1,551 sqft
- Finished area above ground: 1,134
- Finished area below ground: 417
Property
Parking
- Total spaces: 1
- Parking features: One Car Garage, Detached
- Garage spaces: 1
Features
- Levels: One And One Half
- Stories: 1.5
- Entry location: GroundLevelwSteps
- Patio & porch: Covered, Patio, Porch
- Exterior features: Lighting
- Pool features: None
- Fencing: Back Yard
Lot
- Size: 5,227 Square Feet
- Dimensions: 40 x 128
Details
- Parcel number: W22I081020C1
- Special conditions: Short Sale No,Standard
Construction
Type & style
- Home type: SingleFamily
- Architectural style: Bungalow
- Property subtype: Single Family Residence
Materials
- Aluminum Siding
- Foundation: Basement, Block
- Roof: Asphalt
Condition
- New construction: No
- Year built: 1942
- Major remodel year: 2026
Utilities & green energy
- Electric: Circuit Breakers
- Sewer: Public Sewer
- Water: Public
- Utilities for property: Underground Utilities
Community & HOA
Community
- Security: Smoke Detectors
HOA
- Has HOA: No
Location
- Region: Detroit
Financial & listing details
- Price per square foot: $109/sqft
- Tax assessed value: $14,425
- Annual tax amount: $2,836
- Date on market: 8/13/2026
- Cumulative days on market: 4 days
- Listing agreement: Exclusive Right To Sell
- Listing terms: Cash,Conventional,FHA,Va Loan
- Exclusions: Exclusion(s) Do Not Exist
Estimated market value
$65,500
$60,000 - $71,000
$1,240/mo
Price history
| Date | Event | Price |
|---|---|---|
| 8/13/2026 | Listed for sale | $168,500+159.2%$109/sqft |
Source:  Realcomp II #20261063168 Report a problem Realcomp II #20261063168 Report a problem | ||
| 5/6/2026 | Sold | $65,000-7%$42/sqft |
Source: Realcomp II #20261023544 Report a problem | ||
| 4/22/2026 | Pending sale | $69,900$45/sqft |
Source: Realcomp II #20261023544 Report a problem | ||
| 4/17/2026 | Price change | $69,900-0.1%$45/sqft |
Source: Realcomp II #20261023544 Report a problem | ||
| 4/10/2026 | Listed for sale | $70,000+600%$45/sqft |
Source: Realcomp II #20261023544 Report a problem | ||
| 1/9/2020 | Sold | $10,000-33.3%$6/sqft |
Source: Public Record Report a problem | ||
| 2/23/2009 | Sold | $15,000$10/sqft |
Source: Public Record Report a problem | ||
Public tax history
| Year | Property taxes | Tax assessment |
|---|---|---|
| 2025 | -- | $25,800 +27.7% |
| 2024 | -- | $20,200 +22.4% |
| 2023 | -- | $16,500 +31% |
| 2022 | -- | $12,600 +6.8% |
| 2021 | -- | $11,800 |
| 2020 | $1,284 +18.1% | $11,800 +14.6% |
| 2019 | $1,087 | $10,300 +5.1% |
| 2018 | $1,087 | $9,800 -2% |
| 2017 | -- | $10,000 -27.5% |
| 2016 | $2,259 | $13,800 |
| 2015 | $2,259 +9.6% | $13,800 -33.1% |
| 2013 | $2,061 -8.8% | $20,614 -31.8% |
| 2010 | $2,259 | $30,222 -18% |
| 2009 | -- | $36,856 -14% |
| 2008 | -- | $42,856 |
| 2007 | -- | $42,856 +5.5% |
| 2005 | $170 | $40,622 +3% |
| 2004 | -- | $39,439 +210.6% |
| 2001 | $826 +12.2% | $12,697 +3.2% |
| 2000 | $736 | $12,303 |
Find assessor info on the county website
Monthly payment
Est. payment
Payment breakdown
Explore the cost of this home by adjusting the details. Changes won't be saved.Climate risks
Neighborhood: Warrendale
Nearby schools
GreatSchools rating
- 2/10Dixon Elementary SchoolGrades: PK-8Distance: 1.3 mi
- 3/10Cody High SchoolGrades: 9-12Distance: 0.3 mi
- $34,984-- bd1 ba770 sqft8634 Brace St, Detroit, MI 48228Off Market
- $63,800-- bd1 ba1.2k sqft8620 Brace St, Detroit, MI 48228Off Market
- $48,200-- bd1 ba732 sqft8642 Brace St, Detroit, MI 48228Off Market
- $21,0002 bd1 ba-- sqft8612 Brace St, Detroit, MI 48228Off Market
- $22,0003 bd1 ba950 sqft8650 Brace St, Detroit, MI 48228Off Market
- $1,800-- bd1 ba729 sqft8600 Brace St, Detroit, MI 48228Off Market
- $51,4003 bd1 ba1.1k sqft8629 Greenview Ave, Detroit, MI 48228Off Market
- $26,5003 bd1 ba928 sqft8635 Greenview Ave, Detroit, MI 48228Off Market
A local agent can set up tours, give advice and negotiate with sellers.
Similar homes
- $--3 bd1 ba988 sqft6727 Winthrop St, Detroit, MI 48228Auction
 Xome
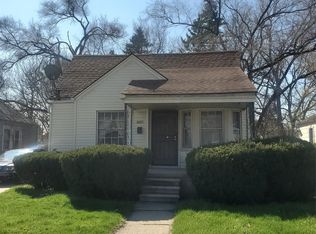
Xome - $145,0003 bd1 ba920 sqft8661 Minock St, Detroit, MI 48228For Sale
 MLS ID #20261056159, Verdieman Smith, Real Estate Management Specialists Inc. Realcomp II
 - $85,0003 bd2 ba1.8k sqft11400 Saint Marys St, Detroit, MI 48227For Sale
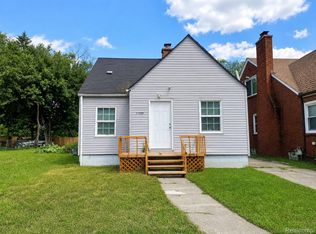 MLS ID #20261063223, Antwuan M Hawkins, Five Star Luxury Realty. Realcomp II
 - $99,9003 bd2 ba1.2k sqft7261 Auburn St, Detroit, MI 48228For Sale
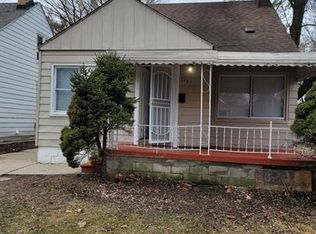 MLS ID #20261055855, George Jajou, Rondo Investment LLC. Realcomp II
 - $169,9003 bd1 ba1k sqft6636 N Waverly St, Dearborn Heights, MI 48127For SaleMLS ID #20261058555, Hassan M Osseili, RE/MAX Team 2000. Realcomp II
- $160,0002 bd1 ba1k sqft15852 Lola Dr, Redford, MI 48239For SaleMLS ID #20261061516, Michael Perna, EXP Realty The Perna Team. Realcomp II
- $159,9003 bd1 ba1.4k sqft16190 Fairfield St, Detroit, MI 48221For SaleMLS ID #20261059511, Mark Poloney, RE/MAX First. Realcomp II
- $115,0004 bd2 ba1.1k sqft6881 Brace St, Detroit, MI 48228For SaleMLS ID #20261050314, Ian Olson, Keller Williams Premier. Realcomp II
- $100,0003 bd1 ba1.1k sqft11668 Winthrop St, Detroit, MI 48227For SaleMLS ID #20261062987, Tyraa Caldwell, Tyraa Nicole Realtors LLC. Realcomp II
- $179,9993 bd1 ba1.1k sqft5036 Harrison St, Wayne, MI 48184For SaleMLS ID #20261063717, Alexander Meyers, Real Estate For A CAUSE. Realcomp II
- $109,0003 bd1 ba925 sqft9277 Stout St, Detroit, MI 48228For SaleMLS ID #20261044048, Gaston Munoz, Munoz Realty Inc. Realcomp II
- $190,0003 bd1 ba2k sqft15868 Whitcomb St, Detroit, MI 48227For SaleMLS ID #20261041943, Anitra Riddle, Real Broker, LLC. Realcomp II
- $102,0003 bd1 ba1.1k sqft14284 Cruse St, Detroit, MI 48227For SaleMLS ID #20261062944, Tyraa Caldwell, Tyraa Nicole Realtors LLC. Realcomp II
- $219,9002 bd1 ba1.1k sqft6331 Buckingham Ave, Allen Park, MI 48101For SaleMLS ID #20261063582, Danielle Jozsa, Real Estate One-Southgate. Realcomp II
- $129,9003 bd1 ba1k sqft14574 Strathmoor St, Detroit, MI 48227For SaleMLS ID #20261041997, Michael Harding, RE/MAX Noire. Realcomp II
- $165,0004 bd2 ba1.3k sqft23340 Cunningham Ave, Warren, MI 48091For SaleMLS ID #20261049602, Mo Thweny, Real Estate One-W Blmfld. Realcomp II
- $170,0004 bd2 ba1.7k sqft101 Colorado St, Highland Park, MI 48203For SaleMLS ID #20261035399, Gentraia Brown, REMAX City Centre. Realcomp II
- $149,9003 bd2 ba1k sqft241 Eastlawn St, Detroit, MI 48215For SaleMLS ID #20261059861, Fabio H Leal, National Realty Centers, Inc. Realcomp II
- $85,0003 bd1 ba858 sqft16514 Burt Rd, Detroit, MI 48219For SaleMLS ID #20261062084, Yasir Abulaban, Own It Realty. Realcomp II
- $125,0003 bd2 ba1.6k sqft17403 Quincy St, Detroit, MI 48221For SaleMLS ID #20261040579, Heather Covell, Good Company. Realcomp II
