Updated 4-bedroom colonial on a Canton cul-de-sac, offering refreshed living spaces, major mechanical and exterior improvements, and connected-home features. The open main level features refinished hardwood floors, recessed LED lighting, updated fixtures, and a sliding patio door installed in 2023. The kitchen includes a Bosch counter-depth refrigerator (2023), KitchenAid dishwasher (2022), GE WiFi-connected range (2026), microwave (2024), beverage refrigerator (2024), and updated disposal. A half bathroom renovated in 2021 completes the first floor. The upper level offers four bedrooms with refinished hardwood flooring and a full bathroom renovated in 2025. Updates include a 96% high-efficiency two-stage furnace (2022), 14 SEER air-conditioning system (2022), electrical panel (2021), roof (2016), water heater (2013), and basement foundation reinforcement. Exterior updates include vinyl siding, windows, and 5-inch gutters (2013), gutter guards (2024), concrete driveway (2025), and garage door with MyQ WiFi opener (2025). Smart-home equipment includes a Nest thermostat, Ring doorbell and floodlight, Rachio 8-zone irrigation controller, MyQ garage opener, and WiFi-connected Bosch and GE appliances. Buyers should confirm included equipment, compatibility, account-transfer requirements, and available services. A well-updated Canton home with four bedrooms, refreshed interiors, and substantial mechanical and exterior improvements.
For sale
$460,000
44235 Craftsbury Ct, Canton, MI 48187
4beds
2,286sqft
Single Family Residence
Built in 1971
7,840 Square Feet Lot
$413,300 Zestimate®
$201/sqft
$10/mo HOA
What's special
- 4 days |
- 519 |
- 26 |
Zillow last checked:
Listing updated:
Listed by:
Jeff Kermath 734-649-4903,
Kermath Realty LLC 734-649-4903
Source: Realcomp II,MLS#: 20261062201
Facts & features
Interior
Bedrooms & bathrooms
- Bedrooms: 4
- Bathrooms: 3
- Full bathrooms: 2
- 1/2 bathrooms: 1
Primary bedroom
- Level: Second
- Area: 156
- Dimensions: 13 X 12
Bedroom
- Level: Second
- Area: 120
- Dimensions: 10 X 12
Bedroom
- Level: Second
- Area: 120
- Dimensions: 10 X 12
Bedroom
- Level: Second
- Area: 120
- Dimensions: 10 X 12
Other
- Level: Basement
- Area: 42
- Dimensions: 6 X 7
Other
- Level: Second
- Area: 120
- Dimensions: 10 X 12
Other
- Level: Entry
- Area: 20
- Dimensions: 4 X 5
Other
- Level: Entry
- Area: 100
- Dimensions: 10 X 10
Dining room
- Level: Entry
- Area: 120
- Dimensions: 12 X 10
Family room
- Level: Entry
- Area: 208
- Dimensions: 13 X 16
Game room
- Level: Basement
- Area: 450
- Dimensions: 30 X 15
Kitchen
- Level: Entry
- Area: 99
- Dimensions: 11 X 9
Laundry
- Level: Basement
- Area: 100
- Dimensions: 10 X 10
Living room
- Level: Entry
- Area: 195
- Dimensions: 13 X 15
Heating
- Forced Air, Natural Gas
Cooling
- Central Air
Appliances
- Included: Dishwasher, Disposal, Dryer, Energy Star Qualified Dishwasher, Energy Star Qualified Refrigerator, Energy Star Qualified Washer, Free Standing Electric Range, Free Standing Refrigerator, Microwave, Self Cleaning Oven, Stainless Steel Appliances, Washer
- Laundry: Laundry Room
Features
- Entrance Foyer, High Speed Internet
- Basement: Finished,Full
- Has fireplace: Yes
- Fireplace features: Basement, Gas
Interior area
- Total interior livable area: 2,286 sqft
- Finished area above ground: 1,786
- Finished area below ground: 500
Property
Parking
- Total spaces: 2
- Parking features: Two Car Garage, Attached, Direct Access, Electricityin Garage, Garage Door Opener
- Attached garage spaces: 2
Features
- Levels: Two
- Stories: 2
- Entry location: GroundLevelwSteps
- Patio & porch: Covered, Patio, Porch
- Exterior features: Gutter Guard System, Lighting, Water Sense Labeled Irrigation Controller
- Pool features: None
- Fencing: Back Yard
Lot
- Size: 7,840 Square Feet
- Dimensions: 60 x 130
Details
- Additional structures: Sheds
- Parcel number: 71012010216000
- Special conditions: Short Sale No,Standard
Construction
Type & style
- Home type: SingleFamily
- Architectural style: Colonial
- Property subtype: Single Family Residence
Materials
- Brick, Vinyl Siding
- Foundation: Basement, Poured
- Roof: Asphalt
Condition
- New construction: No
- Year built: 1971
Utilities & green energy
- Sewer: Public Sewer
- Water: Public
- Utilities for property: Cable Available, Underground Utilities
Community & HOA
Community
- Security: Carbon Monoxide Detectors, Smoke Detectors
- Subdivision: WINDSOR PARK SUB
HOA
- Has HOA: Yes
- HOA fee: $120 annually
Location
- Region: Canton
Financial & listing details
- Price per square foot: $201/sqft
- Tax assessed value: $147,787
- Annual tax amount: $6,031
- Date on market: 8/14/2026
- Cumulative days on market: 5 days
- Listing agreement: Exclusive Right To Sell
- Listing terms: Cash,Conventional,FHA,Va Loan
Estimated market value
$413,300
$393,000 - $434,000
$2,695/mo
Price history
| Date | Event | Price |
|---|---|---|
| 8/14/2026 | Listed for sale | $460,000+36.5%$201/sqft |
Source:  Realcomp II #20261062201 Report a problem Realcomp II #20261062201 Report a problem | ||
| 6/24/2021 | Sold | $337,019+16.2%$147/sqft |
Source: Public Record Report a problem | ||
| 4/14/2021 | Pending sale | $290,000$127/sqft |
Source: Realcomp II #2210023250 Report a problem | ||
| 4/10/2021 | Listed for sale | $290,000$127/sqft |
Source: Realcomp II #2210023250 Report a problem | ||
Public tax history
| Year | Property taxes | Tax assessment |
|---|---|---|
| 2025 | -- | $150,700 +9% |
| 2024 | -- | $138,300 +9.2% |
| 2023 | -- | $126,600 +3.3% |
| 2022 | -- | $122,600 +0.6% |
| 2021 | -- | $121,870 0% |
| 2020 | $3,600 +10.1% | $121,900 +9.4% |
| 2019 | $3,269 | $111,460 +2.3% |
| 2018 | $3,269 | $109,000 +2.6% |
| 2017 | -- | $106,200 +2.1% |
| 2016 | $2,768 | $104,000 +9.8% |
| 2015 | $2,768 -63.4% | $94,680 +20.2% |
| 2013 | $7,557 +173.1% | $78,740 +3.6% |
| 2010 | $2,768 | $75,990 -10.2% |
| 2009 | -- | $84,650 -19.5% |
| 2007 | -- | $105,160 +4.7% |
| 2005 | -- | $100,400 +5% |
| 2003 | $699 | $95,620 +42.6% |
| 2001 | -- | $67,074 +3.2% |
| 2000 | $2,047 | $64,995 |
Find assessor info on the county website
Monthly payment
Est. payment
Payment breakdown
Explore the cost of this home by adjusting the details. Changes won't be saved.Climate risks
Neighborhood: 48187
Nearby schools
GreatSchools rating
- 7/10Hulsing Elementary SchoolGrades: PK-5Distance: 0.7 mi
- 9/10Canton High SchoolGrades: 6-12Distance: 0.7 mi
- 9/10Plymouth High SchoolGrades: 6-12Distance: 1.1 mi
- $359,2003 bd2 ba1.5k sqft44247 Craftsbury Ct, Canton, MI 48187Off Market
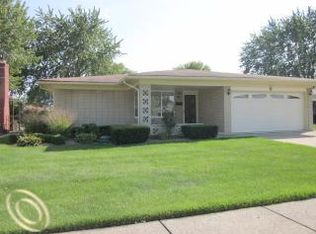
- $342,600-- bd2 ba1.4k sqft44223 Craftsbury Ct, Canton, MI 48187Off Market
- $351,1003 bd2 ba1.4k sqft44259 Craftsbury Ct, Canton, MI 48187Off Market
- $354,400-- bd2 ba1.5k sqft44256 Windmill Dr, Canton, MI 48187Off Market
- $333,500-- bd1 ba1.4k sqft44215 Craftsbury Ct, Canton, MI 48187Off Market
- $377,500-- bd2 ba1.8k sqft44268 Windmill Dr, Canton, MI 48187Off Market
- $387,5003 bd2 ba1.4k sqft44244 Windmill Dr, Canton, MI 48187Off Market
- $365,7003 bd3 ba1.4k sqft44280 Windmill Dr, Canton, MI 48187Off Market
A local agent can set up tours, give advice and negotiate with sellers.
Similar homes
- $349,9003 bd2 ba2.2k sqft459 Roseland Dr, Canton, MI 48187For Sale
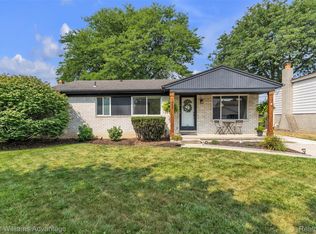
 MLS ID #20261062671, Kelli Mans, Keller Williams Advantage. Realcomp II
 - $334,9003 bd2 ba2k sqft1308 Longfellow Dr, Canton, MI 48187For Sale
 MLS ID #20261063129, Allison Maher, Five Star Real Estate-Plymouth. Realcomp II
 - $455,2203 bd2 ba1.9k sqft14565 Shadywood Dr, Plymouth, MI 48170For Sale
 MLS ID #20261061600, Timothy Gohl Jr, Berkshire Hathaway Michigan. Realcomp II
 - $500,0004 bd3 ba1.8k sqft1684 Lexington St, Plymouth, MI 48170For Sale
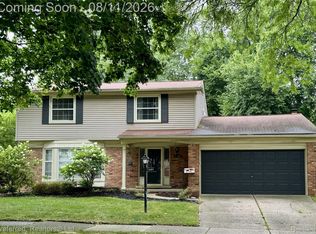 MLS ID #20261061668, Kathy A Barker, Preferred, Realtors® Ltd. Realcomp II
 - $349,9993 bd2 ba2.4k sqft417 Shana St, Canton, MI 48187For SaleMLS ID #20261043208, T J Brisbois, S&P Realty. Realcomp II
- $414,9004 bd3 ba2.6k sqft18656 Gill Rd, Livonia, MI 48152For SaleMLS ID #20261062874, Jeff Glover, KW Professionals. Realcomp II
- $599,9003 bd2 ba2k sqft357 Sunset St, Plymouth, MI 48170For SaleMLS ID #20261064583, Gary DeGrandchamp, Real Estate One-Northville. Realcomp II
- $469,0004 bd3 ba2.3k sqft37480 Rhonswood Dr, Northville, MI 48167For SaleMLS ID #20261056486, John K Goodman, Century 21 Curran & Oberski. Realcomp II
- $495,0004 bd3 ba2.7k sqft14074 Riverside St, Livonia, MI 48154For SaleMLS ID #20261056996, Laura J Cilia, Berkshire Hathaway HS Kee Realty FH. Realcomp II
- $450,0003 bd2 ba2.1k sqft1640 Beverly Blvd, Walled Lake, MI 48390For SaleMLS ID #20261058810, Lindsey Broadwell, Real Broker, LLC Clarkston. Realcomp II
- $400,0004 bd3 ba2.1k sqft6881 Chandler Dr, Belleville, MI 48111For SaleMLS ID #20261062799, Nysrete Lleshaj, @properties Christie's Int'l R.E. Birmingham. Realcomp II
- $449,9004 bd3 ba1.8k sqft19360 Shadyside St, Livonia, MI 48152For SaleMLS ID #20261060883, Jeremy Hoover, Keller Williams First. Realcomp II
- $459,9005 bd3 ba3.1k sqft17268 Fitzgerald St, Livonia, MI 48152For SaleMLS ID #20261049613, Lindsey Broadwell, Real Broker, LLC Clarkston. Realcomp II
- $380,0004 bd4 ba2.9k sqft649 Bedford Dr, Westland, MI 48185For SaleMLS ID #20261060044, Lauren C Rivers, Rivers House. Realcomp II
- $315,0004 bd3 ba2.3k sqft4427 Hannan Rd, Wayne, MI 48184For SaleMLS ID #20261064455, Christian Brown, Oak and Stone Real Estate. Realcomp II
- $388,0003 bd2 ba2.3k sqft8821 Tavistock Dr, Plymouth, MI 48170For SaleMLS ID #20261058506, Lori Beatty, RE/MAX New Trend. Realcomp II
- $464,9005 bd3 ba2.5k sqft29942 Briarton Rd, Farmington Hills, MI 48331For SaleMLS ID #20261058086, Zachary Winner, Real Broker, LLC Berkley. Realcomp II
- $454,0005 bd2 ba1.8k sqft523 Glengary Rd, Wolverine Lake, MI 48390For SaleMLS ID #20261060309, Zachary King, Community Choice Realty Inc. Realcomp II
- $349,9003 bd2 ba1.8k sqft33633 Michele St, Livonia, MI 48150For SaleMLS ID #20261060487, Sheryl Cox, Berkshire Hathaway HomeServices Michigan Real Est. Realcomp II
- $489,9004 bd3 ba2.3k sqft14502 Laurelwood Dr, Belleville, MI 48111For SaleMLS ID #20261063948, John G Janosik, Berkshire Hathaway Michigan. Realcomp II
