Welcome to this custom-built, brick ranch home nestled on a flat 0.45-acre lot in the highly desirable Lorane Orchard neighborhood of Exeter Township! Offering single-level living at its finest, this 3-bedroom, 1.5-bath residence combines architectural charm with peace of mind. Step inside from the travertine tile entryway into a bright, spacious formal living room and elevated dining area—perfect for hosting family and friends. The heart of the home features an inviting family room complete with a cozy brick fireplace and effortless access through sliding glass doors to an oversized covered rear patio. Imagine enjoying your morning coffee or hosting weekend barbecues while overlooking the tranquil, tree-lined backyard. The central kitchen boasts natural stone travertine flooring, ample cabinetry, and an adjoining breakfast nook. Down the hall, you’ll find three generous bedrooms, including a primary suite with double mirrored closets, a full hall bath, and a convenient half bath near the rear entrance. You can move right in with confidence: an oil furnace, central A/C, a high-efficiency heat pump water heater, a dual-tank water softener, and a full basement with dual sump pumps. Located in the Exeter Township School District, just minutes from local parks and conveniences, this gem is ready for its next chapter! For added protection, the seller is offering a one-year America's Preferred Home Warranty.
Coming soon 08/27
$380,000
215 W 49th St, Reading, PA 19606
3beds
1,927sqft
Single Family Residence
Built in 1980
0.45 Acres Lot
$-- Zestimate®
$197/sqft
$-- HOA
What's special
- 2 days |
- 240 |
- 16 |
Zillow last checked:
Listing updated:
Listed by:
Tyler Miller 484-256-7259,
Keller Williams Platinum Realty - Wyomissing 6108981441,
Listing Team: The Tyler Miller Team
Source: Bright MLS,MLS#: PABK2076372
Facts & features
Interior
Bedrooms & bathrooms
- Bedrooms: 3
- Bathrooms: 2
- Full bathrooms: 1
- 1/2 bathrooms: 1
- Main level bathrooms: 2
- Main level bedrooms: 3
Rooms
- Room types: Living Room, Dining Room, Primary Bedroom, Sitting Room, Bedroom 2, Kitchen, Family Room, Basement, Foyer, Breakfast Room, Bedroom 1, Laundry, Storage Room, Bathroom 1, Half Bath
Primary bedroom
- Features: Flooring - Carpet, Lighting - Ceiling
- Level: Main
- Area: 187 Square Feet
- Dimensions: 11 X 17
Bedroom 1
- Features: Flooring - Carpet, Lighting - Ceiling
- Level: Main
- Area: 140 Square Feet
- Dimensions: 10 X 14
Bedroom 2
- Features: Flooring - Carpet
- Level: Main
- Area: 108 Square Feet
- Dimensions: 12 X 9
Bathroom 1
- Features: Bathroom - Tub Shower, Lighting - Ceiling
- Level: Main
- Area: 56 Square Feet
- Dimensions: 8 X 7
Basement
- Features: Basement - Unfinished, Flooring - Concrete
- Level: Lower
- Area: 814 Square Feet
- Dimensions: 37 X 22
Breakfast room
- Features: Breakfast Room, Ceiling Fan(s), Flooring - Luxury Vinyl Tile
- Level: Main
- Area: 70 Square Feet
- Dimensions: 7 X 10
Dining room
- Features: Flooring - Carpet, Lighting - Ceiling
- Level: Main
- Area: 121 Square Feet
- Dimensions: 11 X 11
Family room
- Features: Fireplace - Wood Burning, Flooring - Carpet, Track Lighting, Built-in Features
- Level: Main
- Area: 210 Square Feet
- Dimensions: 14 X 15
Foyer
- Features: Flooring - Luxury Vinyl Tile, Lighting - Ceiling
- Level: Main
- Area: 44 Square Feet
- Dimensions: 11 X 4
Half bath
- Features: Flooring - Ceramic Tile
- Level: Main
- Area: 21 Square Feet
- Dimensions: 7 X 3
Kitchen
- Features: Breakfast Nook, Recessed Lighting, Granite Counters, Flooring - Ceramic Tile, Kitchen - Electric Cooking, Pantry
- Level: Main
- Area: 90 Square Feet
- Dimensions: 9 X 10
Laundry
- Level: Lower
Living room
- Features: Flooring - Carpet
- Level: Main
- Area: 182 Square Feet
- Dimensions: 13 X 14
Sitting room
- Features: Flooring - Carpet, Ceiling Fan(s), Lighting - Ceiling, Window Treatments
- Level: Main
- Area: 240 Square Feet
- Dimensions: 15 X 16
Storage room
- Level: Main
- Area: 84 Square Feet
- Dimensions: 7 X 12
Heating
- Forced Air, Oil
Cooling
- Central Air, Electric
Appliances
- Included: Microwave, Dishwasher, Oven/Range - Electric, Refrigerator, Water Heater, Water Conditioner - Owned, Water Treat System, Electric Water Heater
- Laundry: In Basement, Laundry Room
Features
- Bathroom - Tub Shower, Breakfast Area, Ceiling Fan(s), Combination Dining/Living, Dining Area, Entry Level Bedroom, Family Room Off Kitchen, Formal/Separate Dining Room, Primary Bath(s), Built-in Features, Flat, Kitchen - Galley, Pantry, Recessed Lighting, Upgraded Countertops, Dry Wall
- Flooring: Carpet, Tile/Brick, Vinyl
- Doors: Sliding Glass, Storm Door(s)
- Windows: Casement, Screens, Wood Frames, Window Treatments
- Basement: Full,Unfinished,Exterior Entry,Sump Pump,Windows
- Number of fireplaces: 1
- Fireplace features: Insert, Brick, Wood Burning, Mantel(s)
Interior area
- Total structure area: 1,927
- Total interior livable area: 1,927 sqft
- Finished area above ground: 1,927
- Finished area below ground: 0
Property
Parking
- Total spaces: 4
- Parking features: Driveway, Attached Carport, On Street
- Carport spaces: 2
- Uncovered spaces: 2
Accessibility
- Accessibility features: Accessible Entrance
Features
- Levels: One
- Stories: 1
- Patio & porch: Patio, Roof, Porch
- Exterior features: Rain Gutters, Chimney Cap(s), Lighting, Flood Lights, Storage, Sidewalks
- Pool features: None
- Has view: Yes
- View description: Street
Lot
- Size: 0.45 Acres
- Dimensions: 105 x 186 x 107 x 186
- Features: Front Yard, Level, Open Lot, Rear Yard, Suburban
Details
- Additional structures: Above Grade, Below Grade
- Parcel number: 43532508785203
- Zoning: SR0
- Zoning description: Suburban Residential District
- Special conditions: Standard
- Other equipment: Negotiable
Construction
Type & style
- Home type: SingleFamily
- Architectural style: Ranch/Rambler
- Property subtype: Single Family Residence
Materials
- Brick, Stucco
- Foundation: Block
- Roof: Pitched,Architectural Shingle
Condition
- Good
- New construction: No
- Year built: 1980
Utilities & green energy
- Electric: Circuit Breakers
- Sewer: Public Sewer
- Water: Public
- Utilities for property: Cable Connected, Underground Utilities
Community & HOA
Community
- Security: Smoke Detector(s), Security System
- Subdivision: Lorane Orchard
HOA
- Has HOA: No
Location
- Region: Reading
- Municipality: EXETER TWP
Financial & listing details
- Price per square foot: $197/sqft
- Tax assessed value: $124,800
- Annual tax amount: $6,023
- Date on market: 8/27/2026
- Listing agreement: Exclusive Right To Sell
- Listing terms: Cash,Conventional,VA Loan,FHA
- Inclusions: Kitchen Refrigerator, Other Personal Property Negotiable
- Ownership: Fee Simple
Estimated market value
Not available
Estimated sales range
Not available
Not available
Price history
Price history is unavailable.
Public tax history
| Year | Property taxes | Tax assessment |
|---|---|---|
| 2025 | $6,195 +4.5% | $124,800 |
| 2024 | $5,927 +3.4% | $124,800 |
| 2023 | $5,733 +1.1% | $124,800 |
| 2022 | $5,669 +1.5% | $124,800 |
| 2021 | $5,583 +1.1% | $124,800 |
| 2020 | $5,521 +1.1% | $124,800 |
| 2019 | $5,460 +0.3% | $124,800 |
| 2018 | $5,444 +1.5% | $124,800 |
| 2017 | $5,365 +309.5% | $124,800 |
| 2016 | $1,310 +3.7% | $124,800 |
| 2015 | $1,264 | $124,800 |
| 2014 | -- | $124,800 |
| 2013 | -- | $124,800 |
| 2012 | -- | $124,800 |
| 2011 | -- | $124,800 |
| 2010 | -- | $124,800 |
| 2009 | -- | $124,800 |
| 2008 | -- | $124,800 |
| 2007 | -- | $124,800 |
| 2006 | -- | $124,800 |
| 2005 | -- | $124,800 |
| 2004 | -- | $124,800 |
| 2003 | -- | $124,800 |
| 2002 | -- | $124,800 |
| 2000 | -- | $124,800 |
Find assessor info on the county website
Monthly payment
Est. payment
Payment breakdown
Explore the cost of this home by adjusting the details. Changes won't be saved.Climate risks
Neighborhood: Lorane
Nearby schools
GreatSchools rating
- 5/10Lorane El SchoolGrades: K-4Distance: 0.7 mi
- 5/10Exeter Twp Junior High SchoolGrades: 7-8Distance: 1.2 mi
- 8/10Exeter Twp Senior High SchoolGrades: 9-12Distance: 1.3 mi
Schools provided by the listing agent
- Elementary: Lorane
- Middle: Exeter Township Junior
- High: Exeter Township Senior
- District: Exeter Township
Source: Bright MLS. This data may not be complete. We recommend contacting the local school district to confirm school assignments for this home.
- $334,2003 bd1 ba1.5k sqft225 W 49th St, Reading, PA 19606Off Market
- $373,1003 bd2 ba1.8k sqft205 W 49th St, Reading, PA 19606Off Market
- $307,0003 bd1 ba1.2k sqft235 W 49th St, Reading, PA 19606Off Market
- $312,6003 bd2 ba1.1k sqft200 W 49th St, Reading, PA 19606Off Market
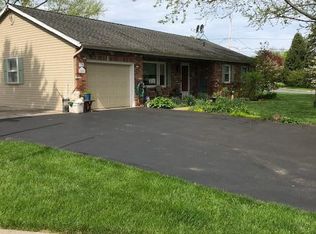
- $304,2003 bd1 ba1.5k sqft208 Gibraltar Rd, Reading, PA 19606Off Market
- $329,2003 bd1 ba1.9k sqft212 Gibraltar Rd, Reading, PA 19606Off Market
- $303,8003 bd2 ba1.2k sqft206 Gibraltar Rd, Reading, PA 19606Off Market
- $376,3003 bd3 ba1.8k sqft230 W 49th St, Reading, PA 19606Off Market
A local agent can set up tours, give advice and negotiate with sellers.
A local lender can help you make sure your offer is ready when you are.
Similar homes
- $409,9003 bd2 ba1.9k sqft4400 Prestwick Dr, Reading, PA 19606For Sale

 MLS ID #PABK2076354, Philip Macaronis, RE/MAX Of Reading. Bright MLS
 - $--3 bd2 ba1.4k sqft200 W 39th St, Reading, PA 19606Auction
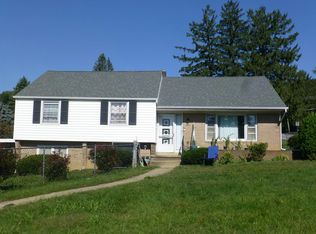 Auction.com 2
 - $379,9004 bd3 ba1.7k sqft15 Craig Dr, Reading, PA 19606For Sale
 MLS ID #PABK2076536, Bill Beards, Springer Realty Group. Bright MLS
 - $--3 bd2 ba1.2k sqft5140 Oley Turnpike Rd, Reading, PA 19606Auction
 Auction.com 2
 - $--3 bd2 ba1.5k sqft1076 Fox Run, Reading, PA 19606AuctionAuction.com 2
- $385,0003 bd2 ba1.9k sqft100 W 47th St, Reading, PA 19606For SaleMLS ID #PABK2075592, Philip Macaronis, RE/MAX Of Reading. Bright MLS
- $425,0003 bd3 ba2.2k sqft105 E 35th St, Reading, PA 19606For SaleMLS ID #PABK2076834, Daryl Tillman, Daryl Tillman Realty Group. Bright MLS
- $--3 bd3 ba1.1k sqft44 Aldine Ave, Reading, PA 19606AuctionAuction.com 2
- $340,0003 bd2 ba1.7k sqft4705 Saint George St, Reading, PA 19606For SaleMLS ID #PABK2076224, Muhammad Archie, Coldwell Banker Realty. Bright MLS
- $349,9003 bd2 ba2.3k sqft218 Seidel St, Reading, PA 19606For SaleMLS ID #PABK2076350, Chris Strain, RE/MAX Of Reading. Bright MLS
- $315,0004 bd2 ba1.7k sqft923 N 25th St, Reading, PA 19606For SaleMLS ID #PABK2076648, Ray Meza, CG Realty, LLC. Bright MLS
- $359,9004 bd2 ba1.3k sqft3909 Reiff Pl, Reading, PA 19606For SaleMLS ID #PABK2073310, Jose Manzueta, JM Diamond Realty. Bright MLS
- $389,9002 bd2 ba1.3k sqft986 Golf Course Rd, Birdsboro, PA 19508For SaleMLS ID #PABK2076538, Tina Hanulec, RE/MAX Of Reading. Bright MLS
- $--4 bd3 ba1.7k sqft200 Caravan Dr, Birdsboro, PA 19508AuctionAuction.com 2
- $425,0004 bd3 ba2.8k sqft40 Gibraltar Rd, Reading, PA 19606For SaleMLS ID #PABK2074558, Philip Macaronis, RE/MAX Of Reading. Bright MLS
- $325,0003 bd2 ba2.3k sqft745 Pomander Ave, Reading, PA 19606For SaleMLS ID #PABK2074832, Daniel Beirne, Open Door Brokerage, LLC. Bright MLS
- $345,5004 bd2 ba1.5k sqft3605 Orchard Ct, Reading, PA 19606For SaleMLS ID #PABK2075362, Cameron Rowe, RE/MAX Of Reading. Bright MLS
- $325,0004 bd2 ba1.1k sqft236 Seyfert Dr, Birdsboro, PA 19508For SaleMLS ID #PABK2076328, Pam L Pfennig, BHHS Homesale Realty- Reading Berks. Bright MLS
- $379,9003 bd3 ba1.5k sqft1535 Gregg Ave Lot 3, Reading, PA 19607New ConstructionMLS ID #PABK2076556, Angela Tolosky, Coldwell Banker Realty. Bright MLS
- $400,0004 bd3 ba2.5k sqft1840 Philadelphia Ave, Reading, PA 19607For SaleMLS ID #PABK2075652, Justina Ott, Iron Valley Real Estate of Berks. Bright MLS
