Luxury living in the heart of Fiddlers Canyon. This exceptional custom estate offers 6,488 sq ft on a beautifully landscaped 0.64-acre lot, blending quality construction, thoughtful design, and elevated comfort. The home features 5 bedrooms, 4.5 bathrooms, a gourmet kitchen with commercial-grade appliances, and expansive living spaces designed for both everyday living, and entertaining. The main-level primary suite includes a private sitting area, spa-style bath with steam shower and jetted tub, and direct access to the laundry. The fully finished walkout basement provides additional living space, a theater room, wet bar, and private guest accommodations with separate access-ideal for multi-generational living or extended stays. Built with enhanced insulation, three HVAC systems, and soundboard construction for comfort and efficiency. Additional features include a heated 4-car garage with epoxy floors and 220 power, detached shop, RV parking, central vacuum, reverse osmosis system, whole-home audio, electronic lighting controls, and security system. Outdoor living includes a private enclosed courtyard with fireplace, covered patio and deck, and mature landscaping designed for year-round enjoyment. Located in one of Cedar City's most desirable areas, with convenient access to trails, and outdoor recreation.
For sale
Price cut: $190K (9/1)
$1,099,000
888 E Fiddlers Rd, Cedar City, UT 84721
5beds
6,488sqft
Single Family Residence
Built in 2005
0.64 Acres Lot
$1,071,800 Zestimate®
$169/sqft
$-- HOA
What's special
Detached shopRv parkingElectronic lighting controlsWhole-home audioFully finished walkout basementCovered patio and deckSecurity system
- 182 days
- 59
- 6
Zillow last checked:
Listing updated:
Listed by:
M. Scott Jolley 435-701-0148,
Fathom Realty (Cedar City)
Source: UtahRealEstate.com,MLS#: 2149788
Facts & features
Interior
Bedrooms & bathrooms
- Bedrooms: 5
- Bathrooms: 5
- Full bathrooms: 4
- 1/2 bathrooms: 1
- Partial bathrooms: 1
- Main level bedrooms: 2
Rooms
- Room types: Den/Office, Theater Room
Primary bedroom
- Level: First
Heating
- Forced Air, Central
Cooling
- Central Air, Ceiling Fan(s)
Appliances
- Included: Electric Air Cleaner, Water Softener Owned, Disposal, Double Oven, Gas Oven, Oven, Countertop Range, Gas Range
- Laundry: Gas Dryer Hookup
Features
- Wet Bar, Separate Bath/Shower, Central Vacuum, Walk-In Closet(s)
- Flooring: Carpet, Tile
- Doors: French Doors, Sliding Doors, Storm Door(s)
- Windows: Blinds, Window Coverings, Double Pane Windows
- Basement: Walk-Out Access,Basement Entrance
- Number of fireplaces: 2
- Fireplace features: Fireplace Equipment, Fireplace Insert, Insert
Interior area
- Total structure area: 6,488
- Total interior livable area: 6,488 sqft
- Finished area above ground: 3,244
- Finished area below ground: 3,244
Property
Parking
- Total spaces: 1
- Parking features: Open, Secured, RV Access/Parking, Secured Parking
- Has attached garage: Yes
- Uncovered spaces: 1
Accessibility
- Accessibility features: Accessible Doors, Accessible Hallway(s), Fully Accessible
Features
- Stories: 2
- Patio & porch: Covered, Porch, Screened, Covered Deck, Covered Patio, Open Porch, Screened Porch
- Exterior features: Attic Fan
- Fencing: Full
- Has view: Yes
- View description: Mountain(s)
Lot
- Size: 0.64 Acres
- Features: Curb & Gutter, Sprinkler: Auto-Full, Gentle Sloping, Drip Irrigation: Auto-Full
- Topography: Terrain Grad Slope
- Residential vegetation: Landscaping: Full, Mature Trees, Pines, Scrub Oak
Details
- Additional structures: Workshop, Storage Shed(s)
- Parcel number: B139500040004
- Zoning description: Single-Family
Construction
Type & style
- Home type: SingleFamily
- Architectural style: Rambler/Ranch
- Property subtype: Single Family Residence
Materials
- Asphalt, Frame, Stone, Stucco
- Roof: Asphalt
Condition
- Blt./Standing
- New construction: No
- Year built: 2005
Utilities & green energy
- Sewer: Public Sewer, Sewer: Public
- Water: Culinary
- Utilities for property: Natural Gas Connected, Electricity Connected, Sewer Connected, Water Connected
Community & HOA
Community
- Features: Sidewalks
- Subdivision: Fiddlers Canyon Subdivision
HOA
- Has HOA: No
Location
- Region: Cedar City
Financial & listing details
- Price per square foot: $169/sqft
- Annual tax amount: $4,166
- Date on market: 4/10/2026
- Listing terms: Cash,Conventional,VA Loan
- Inclusions: Ceiling Fan, Electric Air Cleaner, Fireplace Equipment, Fireplace Insert, Range, Storage Shed(s), Water Softener: Own, Window Coverings
- Acres allowed for irrigation: 0
- Electric utility on property: Yes
- Road surface type: Paved
Estimated market value
$1,071,800
$1.02M - $1.13M
$2,889/mo
Price history
| Date | Event | Price |
|---|---|---|
| 9/1/2026 | Price change | $1,099,000-14.7%$169/sqft |
Source:  UtahRealEstate.com #2149788 Report a problem UtahRealEstate.com #2149788 Report a problem | ||
| 4/10/2026 | Listed for sale | $1,289,000$199/sqft |
Source: UtahRealEstate.com #2149788 Report a problem | ||
Public tax history
Tax history is unavailable.
Monthly payment
Est. payment
Payment breakdown
Explore the cost of this home by adjusting the details. Changes won't be saved.Climate risks
Neighborhood: 84721
Nearby schools
Schools provided by the listing agent
- Elementary: Fiddler's Canyon
- Middle: Canyon View Middle
- High: Canyon View
- District: Iron
Source: UtahRealEstate.com. This data may not be complete. We recommend contacting the local school district to confirm school assignments for this home.
- $1,099,0005 bd5 ba6.3k sqft888 E Fiddlers Canyon Rd, Cedar City, UT 84721For Sale
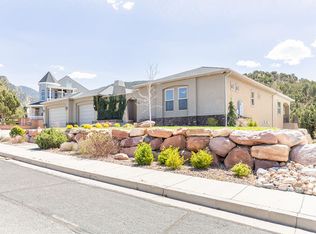
- $615,800-- bd-- ba-- sqft868 E Fiddlers Canyon Rd, Cedar City, UT 84721Off Market
- $634,8004 bd3 ba3.2k sqft908 E Fiddlers Canyon Rd, Cedar City, UT 84721Off Market
- $556,1004 bd3 ba3.2k sqft908 E Fiddlers Canyon Rd, Cedar City, UT 84720Off Market
Similar homes
- $1,099,0005 bd5 ba6.3k sqft888 E Fiddlers Canyon Rd, Cedar City, UT 84721For SaleMLS ID #26-271208, Scott Jolley, Fathom Realty (Cedar City). WCBR
- $1,147,0004 bd4 ba3.9k sqft2204 Bridgewater Rd, Cedar City, UT 84721For Sale

 MLS ID #2173449, Christina Moton, LRG Collective. UtahRealEstate.com
 - $1,250,0008 bd4 ba6.1k sqft2356 N 950 E, Cedar City, UT 84721For Sale
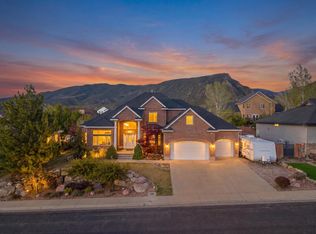 MLS ID #26-271660, MEGHAN M IRVIN, BE AT HOME UTAH. WCBR
 - $999,9867 bd4 ba5.7k sqft1268 N Knoll St, Cedar City, UT 84721For Sale
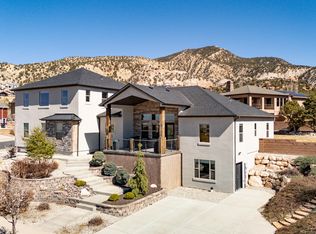 MLS ID #26-276555, Jenny L Vossler, ERA Realty Center. WCBR
 - $925,0006 bd3 ba4.2k sqft63 W 2875th Cir N, Cedar City, UT 84721For SaleMLS ID #2177321, Ryan Kramer, RE/MAX Associates. UtahRealEstate.com
- $979,0004 bd3 ba4.3k sqft1911 S High Cedar View Dr, Cedar City, UT 84720For SaleMLS ID #2183757, Elizabeth A Prisbrey, Stratum Real Estate Group PLLC (South Branch). UtahRealEstate.com
