Architectural Showpiece combining visual symmetry and geometric design. 888 Edgemere Rd delivers an interesting take on modern living whether it is year round living or stylish cottaging located in this premier waterfront community. Home provides 4 bedrooms, 4 bathrooms, large eat-in kitchen with 12 foot, island, walk-in pantry and built-in appliances. The primary suite is an engineering marvel dominating the second floor with spectacular views of Lake Erie, private balcony and luxurious ensuite. Main floor bedroom share jack n’ jill bathroom. The indoor pool is the bonus of this unique home with sliding door walk outs, heated pool, in floor heating, wall fountain. Located on exclusive Edgemere Rd, close to the Border, golf, major highway, shopping and the lovely Niagara Region. Home provides many other features that will impress.
For sale
C$1,388,888
888 Edgemere Rd, Fort Erie, ON L2A 1A7
4beds
2,012sqft
Single Family Residence, Residential
Built in 2014
1.21 Acres Lot
$-- Zestimate®
C$690/sqft
C$-- HOA
What's special
Walk-in pantryBuilt-in appliancesPrivate balconyLuxurious ensuiteIn floor heatingWall fountain
- 96 days
- 172
- 7
Zillow last checked:
Listing updated:
Listed by:
Rob Golfi, Salesperson,
RE/MAX Escarpment Golfi Realty Inc.
Source: ITSO,MLS®#: 40848641Originating MLS®#: Cornerstone Association of REALTORS®
Facts & features
Interior
Bedrooms & bathrooms
- Bedrooms: 4
- Bathrooms: 4
- Full bathrooms: 3
- 1/2 bathrooms: 1
- Main level bathrooms: 2
- Main level bedrooms: 2
Bedroom
- Features: Carpet Free
- Level: Basement
Other
- Features: Carpet Free, Separate Heating Controls, Sliding Doors, Walkout to Balcony/Deck
- Level: Second
Bedroom
- Features: Carpet Free, Semi-Ensuite (walk thru)
- Level: Main
Bedroom
- Features: Carpet Free, Semi-Ensuite (walk thru)
- Level: Main
Bathroom
- Features: 3-Piece
- Level: Basement
Bathroom
- Features: 2-Piece
- Level: Main
Bathroom
- Features: 4-Piece
- Level: Main
Other
- Features: 5+ Piece, Carpet Free, Ensuite
- Level: Second
Dining room
- Features: Carpet Free
- Level: Main
Eat in kitchen
- Features: Carpet Free, Cathedral Ceiling(s), Open Concept, Walk-in Pantry
- Level: Main
Foyer
- Level: Main
Laundry
- Level: Basement
Living room
- Features: Carpet Free
- Level: Main
Other
- Description: Indoor Pool
- Level: Main
Recreation room
- Features: Carpet Free
- Level: Basement
Utility room
- Level: Basement
Heating
- Forced Air, Natural Gas, Radiant Floor
Cooling
- Central Air
Appliances
- Included: Instant Hot Water, Water Heater, Built-in Microwave, Dishwasher, Dryer, Gas Oven/Range, Refrigerator, Washer
- Laundry: In Basement
Features
- High Speed Internet, Auto Garage Door Remote(s)
- Windows: Window Coverings
- Basement: Full,Finished
- Has fireplace: No
Interior area
- Total structure area: 3,278
- Total interior livable area: 2,012 sqft
- Finished area above ground: 2,012
- Finished area below ground: 1,266
Video & virtual tour
Property
Parking
- Total spaces: 10
- Parking features: Attached Garage, Garage Door Opener, Asphalt, Inside Entrance, Front Yard Parking, Private Drive Single Wide
- Attached garage spaces: 2
- Uncovered spaces: 8
Features
- Stories: 2
- Exterior features: Balcony
- Has private pool: Yes
- Pool features: Indoor
- Has view: Yes
- View description: Clear, Lake, Water
- Has water view: Yes
- Water view: Lake,Water
- Waterfront features: Access to Water, Lake/Pond
- Frontage type: North
- Frontage length: 66.21
Lot
- Size: 1.21 Acres
- Dimensions: 66.21 x 802.66
- Features: Urban, Rectangular, Beach, Near Golf Course, Major Highway, Quiet Area, Trails
- Topography: Dry,Flat,Level,Wooded/Treed
Details
- Parcel number: 642110040
- Zoning: R2 ND
- Other equipment: Pool Equipment
Construction
Type & style
- Home type: SingleFamily
- Architectural style: Contemporary
- Property subtype: Single Family Residence, Residential
Materials
- Wood Siding, Other
- Foundation: Concrete Perimeter
- Roof: Asphalt Shing
Condition
- 6-15 Years
- New construction: No
- Year built: 2014
Utilities & green energy
- Sewer: Sewer (Municipal)
- Water: Municipal-Metered
- Utilities for property: Cable Connected, Cell Service, Garbage/Sanitary Collection, Natural Gas Connected, Recycling Pickup, Street Lights
Community & HOA
Community
- Security: Smoke Detector
Location
- Region: Fort Erie
Financial & listing details
- Price per square foot: C$690/sqft
- Annual tax amount: C$11,561
- Date on market: 7/15/2026
- Inclusions: Built-in Microwave, Dishwasher, Dryer, Garage Door Opener, Gas Oven/Range, Pool Equipment, Refrigerator, Smoke Detector, Washer, Window Coverings
Price history
| Date | Event | Price |
|---|---|---|
| 7/15/2026 | Listed for sale | C$1,388,888+8.9%C$690/sqft |
Source: ITSO #40848641 Report a problem | ||
| 1/29/2021 | Listed for sale | C$1,275,000-32.5%C$634/sqft |
Source: D.W. HOWARD REALTY LTD. BROKERAGE #40060966 Report a problem | ||
| 9/1/2020 | Listing removed | C$1,888,888C$939/sqft |
Source: Re/Max Niagara Realty Ltd. #X4769416 Report a problem | ||
| 5/25/2020 | Listed for sale | C$1,888,888C$939/sqft |
Source: Re/Max Niagara Realty Ltd. #X4769416 Report a problem | ||
Public tax history
Tax history is unavailable.
Climate risks
Neighborhood: Lakeshore
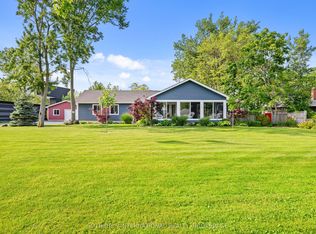
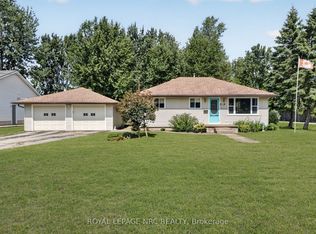
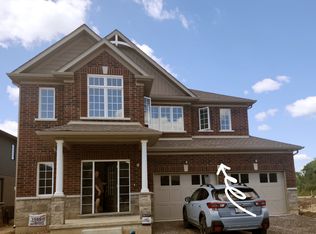

Similar homes
- C$1,099,0003 bd2 ba1.5k sqft338 Albany St, Fort Erie, ON L2A 1L9For Sale
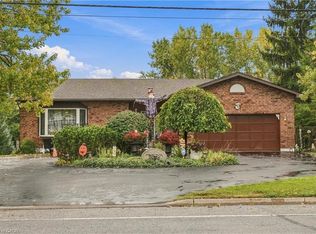 MLS ID #40869063, Rob Golfi, Salesperson, RE/MAX Escarpment Golfi Realty Inc.. ITSO
 - C$1,495,0003 bd3 ba2.8k sqft5045 Michener Rd, Fort Erie, ON L0S 1R0For Sale
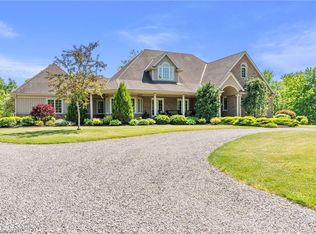 MLS ID #40869625, Chris Hendriks, Salesperson, RE/MAX Hendriks Team Realty. ITSO
 - C$897,9004 bd3 ba2.5k sqft778 Bradford Ave, Fort Erie, ON L2A 0H3New Construction
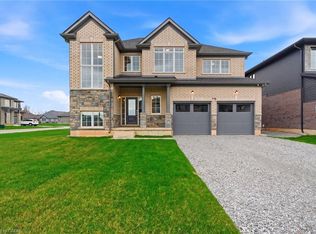 MLS ID #40872823, Elizabeth Szczepan, Salesperson, RE/MAX Escarpment Realty Inc.. ITSO
 - C$1,650,0003 bd3 ba1.8k sqft4347 Erie Rd, Fort Erie, ON L0S 1N0For Sale
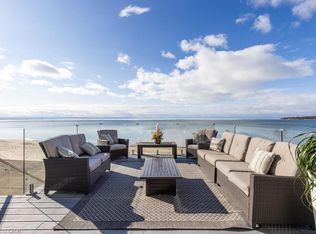 MLS ID #40863780, Duncan Harvey, Salesperson, RE/MAX Aboutowne Realty Corp.. ITSO
 - $1,500,0004 bd2 ba2.2k sqft3958 Southwestern Blvd, Orchard Park, NY 14127For Sale
 MLS ID #B1654749, Alina Pierowicz, Listing by: Verax Real Estate LLC. NYSAMLSs
 - $869,0003 bd4 ba2.6k sqft258 Lakefront Blvd, Buffalo, NY 14202For SaleMLS ID #B1715862, Karen Baker Levin, Listing by: Howard Hanna WNY Inc.. NYSAMLSs
- $1,300,0003 bd2 ba1.7k sqft20 & 16 Mill St, Buffalo, NY 14221For SaleMLS ID #B1702546, Karen Baker Levin, Listing by: Howard Hanna WNY Inc.. NYSAMLSs
- $749,9002 bd2 ba1.9k sqft132 Lakefront Blvd Unit 603, Buffalo, NY 14202For SaleMLS ID #B1722660, William Abels, Listing by: HUNT Real Estate ERA. NYSAMLSs
- $1,050,0003 bd4 ba2.6k sqft240 Lakefront Blvd, Buffalo, NY 14202For SaleMLS ID #B1702904, Giavanna Rossi, Listing by: Howard Hanna WNY Inc.. NYSAMLSs
