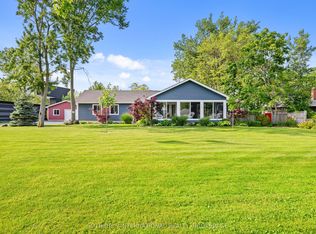
Welcome to 930 Edgemere Road, ideally situated on a spectacular 84' x 251' lot along a beautiful and peaceful street directly across from the shores of Lake Erie, close enough to hear the waves and just a short walk away from public access. An added bonus is that this property abuts the Friendship Trail, a paved recreational trail that extends along the water and all throughout Niagara! This charming bungalow offers comfortable one-level living with a bright south facing living room, a dining area, eat in kitchen, two bedrooms and a versatile bonus room-perfect for a home office, den or additional guest space. The four-piece bathroom features convenient ensuite privilege. A beautiful sunroom off the back of the home provides an amazing area to watch nature, adds even more living space and opens directly onto the back deck, overlooking the impressive deep lot filled with beautiful mature trees. Car enthusiasts, hobbyists and those needing extra storage will appreciate the oversized 30x24 detached double garage, complete with hydro, a concrete floor and additional storage space at the rear. 2 more additional sheds provide ample storage and opportunity. With its incredible lot, lakeside setting and flexible living space, this is a wonderful opportunity to enjoy peaceful bungalow living in a truly special location. QUICK CLOSING AVAILABLE!
For sale
C$599,900
930 Edgemere Rd, Fort Erie, ON L2A 1A8
2beds
1baths
Single Family Residence
Built in ----
0.49 Acres Lot
$-- Zestimate®
C$--/sqft
C$-- HOA
What's special
Beautiful and peaceful streetComfortable one-level livingDining areaEat in kitchenTwo bedroomsIncredible lotLakeside setting
- 46 days
- 16
- 0
Zillow last checked:
Listing updated:
Listed by:
ROYAL LEPAGE NRC REALTY
Source: TRREB,MLS®#: X13712232 Originating MLS®#: Niagara Association of REALTORS
Originating MLS®#: Niagara Association of REALTORSFacts & features
Interior
Bedrooms & bathrooms
- Bedrooms: 2
- Bathrooms: 1
Bedroom
- Level: Main
- Dimensions: 3.22 x 2.84
Bedroom
- Level: Main
- Dimensions: 3.03 x 3.98
Dining room
- Dimensions: 3.5 x 2.79
Kitchen
- Level: Main
- Dimensions: 5.3 x 2.79
Living room
- Level: Main
- Dimensions: 7.24 x 4.72
Office
- Level: Main
- Dimensions: 3.49 x 2.1
Sunroom
- Level: Main
- Dimensions: 3.6 x 5.65
Heating
- Forced Air, Gas
Cooling
- Central Air
Appliances
- Included: Water Heater
Features
- Other, Primary Bedroom - Main Floor, Water Meter
- Basement: Unfinished,Crawl Space
- Has fireplace: Yes
- Fireplace features: Electric
Interior area
- Living area range: 1100-1500 null
Video & virtual tour
Property
Parking
- Total spaces: 8
- Parking features: Front Yard Parking, Private Double, Other, Circular Driveway
- Has garage: Yes
Features
- Patio & porch: Deck
- Exterior features: Recreational Area
- Pool features: None
- Waterfront features: None
Lot
- Size: 0.49 Acres
- Features: Beach, Park, School, School Bus Route, Lake Access
Details
- Additional structures: Shed
- Parcel number: 642110034
Construction
Type & style
- Home type: SingleFamily
- Architectural style: Bungalow
- Property subtype: Single Family Residence
- Attached to another structure: Yes
Materials
- Vinyl Siding
- Foundation: Concrete Block
- Roof: Asphalt Shingle
Utilities & green energy
- Sewer: Sewer
Community & HOA
Location
- Region: Fort Erie
Financial & listing details
- Annual tax amount: C$4,274
- Date on market: 8/25/2026
Price history
Price history is unavailable.
Public tax history
Tax history is unavailable.
Climate risks
Neighborhood: Lakeshore


Similar homes
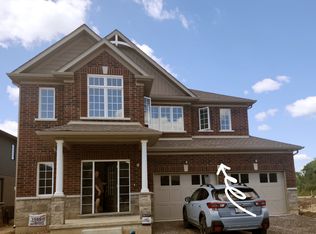
- C$659,9004 bd4 ba-- sqft163 Champlain Dr W, Fort Erie, ON L2A 1Z9For Sale
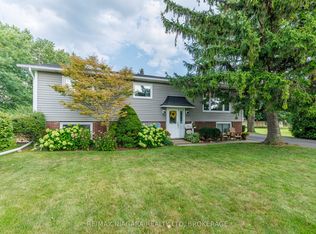
 MLS ID #X13876092, RE/MAX NIAGARA REALTY LTD, BROKERAGE. TRREB
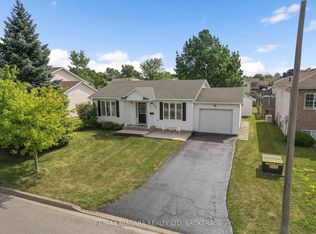
 - C$550,0003 bd2 ba-- sqft936 Colette Rd, Fort Erie, ON L2A 6G7For Sale
 MLS ID #X13840044, RE/MAX NIAGARA REALTY LTD, BROKERAGE. TRREB
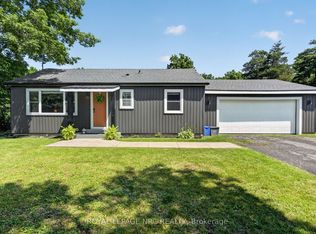
 - C$579,9002 bd1 ba-- sqft2944 Portage Trl, Fort Erie, ON L0S 1N0For Sale
 MLS ID #X13548932, ROYAL LEPAGE NRC REALTY. TRREB
 - C$524,9004 bd1 ba-- sqft924 Daytona Dr, Fort Erie, ON L2A 4Z8For Sale
 MLS ID #X13835650, RE/MAX NIAGARA REALTY LTD, BROKERAGE. TRREB
