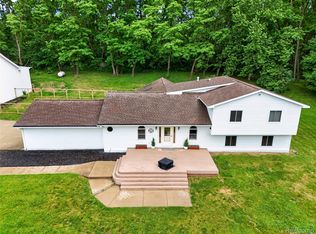
Timeless farmhouse charm meets modern comfort on 3 picturesque acres, backing to Timber Trace Golf Course! Nestled among mature trees in desirable Putnam Township, this beautifully updated farmhouse offers over 2,600 square feet of living space and the perfect blend of historic character and contemporary finishes. The spacious living room welcomes you with stunning hardwood floors, exposed beams, and a cozy brick fireplace, while the remodeled kitchen features quartz countertops, custom cabinetry, stainless steel appliances, open shelving, and a large center island designed for gathering.
The flexible floor plan includes a first-floor primary suite, generously sized bedrooms, beautifully updated bathrooms, and multiple living spaces ideal for entertaining, working from home, or simply spreading out. Major updates provide added peace of mind, including new roofs on both the home and barn in 2023 and a new septic tank and drain field in 2021.
Outside, the property truly shines with expansive lawn, mature shade trees, established fruit trees and berry brambles, a charming silo, and a massive detached barn/workshop offering endless possibilities for hobbies, storage, recreational vehicles, or a home-based business. The property also backs to Timber Trace Golf Course near the 15th hole, creating a beautiful backdrop and an added lifestyle perk for golf enthusiasts.
A detached 2.5-car garage with workshop adds even more versatility to this already impressive property. With 3 acres, beautiful mature landscaping, golf course views, abundant storage, and thoughtful updates throughout, this is the kind of property that offers room to live, work, play, and truly enjoy the setting. Immediate occupancy means you can settle in and start making it your own right away. BATVAI
Pending
Price cut: $54K (9/7)
$525,000
8880 Cedar Lake Rd, Pinckney, MI 48169
4beds
2,615sqft
Single Family Residence
Built in 1939
3 Acres Lot
$512,100 Zestimate®
$201/sqft
$-- HOA
What's special
- 45 days
- 795
- 88
Zillow last checked:
Listing updated:
Listed by:
Katelyn McClanahan 734-506-8099,
Mi Choice Realty 734-506-8986
Source: Realcomp II,MLS#: 20261061532
Facts & features
Interior
Bedrooms & bathrooms
- Bedrooms: 4
- Bathrooms: 3
- Full bathrooms: 2
- 1/2 bathrooms: 1
Primary bedroom
- Level: Entry
- Area: 210
- Dimensions: 15 X 14
Bedroom
- Level: Second
- Area: 252
- Dimensions: 14 X 18
Bedroom
- Level: Second
- Area: 156
- Dimensions: 13 X 12
Bedroom
- Level: Second
- Area: 180
- Dimensions: 15 X 12
Other
- Level: Entry
- Area: 63
- Dimensions: 7 X 9
Other
- Level: Second
- Area: 32
- Dimensions: 8 X 4
Other
- Level: Entry
- Area: 24
- Dimensions: 6 X 4
Dining room
- Level: Entry
- Area: 135
- Dimensions: 15 X 9
Kitchen
- Level: Entry
- Area: 378
- Dimensions: 27 X 14
Library
- Level: Second
- Area: 204
- Dimensions: 12 X 17
Mud room
- Level: Entry
- Area: 70
- Dimensions: 7 X 10
Heating
- Forced Air, Natural Gas
Cooling
- Attic Fan, Ceiling Fans, Central Air
Appliances
- Included: Dishwasher, Disposal, Dryer, Free Standing Gas Oven, Free Standing Gas Range, Free Standing Refrigerator, Humidifier, Microwave, Vented Exhaust Fan, Washer, Water Softener Owned
Features
- High Speed Internet
- Basement: Partial,Unfinished
- Has fireplace: Yes
- Fireplace features: Living Room
Interior area
- Total interior livable area: 2,615 sqft
- Finished area above ground: 2,615
Video & virtual tour
Property
Parking
- Total spaces: 2.5
- Parking features: Twoand Half Car Garage, Detached, Electricityin Garage, Garage Door Opener, Side Entrance, Workshop In Garage
- Garage spaces: 2.5
Features
- Levels: Two
- Stories: 2
- Entry location: GroundLevelwSteps
- Patio & porch: Porch
- Pool features: None
Lot
- Size: 3 Acres
- Dimensions: 365 x 401
- Features: Near Golf Course
Details
- Additional structures: Other, Pole Barn, Sheds
- Parcel number: 1416400003
- Special conditions: Short Sale No,Standard
Construction
Type & style
- Home type: SingleFamily
- Architectural style: Farmhouse
- Property subtype: Single Family Residence
Materials
- Vinyl Siding
- Foundation: Basement, Stone, Sump Pump
- Roof: Asphalt
Condition
- New construction: No
- Year built: 1939
Utilities & green energy
- Electric: Volts 220
- Sewer: Septic Tank
- Water: Well
Community & HOA
HOA
- Has HOA: No
Location
- Region: Pinckney
Financial & listing details
- Price per square foot: $201/sqft
- Tax assessed value: $114,426
- Annual tax amount: $4,938
- Date on market: 8/6/2026
- Cumulative days on market: 45 days
- Listing agreement: Exclusive Right To Sell
- Listing terms: Cash,Conventional,FHA,Usda Loan,Va Loan
- Exclusions: Exclusion(s) Do Not Exist
Estimated market value
$512,100
$486,000 - $538,000
$3,008/mo
Price history
| Date | Event | Price |
|---|---|---|
| 9/15/2026 | Pending sale | $525,000$201/sqft |
Source:  Realcomp II #20261061532 Report a problem Realcomp II #20261061532 Report a problem | ||
| 9/7/2026 | Price change | $525,000-9.3%$201/sqft |
Source: Realcomp II #20261061532 Report a problem | ||
| 8/20/2026 | Price change | $579,000-3.3%$221/sqft |
Source: Realcomp II #20261061532 Report a problem | ||
| 8/6/2026 | Listed for sale | $599,000+163.9%$229/sqft |
Source: Realcomp II #20261061532 Report a problem | ||
| 2/10/2017 | Sold | $227,000-8.5%$87/sqft |
Source:  MichRIC #23099552 Report a problem MichRIC #23099552 Report a problem | ||
| 1/17/2017 | Pending sale | $248,000$95/sqft |
Source: CENTURY 21 Affiliated #3243593 Report a problem | ||
| 1/9/2017 | Price change | $248,000-0.8%$95/sqft |
Source: CENTURY 21 Affiliated #3243593 Report a problem | ||
| 11/9/2016 | Price change | $250,000-16.6%$96/sqft |
Source: CENTURY 21 Affiliated #3243593 Report a problem | ||
| 10/17/2016 | Pending sale | $299,900+15.4%$115/sqft |
Source: CENTURY 21 Affiliated #3243593 Report a problem | ||
| 10/17/2016 | Price change | $259,900-13.3%$99/sqft |
Source: CENTURY 21 Affiliated #3243593 Report a problem | ||
| 9/1/2016 | Listed for sale | $299,900$115/sqft |
Source: Century 21 Affiliated #3243593 Report a problem | ||
Public tax history
| Year | Property taxes | Tax assessment |
|---|---|---|
| 2026 | -- | $162,016 +13.6% |
| 2025 | -- | $142,675 +5.2% |
| 2024 | -- | $135,672 +10.8% |
| 2023 | -- | $122,450 0% |
| 2022 | -- | $122,486 +16.6% |
| 2021 | -- | $105,040 +10.4% |
| 2020 | -- | $95,160 +3.6% |
| 2019 | $4,061 +29.7% | $91,840 +2% |
| 2018 | $3,130 | $90,040 +2.4% |
| 2017 | -- | $87,930 +5.7% |
| 2016 | -- | $83,190 +11.2% |
| 2014 | -- | $74,790 +10.6% |
| 2012 | $1,665 | $67,600 -1.8% |
| 2011 | -- | $68,830 -11.8% |
| 2010 | -- | $78,050 -2.7% |
| 2009 | -- | $80,230 -11.3% |
| 2008 | -- | $90,400 |
| 2007 | $666 +17.9% | -- |
| 2006 | $565 -47.4% | $90,190 +3.1% |
| 2005 | $1,073 -3.2% | $87,490 +1.9% |
| 2003 | $1,109 | $85,850 +9.8% |
| 2002 | -- | $78,180 +2.8% |
| 2001 | $1,453 +4.7% | $76,080 +12.2% |
| 2000 | $1,387 | $67,820 |
Find assessor info on the county website
Monthly payment
Est. payment
Payment breakdown
Explore the cost of this home by adjusting the details. Changes won't be saved.Climate risks
Neighborhood: 48169
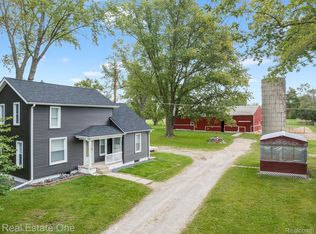
Similar homes
- $600,0004 bd3 ba3.3k sqft6214 Lazy K Ln, Pinckney, MI 48169For Sale
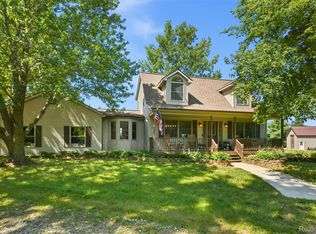
 MLS ID #20261072692, Joe Barnwell, KW Realty Livingston. Realcomp II
 - $550,0004 bd3 ba2.3k sqft8805 Pebble Creek Dr, Pinckney, MI 48169For Sale
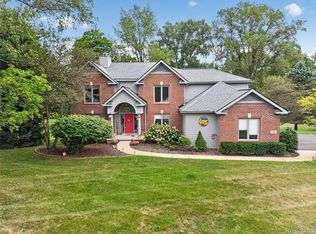 MLS ID #20261068062, Tina M Peterson, Real Estate One. Realcomp II
 - $485,0004 bd3 ba3k sqft11535 Longden Ave, Pinckney, MI 48169For Sale
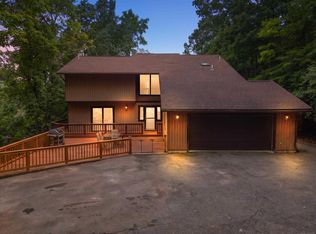
 MLS ID #50214482, Anthony U Rubino, Pilot Property Group - Residential LLC. MiRealSource
 - $630,0004 bd3 ba3.6k sqft8655 Joey Dr, Pinckney, MI 48169For Sale
 MLS ID #20261046089, Rick Beaudin, KW Realty Livingston. Realcomp II
 - $535,0004 bd3 ba2.7k sqft4909 Yax Pointe Dr, Howell, MI 48843For SaleMLS ID #20261073666, Nancy J Rademacher, KW Professionals Brighton. Realcomp II
- $424,9004 bd4 ba2.9k sqft17301 Donohue Rd, Pinckney, MI 48169For SaleMLS ID #20261034219, Carolyn J Beck, KW Realty Livingston. Realcomp II
- $500,0004 bd3 ba2k sqft12103 N Territorial Rd, Dexter, MI 48130For Sale
 MLS ID #26048403, Shelley Scott, The Charles Reinhart Company. MichRIC
 - $429,9003 bd3 ba2.6k sqft9929 Sienna Ct, Pinckney, MI 48169For SaleMLS ID #20261067838, Timothy Przysiecki, Lady of the Lakes Real Estate, Inc.. Realcomp II
- $649,9004 bd3 ba2k sqft11356 Riverbank Ln, Pinckney, MI 48169For SaleMLS ID #20261058570, Dina E Sabuda, Sabuda & Associates LLC. Realcomp II
- $535,0004 bd2 ba2.6k sqft9712 Timber Hill Ct, Dexter, MI 48130For SaleMLS ID #26047345, Debbie Bourdon, Real Estate One Inc. MichRIC
- $574,9004 bd3 ba2.3k sqft1575 Kellogg Rd, Brighton, MI 48114For SaleMLS ID #20261071508, Melissa A Socha, Modern Way Realty LLC. Realcomp II
- $329,9003 bd2 ba2.1k sqft15921 W M 36, Pinckney, MI 48169For SaleMLS ID #20261055995, Dina E Sabuda, Sabuda & Associates LLC. Realcomp II
- $380,0005 bd3 ba3.6k sqft2435 E M 36, Pinckney, MI 48169For SaleMLS ID #20261051978, Anthony Djon, Anthony Djon Luxury Real Estate. Realcomp II
- $499,9004 bd2 ba2.4k sqft123 S Freer Rd, Chelsea, MI 48118For SaleMLS ID #26044615, Matthew McKernan, The Charles Reinhart Company. MichRIC
- $535,0004 bd3 ba2.7k sqft4493 Clifford Rd, Brighton, MI 48116For SaleMLS ID #26048416, Todd Waller, @properties Christie's Int'lAA. MichRIC
- $749,9004 bd4 ba2.6k sqft5307 Edgelake Dr, Pinckney, MI 48169For SaleMLS ID #20261065149, Timothy Przysiecki, Lady of the Lakes Real Estate, Inc.. Realcomp II
- $674,9003 bd2 ba2.3k sqft11881 Westshore Dr, Pinckney, MI 48169For SaleMLS ID #26034625, Hayley Reifel, The Charles Reinhart Company. MichRIC
- $699,0004 bd2 ba2.5k sqft1165 Camelot Dr, Pinckney, MI 48169For SaleMLS ID #20261046394, Nelson Bauder, Howard Hanna R E Services-Dexter. Realcomp II
- $665,0005 bd3 ba3.3k sqft11991 Portage Lake Ave, Pinckney, MI 48169For SaleMLS ID #26043143, Blake Wyant, The Charles Reinhart Company. MichRIC
- $414,9004 bd3 ba2.4k sqft3590 Habitat Trl, Pinckney, MI 48169For SaleMLS ID #20261046510, Corey Schingeck, KW Realty Livingston. Realcomp II
