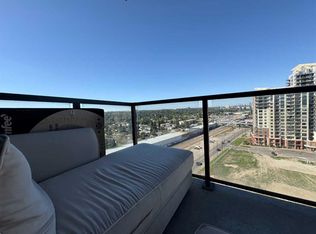
Welcome to London at Heritage! This spacious 2-bedroom, 2-bathroom condo offers a bright, open concept layout with the living and dining areas flowing seamlessly into the kitchen. Featuring high ceilings, granite countertops, stainless steel appliances and plenty of storage, this home is both stylish and functional. The spacious primary bedroom features a full ensuite, while the second bedroom offers excellent flexibility for guests, a home office or additional living space. Additional highlights include in-suite laundry and a heated underground parking stall. Ideally located with convenient access to shopping, restaurants, transit and everyday amenities. A fantastic opportunity to enjoy comfortable condo living in an excellent location. Not to be missed!
For sale
C$299,900
8880 N Horton Rd SW #218, Calgary, AB T2V 2W3
2beds
978sqft
Apartment
Built in 2010
-- sqft lot
$-- Zestimate®
C$306/sqft
C$598/mo HOA
What's special
Bright open concept layoutHigh ceilingsGranite countertopsStainless steel appliancesPlenty of storageIn-suite laundry
- 7 hours
- 2
- 2
Zillow last checked:
Listing updated:
Listed by:
Imo Manji, Associate,
Re/Max Realty Professionals
Source: courtesy of Pillar9 System,MLS®#: A2344810 Originating MLS®#: Calgary
Originating MLS®#: CalgaryFacts & features
Interior
Bedrooms & bathrooms
- Bedrooms: 2
- Bathrooms: 2
- Full bathrooms: 2
Other
- Level: Main
- Dimensions: 11`0" x 12`1"
Bedroom
- Level: Main
- Dimensions: 11`0" x 10`3"
Other
- Level: Main
- Dimensions: 11`10" x 4`11"
Other
- Level: Main
- Dimensions: 8`7" x 4`11"
Other
- Level: Main
- Dimensions: 10`8" x 9`3"
Other
- Level: Main
- Dimensions: 6`10" x 4`6"
Kitchen
- Level: Main
- Dimensions: 11`11" x 9`5"
Laundry
- Level: Main
- Dimensions: 3`8" x 2`11"
Other
- Level: Main
- Dimensions: 22`10" x 11`4"
Heating
- Boiler
Cooling
- None
Appliances
- Included: Dishwasher, Dryer, Electric Stove, Microwave, Refrigerator, Washer
- Laundry: In Unit
Features
- Breakfast Bar, Granite Counters, High Ceilings, Open Floorplan, See Remarks
- Flooring: Carpet, Tile
- Has fireplace: No
- Common walls with other units/homes: 2+ Common Walls
Interior area
- Total interior livable area: 978.70 sqft
- Finished area above ground: 978
Property
Parking
- Total spaces: 1
- Parking features: Stall, Unassigned
Features
- Levels: Single Level Unit
- Stories: 21
- Entry location: Other
- Patio & porch: Balcony(s)
- Exterior features: Balcony
Details
- Parcel number: 112037061
- Zoning: C-C2 f4.0h80
Construction
Type & style
- Home type: Apartment
- Property subtype: Apartment
- Attached to another structure: Yes
Materials
- Brick, Concrete, Stone, Stucco
Condition
- New construction: No
- Year built: 2010
Community & HOA
Community
- Features: Park, Playground
- Subdivision: Haysboro
HOA
- Has HOA: Yes
- Amenities included: Elevator(s), Parking, Trash, Visitor Parking
- Services included: Common Area Maintenance, Insurance, Maintenance Grounds, Professional Management, Reserve Fund Contributions, Snow Removal, Trash
- HOA fee: C$598 monthly
Location
- Region: Calgary
Financial & listing details
- Price per square foot: C$306/sqft
- Date on market: 9/17/2026
- Inclusions: hood fan
Price history
Price history is unavailable.
Public tax history
Tax history is unavailable.
Climate risks
Neighborhood: Haysboro
Nearby schools
GreatSchools rating
No schools nearby
We couldn't find any schools near this home.
- C$243,9001 bd1 ba715 sqft8880 S Horton Rd SW #505, Calgary, AB T2V2W3For Sale

- C$239,9001 bd1 ba712 sqft8880 N Horton Rd SW #806, Calgary, AB T2V2W3For Sale

- C$369,0002 bd2 ba1k sqft8880 Horton Rd SW #1220, Calgary, AB T2V2W3For Sale

- C$239,0001 bd1 ba499 sqft8880 S Horton Rd SW #1315, Calgary, AB T2V2W3For Sale
Similar homes
- C$334,8882 bd2 ba970 sqft8880 N Horton Rd SW #1307, Calgary, AB T2V 2W3For Sale
 MLS ID #A2343835, Marlene Saunders, Associate, Trec The Real Estate Company. courtesy of Pillar9 System
 - C$369,0002 bd2 ba1k sqft8880 Horton Rd SW #1220, Calgary, AB T2V 2W3For SaleMLS ID #A2343164, Jeremy Park, Associate, Exp Realty. courtesy of Pillar9 System
- C$279,9002 bd1 ba825 sqft8710 S Horton Rd SW #1114, Calgary, AB T2V 0P7For Sale
 MLS ID #A2344742, Aleksandar Djuric, Associate, Comox Realty. courtesy of Pillar9 System
 - C$324,9002 bd2 ba975 sqft8710 NE Horton Rd SW #1508, Calgary, AB T2V 0P7For Sale
 MLS ID #A2341195, Dipenkumar Desai, Associate, Urban-Realty.Ca. courtesy of Pillar9 System
