Discover sophisticated, low-maintenance living in the heart of desirable Haysboro, Calgary. This exceptional 14th-floor, two-bedroom condo (964 sq ft) offers an unparalleled blend of style, space, and breathtaking views, perfectly tailored for young professionals, couples, or the savvy investor. Step into your elevated sanctuary and be captivated. Upon entry, expansive windows frame unobstructed panoramic views, bathing the open-concept living space in natural light and creating an instant sense of calm and connection to the neighborhood below. Designed for modern living and effortless entertaining. Spacious Open Concept. The seamless flow between the bright living room, dining area, and kitchen is ideal for hosting lively brunches with friends or intimate family gatherings. Beyond entertaining, the space is exceptionally well-designed, even incorporating a dedicated work area – perfect for the demands of working from home without sacrificing comfort. The well-appointed kitchen provides ample space for culinary creations, easily connecting you to guests in the living and dining spaces. Retreat to the tranquil master bedroom featuring a private ensuite bathroom. A generously sized second bedroom and a full additional bathroom comfortably accommodate family, guests, or provide versatile space for hobbies or a home office. Enjoy peace of mind with secured underground parking included – a valuable asset year-round. Live the Haysboro Lifestyle. Nestled in this highly sought-after community, you're moments away from top-rated schools, beautiful parks (including the expansive South Glenmore Park), convenient shopping plazas, diverse dining options, and swift access to major routes like Glenmore Trail, Macleod Trail, and the efficient LRT system. Experience the perfect balance of suburban tranquility and urban accessibility. Priced competitively for its prime location, stunning views, and executive features, this condo represents a remarkable opportunity for owner-occupiers seeking a sophisticated lock-and-leave lifestyle. For the investor, this well-maintained unit in a perpetually desirable neighborhood promises strong rental appeal and portfolio potential. Don't let this opportunity pass you by. This Haysboro highrise gem combines views, space, and location into a compelling package. Book your private showing today – this exceptional unit won't last long! Ready to experience Haysboro living at its finest? Contact us now to schedule your viewing.
For sale
C$319,900
8710 S Horton Rd SW #1407, Calgary, AB T2V 0P7
2beds
964sqft
Apartment
Built in 2007
-- sqft lot
$-- Zestimate®
C$332/sqft
C$592/mo HOA
What's special
Two-bedroom condoBreathtaking viewsExpansive windowsUnobstructed panoramic viewsOpen-concept living spaceNatural lightSpacious open concept
- 1 day
- 6
- 1
Zillow last checked:
Listing updated:
Listed by:
Carita Chan, Associate,
Century 21 Bravo Realty,
Elaine Choy, Associate,
Century 21 Bravo Realty
Source: courtesy of Pillar9 System,MLS®#: A2350287 Originating MLS®#: Calgary
Originating MLS®#: CalgaryFacts & features
Interior
Bedrooms & bathrooms
- Bedrooms: 2
- Bathrooms: 2
- Full bathrooms: 2
Other
- Level: Main
- Dimensions: 10`10" x 12`1"
Bedroom
- Level: Main
- Dimensions: 10`10" x 12`6"
Other
- Level: Main
- Dimensions: 5`0" x 11`5"
Other
- Level: Main
- Dimensions: 6`7" x 8`10"
Dining room
- Level: Main
- Dimensions: 11`5" x 8`9"
Kitchen
- Level: Main
- Dimensions: 10`0" x 11`9"
Living room
- Level: Main
- Dimensions: 11`5" x 17`9"
Heating
- Boiler
Cooling
- None
Appliances
- Included: Dishwasher, Electric Stove, Refrigerator, Washer/Dryer
- Laundry: In Unit
Features
- Breakfast Bar, Granite Counters, Open Floorplan
- Flooring: Carpet, Hardwood, Tile
- Has fireplace: No
- Common walls with other units/homes: 2+ Common Walls
Interior area
- Total interior livable area: 964 sqft
- Finished area above ground: 964
Property
Parking
- Total spaces: 1
- Parking features: Assigned, Parkade, Stall
Features
- Levels: Single Level Unit
- Stories: 21
- Entry location: Other
- Patio & porch: Balcony(s)
- Exterior features: Balcony
Details
- Parcel number: 112541850
- Zoning: C-C2 f4.0h80
Construction
Type & style
- Home type: Apartment
- Property subtype: Apartment
- Attached to another structure: Yes
Materials
- Concrete
Condition
- New construction: No
- Year built: 2007
Community & HOA
Community
- Features: None
- Subdivision: Haysboro
HOA
- Has HOA: Yes
- Amenities included: Community Gardens, Secured Parking, Visitor Parking
- Services included: Amenities of HOA/Condo, Common Area Maintenance, Professional Management, Reserve Fund Contributions, Snow Removal, Trash
- HOA fee: C$592 monthly
Location
- Region: Calgary
Financial & listing details
- Price per square foot: C$332/sqft
- Date on market: 10/6/2026
- Inclusions: n/a
Price history
Price history is unavailable.
Public tax history
Tax history is unavailable.
Climate risks
Neighborhood: Haysboro
Nearby schools
GreatSchools rating
No schools nearby
We couldn't find any schools near this home.
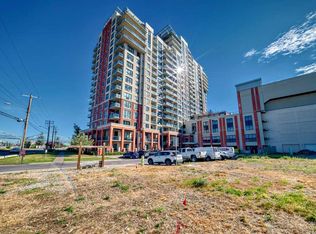
- C$314,9002 bd2 ba975 sqft8710 NE Horton Rd SW #1508, Calgary, AB T2V0P7For Sale
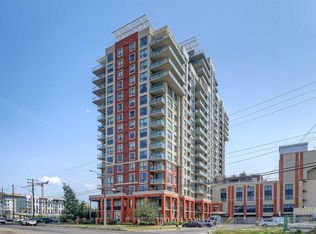
- C$339,9002 bd2 ba1k sqft8710 W Horton Rd SW #1409, Calgary, AB T2V0P7For Sale
- C$439,9002 bd2 ba1.2k sqft8710 S Horton Rd SW #1811, Calgary, AB T2V0P7For Sale

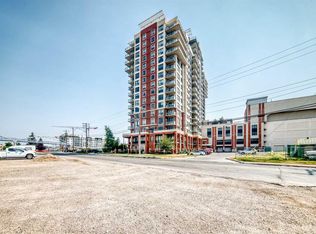
- C$314,5002 bd2 ba975 sqft8710 S Horton Rd SW #808, Calgary, AB T2V0P7For Sale
Similar homes
- C$314,5002 bd2 ba975 sqft8710 S Horton Rd SW #808, Calgary, AB T2V 0P7For SaleMLS ID #A2350331, Hyewon Yoo, Associate, Maxwell Canyon Creek. courtesy of Pillar9 System
- C$319,9002 bd2 ba964 sqft8710 Horton Rd SW #1407, Calgary, AB T2V 0P7For Sale
 Century 21 Canada
 - C$314,9002 bd2 ba975 sqft8710 NE Horton Rd SW #1508, Calgary, AB T2V 0P7For SaleMLS ID #A2341195, Dipenkumar Desai, Associate, Urban-Realty.Ca. courtesy of Pillar9 System
- C$339,9002 bd2 ba1k sqft8710 W Horton Rd SW #1409, Calgary, AB T2V 0P7For SaleMLS ID #A2335652, Michael Ferianec, Associate, Re/Max House Of Real Estate. courtesy of Pillar9 System
