Charming curb appeal welcomes you with an extended walkway, dormer windows, leaded glass entry door, and delightful window boxes. Inside, hardwood floors, tray ceilings, crown molding, recessed lighting and new foyer and dining room lights create an elegant, cohesive feel throughout. The spacious dining room features chair rail molding, while the fireside living room showcases a gas fireplace with custom built-ins and cabinetry. Plantation shutters throughout add timeless style. The expansive eat-in kitchen offers warm maple cabinetry, granite countertops, subway tile backsplash, stainless steel appliances, under cabinet lighting, and a Bosch five-burner gas range. A large pantry features a built-in closet system, while pull-out shelving adds convenience and organization. The extended sunroom provides a bright gathering space and leads to a flat, private backyard with a paver patio and pergola. The serene primary suite overlooks the backyard and features a tray ceiling, recessed lighting, and his-and-her closets. The beautifully updated primary bath offers separate vanities, including a dedicated makeup/seating area, new oversized ceramic tile, and a brand-new frameless shower with grab bars, oversized bench, and convenient cubby, plus a soaking tub. A versatile flex space with double doors is ideal for an office or potential third bedroom. The secondary bedroom is comfortable and inviting, while the guest bath features a spacious vanity and newly remodeled shower with neutral vertical tile, honeycomb accent, bench, and grab bar. The generous laundry room includes cabinetry, shelving, utility sink, and a window for natural light. The garage is finished with epoxy flooring and built-in cabinetry for exceptional storage. Soleil Laurel Canyon has so much to offer, including 24 hour manned gate, clubhouse with library, billiards, indoor-outdoor pools/sauna, garden plots and greenhouse, tennis and pickleball, copious amounts of clubs will always keep you social and engaged. Truly, a remarkable lifestyle close to shopping, restaurants, and state of the art medical facilities!
Active
$499,000
424 Larkspur Dr, Canton, GA 30114
2beds
2,200sqft
Single Family Residence
Built in 2010
8,276 Square Feet Lot
$489,300 Zestimate®
$227/sqft
$428/mo HOA
What's special
Paver patioCrown moldingHardwood floorsBeautifully updated primary bathFlat private backyardStainless steel appliancesSpacious dining room
- 4 days |
- 217 |
- 4 |
Zillow last checked:
Listing updated:
Listed by:
Brenda Laird 770-871-5827,
BHHS Georgia Properties,
Cammy Strickland 770-871-5827,
BHHS Georgia Properties
Source: GAMLS,MLS#: 10823287
Facts & features
Interior
Bedrooms & bathrooms
- Bedrooms: 2
- Bathrooms: 2
- Full bathrooms: 2
- Main level bathrooms: 2
- Main level bedrooms: 2
Rooms
- Room types: Office
Kitchen
- Features: Breakfast Room, Kitchen Island, Pantry
Heating
- Forced Air
Cooling
- Central Air
Appliances
- Included: Dishwasher, Disposal, Dryer, Gas Water Heater, Microwave, Refrigerator
- Laundry: Other
Features
- Double Vanity
- Flooring: Hardwood
- Windows: Double Pane Windows
- Basement: None
- Number of fireplaces: 1
- Fireplace features: Factory Built, Family Room, Gas Log
- Common walls with other units/homes: No Common Walls
Interior area
- Total structure area: 2,200
- Total interior livable area: 2,200 sqft
- Finished area above ground: 2,200
- Finished area below ground: 0
Property
Parking
- Total spaces: 2
- Parking features: Garage
- Has garage: Yes
Accessibility
- Accessibility features: Accessible Doors, Accessible Entrance
Features
- Levels: One
- Stories: 1
- Patio & porch: Patio
- Exterior features: Other
Lot
- Size: 8,276 Square Feet
- Features: Level
Details
- Parcel number: 14N10E 065
Construction
Type & style
- Home type: SingleFamily
- Architectural style: Ranch
- Property subtype: Single Family Residence
Materials
- Stone
- Foundation: Slab
- Roof: Composition
Condition
- Resale
- New construction: No
- Year built: 2010
Utilities & green energy
- Electric: 220 Volts
- Sewer: Public Sewer
- Water: Public
- Utilities for property: Cable Available, Electricity Available, Natural Gas Available, Phone Available, Sewer Available, Underground Utilities, Water Available
Green energy
- Energy efficient items: Thermostat, Windows
Community & HOA
Community
- Features: Clubhouse, Fitness Center, Gated, Golf, Lake, Playground, Pool, Tennis Court(s)
- Security: Carbon Monoxide Detector(s), Smoke Detector(s)
- Subdivision: SOLEIL LAUREL CANYON
HOA
- Has HOA: Yes
- Services included: Maintenance Grounds, Security, Tennis, Trash
- HOA fee: $5,136 annually
Location
- Region: Canton
Financial & listing details
- Price per square foot: $227/sqft
- Tax assessed value: $542,990
- Annual tax amount: $1,177
- Date on market: 8/11/2026
- Cumulative days on market: 4 days
- Listing agreement: Exclusive Agency
- Listing terms: Cash,Conventional,FHA,VA Loan
- Electric utility on property: Yes
Estimated market value
$489,300
$465,000 - $514,000
$2,703/mo
Price history
| Date | Event | Price |
|---|---|---|
| 8/11/2026 | Listed for sale | $499,000-0.2%$227/sqft |
Source:  GAMLS #10823287 Report a problem GAMLS #10823287 Report a problem | ||
| 8/6/2026 | Listing removed | $500,000$227/sqft |
Source: GAMLS #10765241 Report a problem | ||
| 7/16/2026 | Price change | $500,000-4.8%$227/sqft |
Source:  FMLS GA #7766449 Report a problem FMLS GA #7766449 Report a problem | ||
| 6/8/2026 | Price change | $525,000-4.5%$239/sqft |
Source: GAMLS #10765241 Report a problem | ||
| 5/14/2026 | Listed for sale | $550,000+22.2%$250/sqft |
Source: FMLS GA #7766449 Report a problem | ||
| 5/4/2023 | Listing removed | -- |
Source: GAMLS #10002044 Report a problem | ||
| 12/9/2021 | Sold | $450,000$205/sqft |
Source: FMLS GA #6952836 Report a problem | ||
| 11/16/2021 | Pending sale | $450,000$205/sqft |
Source: GAMLS #10002044 Report a problem | ||
| 11/15/2021 | Contingent | $450,000$205/sqft |
Source: FMLS GA #6952836 Report a problem | ||
| 11/11/2021 | Listed for sale | $450,000+34.7%$205/sqft |
Source: FMLS GA #6952836 Report a problem | ||
| 11/28/2017 | Sold | $334,000-1.7%$152/sqft |
Source:  FMLS GA #5877096 Report a problem FMLS GA #5877096 Report a problem | ||
| 10/19/2017 | Pending sale | $339,900$155/sqft |
Source: Berkshire Hathaway HomeServices Georgia Properties - Cherokee Office #5877096 Report a problem | ||
| 7/11/2017 | Listed for sale | $339,900+9.4%$155/sqft |
Source: Berkshire Hathaway HomeServices Georgia Properties #5877096 Report a problem | ||
| 12/6/2010 | Sold | $310,600$141/sqft |
Source: Public Record Report a problem | ||
Public tax history
| Year | Property taxes | Tax assessment |
|---|---|---|
| 2025 | $1,160 -15.3% | $217,196 +2.8% |
| 2024 | $1,369 +5.1% | $211,200 +3.7% |
| 2023 | $1,303 +41.1% | $203,720 +21.7% |
| 2022 | $924 +12% | $167,440 +16.3% |
| 2021 | $824 +2.4% | $143,920 +3.2% |
| 2020 | $805 +8.1% | $139,480 +8% |
| 2019 | $745 -0.3% | $129,160 -59% |
| 2018 | $747 +20.9% | $315,300 +6.8% |
| 2017 | $618 +2.2% | $295,300 +3.1% |
| 2016 | $604 -3% | $286,300 +0.7% |
| 2015 | $623 +0.3% | $284,200 +3.2% |
| 2014 | $621 -0.9% | $275,400 +5.7% |
| 2013 | $626 -0.9% | $260,600 -3.6% |
| 2012 | $632 +11.3% | $270,400 +9.2% |
| 2011 | $568 +55% | $247,700 +1620.1% |
| 2010 | $366 +5.8% | $14,400 |
| 2009 | $346 +23% | $14,400 +20% |
| 2008 | $282 | $12,000 |
Find assessor info on the county website
Monthly payment
Est. payment
Payment breakdown
Explore the cost of this home by adjusting the details. Changes won't be saved.Climate risks
Neighborhood: 30114
Nearby schools
GreatSchools rating
- 6/10R. M. Moore Elementary SchoolGrades: PK-5Distance: 5.4 mi
- 6/10Teasley Middle SchoolGrades: 6-8Distance: 1.8 mi
- 5/10Cherokee High SchoolGrades: 9-12Distance: 1.9 mi
Schools provided by the listing agent
- Elementary: R M Moore
- Middle: Teasley
- High: Cherokee
Source: GAMLS. This data may not be complete. We recommend contacting the local school district to confirm school assignments for this home.
- $551,6002 bd2 ba2.2k sqft422 Larkspur Dr, Canton, GA 30114Off Market
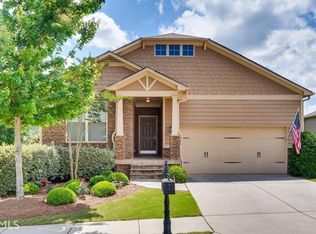
- $549,0003 bd2 ba2.5k sqft426 Larkspur Dr, Canton, GA 30114Off Market
- $599,2003 bd2 ba2.9k sqft309 Skyland Dr, Canton, GA 30114Off Market
- $670,5004 bd4 ba4.5k sqft420 Larkspur Dr, Canton, GA 30114Off Market
- $560,9002 bd2 ba2.3k sqft307 Skyland Dr, Canton, GA 30114Off Market
- $422,9002 bd2 ba1.4k sqft428 Larkspur Dr, Canton, GA 30114Off Market
- $625,1002 bd2 ba2.5k sqft425 Larkspur Dr, Canton, GA 30114Off Market
- $467,5002 bd2 ba1.6k sqft427 Larkspur Dr, Canton, GA 30114Off Market
A local agent can set up tours, give advice and negotiate with sellers.
Similar homes
- $539,0002 bd2 ba2.3k sqft616 Laurel Xing, Canton, GA 30114Active

 MLS ID #10794577, Brenda Laird, BHHS Georgia Properties. GAMLS
 - $547,0002 bd2 ba2k sqft409 Windy Ridge Way, Canton, GA 30114Active
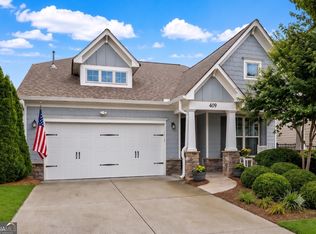 MLS ID #10793983, Mark Spain, Mark Spain Real Estate. GAMLS
 - $549,0003 bd2 ba2.7k sqft632 Laurel Xing, Canton, GA 30114Active
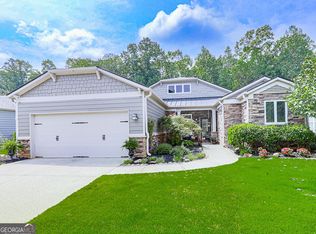 MLS ID #10814075, Brenda Laird, BHHS Georgia Properties. GAMLS
 - $524,0004 bd3 ba2.8k sqft121 Rolling Hills Pl, Canton, GA 30114Active
 MLS ID #10826177, Maria Sims, Keller Williams Rlty. Partners. GAMLS
 - $500,0004 bd3 ba2.4k sqft560 Crestmont Ln, Canton, GA 30114ActiveMLS ID #10818776, Val Lemoine, Keller Williams Realty. GAMLS
- $475,0004 bd3 ba2.3k sqft219 Elmbrook Ln, Canton, GA 30114ActiveMLS ID #10815605, John Monroe, Keller Williams Realty Partners. GAMLS
- $477,4003 bd3 ba2.3k sqft125 Diamond Ridge Ave, Canton, GA 30114ActiveMLS ID #10783743, Wendy Hilton, RE/MAX Town & Country. GAMLS
- $545,0005 bd3 ba2.7k sqft626 Valdosta Dr, Canton, GA 30114ActiveMLS ID #10813164, Meagan Saxon, Atlanta Communities. GAMLS
- $450,0003 bd2 ba1.7k sqft207 Holly Chase Ct, Canton, GA 30114ActiveMLS ID #10813909, Debbie Cordell, BHHS Georgia Properties. GAMLS
- $445,0004 bd3 ba2k sqft1201 Red Bud Ln, Canton, GA 30114ActiveMLS ID #10813441, Maria Shkolnik, Virtual Properties Realty.com. GAMLS
- $439,8004 bd3 ba2.5k sqft636 Sunflower Dr, Canton, GA 30114ActiveMLS ID #10780711, Pamela H McIntosh, Century 21 Results. GAMLS
- $539,9002 bd2 ba1.6k sqft1621 Saddlegate Dr, Canton, GA 30114ActiveMLS ID #10808688, Lois E Petteys, Virtual Properties Realty.com. GAMLS
- $430,0003 bd3 ba1.9k sqft265 Villa Creek Pkwy, Canton, GA 30114Active Under ContractMLS ID #10803127, Karen L Lee, BHHS Georgia Properties. GAMLS
- $430,0003 bd3 ba1.9k sqft201 Lakeside Pl, Canton, GA 30114ActiveMLS ID #10797895, Rob Taylor, Virtual Properties Realty.com. GAMLS
- $649,0004 bd4 ba3.2k sqft1038 Boxwood Ln, Canton, GA 30114ActiveMLS ID #10821719, Melissa Bailey, RE/MAX Town & Country. GAMLS
- $649,9005 bd4 ba3k sqft513 Black Canyon Park, Canton, GA 30114ActiveMLS ID #10776223, Jennifer Hughes, Atlanta Communities. GAMLS
- $499,5003 bd4 ba3k sqft228 Retreat Ln, Canton, GA 30114ActiveMLS ID #10759245, Karen M Lance, BHGRE Metro Brokers. GAMLS
- $450,0004 bd3 ba2.2k sqft653 Royal Crest Ct, Canton, GA 30115ActiveMLS ID #10812891, Regina Samuel, 1 Look Real Estate. GAMLS
- $650,0004 bd4 ba2.5k sqft133 Sweetwater Creek Trl, Canton, GA 30114ActiveMLS ID #10700704, Cathy Meder, RE/MAX Pure. GAMLS
- $515,0004 bd3 ba2.3k sqft503 Keeneland Ave, Woodstock, GA 30189ActiveMLS ID #10814617, John K Thur, Coldwell Banker Realty. GAMLS
