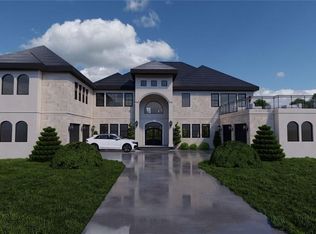
Welcome to an extraordinary executive estate on nearly 5 lush, gated acres at 9830 Cedar Grove Road in Chattahoochee Hills - where grandeur, privacy, and world-class entertaining converge. This stately brick-and-stone traditional sits secluded behind its own gates, yet places you just minutes from Serenbe's farm-to-table dining and arts scene, a short drive to Trilith and its renowned film studios, and an easy commute to Hartsfield-Jackson Atlanta International Airport and I-20. With 10 bedrooms and 8 baths across three exceptional levels, this is a home designed to host - whether it's extended family, visiting guests, or an entire production's cast and crew. At the heart of the main level, the oversized primary suite is a private wing unto itself: a serene retreat featuring three closets, its own private laundry room, a built-in bar, a separate sitting room, a cozy fireplace, and direct access to one of the home's two 2-car garages - four-car capacity in total. It's the kind of owner's retreat that lives like a luxury suite. Upstairs, the estate reveals its versatility with two additional in-law suites, each with its own living room and kitchenette - ideal for multigenerational living, long-term guests, or a live-in staff. One suite is elevated further by its own private 4-person cinema, a rare and intimate screening space. Descend to a full-scale entertainment level that rivals a private club: an oversized movie theater built for premiere-worthy screenings, a billiards room, a game room with adjoining pool bathroom, a dedicated home gym, a second full kitchen, and a massive bar and entertaining area made for hosting on any scale. Step outside to your own private oasis - an in-ground 35,000-gallon saltwater pool framed by mature trees and total seclusion, offering resort-level privacy for everything from quiet mornings to unforgettable gatherings. Perfectly positioned near Chattahoochee Hills, Serenbe, Trilith, Hartsfield-Jackson, and I-20, this gated estate delivers the rare combination of pastoral privacy and cinematic soul. A once-in-a-lifetime opportunity to own an entertainment compound with the presence of a movie set and the comfort of a true family home.
Coming soon 08/01
$2,600,000
9830 Cedar Grove Rd, Fairburn, GA 30213
10beds
17,476sqft
:
Get pre-qualified$17,686/mo
Single Family Residence
Built in 2007
4.88 Acres Lot
$2,656,900 Zestimate®
$149/sqft
$-- HOA
What's special
- --
- on Zillow |
- 1,412
- views |
- 69
- saves |
Zillow last checked:
Listing updated:
Listed by:
Blake Jones 213-400-4939,
Orchard Brokerage, LLC,
Candice T Reid 404-357-9992,
Orchard Brokerage, LLC
Source: GAMLS,MLS#: 10813383
Facts & features
Interior
Bedrooms & bathrooms
- Bedrooms: 10
- Bathrooms: 8
- Full bathrooms: 6
- 1/2 bathrooms: 2
- Main level bathrooms: 2
- Main level bedrooms: 2
Rooms
- Room types: Exercise Room, Game Room, Great Room, Laundry, Media Room
Dining room
- Features: Seats 12+
Kitchen
- Features: Kitchen Island, Second Kitchen
Heating
- Central
Cooling
- Ceiling Fan(s), Central Air
Appliances
- Included: Dishwasher, Disposal, Double Oven, Refrigerator
- Laundry: Other
Features
- High Ceilings, Master On Main Level, Rear Stairs, Walk-In Closet(s), Wet Bar
- Flooring: Carpet, Hardwood
- Windows: Double Pane Windows
- Basement: Exterior Entry,Finished,Full
- Number of fireplaces: 4
- Fireplace features: Family Room, Living Room, Master Bedroom, Other
- Common walls with other units/homes: No Common Walls
Interior area
- Total structure area: 17,476
- Total interior livable area: 17,476 sqft
- Finished area above ground: 11,996
- Finished area below ground: 5,480
Property
Parking
- Total spaces: 5
- Parking features: Garage
- Has garage: Yes
Features
- Levels: Three Or More
- Stories: 3
- Patio & porch: Deck, Patio
- Has private pool: Yes
- Pool features: Heated, In Ground
- Fencing: Back Yard
- Waterfront features: No Dock Or Boathouse
- Body of water: None
Lot
- Size: 4.88 Acres
- Features: Private
- Residential vegetation: Wooded
Details
- Parcel number: 09C030000040233
- Special conditions: No Disclosure
Construction
Type & style
- Home type: SingleFamily
- Architectural style: Brick 4 Side,European
- Property subtype: Single Family Residence
Materials
- Stone
- Roof: Composition
Condition
- Resale
- New construction: No
- Year built: 2007
Utilities & green energy
- Sewer: Public Sewer
- Water: Public
- Utilities for property: Cable Available, Electricity Available, Water Available
Community & HOA
Community
- Features: None
- Security: Carbon Monoxide Detector(s), Gated Community, Smoke Detector(s)
- Subdivision: None
HOA
- Has HOA: No
- Services included: None
Location
- Region: Fairburn
Financial & listing details
- Price per square foot: $149/sqft
- Tax assessed value: $2,503,500
- Annual tax amount: $34,367
- Date on market: 8/1/2026
- Listing agreement: Exclusive Right To Sell
- Listing terms: Cash,Conventional,VA Loan
- Electric utility on property: Yes
Estimated market value
$2,656,900
$2.52M - $2.79M
$2,423/mo
Price history
| Date | Event | Price |
|---|---|---|
| 7/10/2026 | Listing removed | $2,900,000$166/sqft |
Source:  GAMLS #10632746 Report a problem GAMLS #10632746 Report a problem | ||
| 12/5/2025 | Listed for sale | $2,900,000$166/sqft |
Source: GAMLS #10632746 Report a problem | ||
| 11/29/2025 | Pending sale | $2,900,000$166/sqft |
Source: GAMLS #10632746 Report a problem | ||
| 11/5/2025 | Listed for sale | $2,900,000+153.9%$166/sqft |
Source: GAMLS #10632746 Report a problem | ||
| 10/7/2021 | Sold | $1,142,000+61.6%$65/sqft |
Source: Public Record Report a problem | ||
| 9/1/2020 | Sold | $706,824+41.4%$40/sqft |
Source: Public Record Report a problem | ||
| 6/15/2011 | Sold | $500,000-23.1%$29/sqft |
Source: Public Record Report a problem | ||
| 4/28/2011 | Price change | $650,000-16.1%$37/sqft |
Source: RE/MAX Around Atlanta All Stars #3045181 Report a problem | ||
| 4/9/2011 | Listed for sale | $775,000+3.3%$44/sqft |
Source: RE/MAX around Atlanta #3045181 Report a problem | ||
| 12/15/2010 | Sold | $750,000$43/sqft |
Source: Public Record Report a problem | ||
Public tax history
| Year | Property taxes | Tax assessment |
|---|---|---|
| 2025 | $34,367 +18.8% | $1,001,400 +18.8% |
| 2024 | $28,930 -2.5% | $842,960 |
| 2023 | $29,664 +9.1% | $842,960 +9.5% |
| 2022 | $27,194 -0.6% | $770,160 +3% |
| 2021 | $27,359 +31.2% | $747,720 +1.2% |
| 2020 | $20,855 -35.8% | $738,840 +1.8% |
| 2019 | $32,478 | $725,760 -14.6% |
| 2018 | $32,478 | $849,640 +76.8% |
| 2017 | $32,478 +72.5% | $480,680 |
| 2016 | $18,831 -4.2% | $480,680 |
| 2015 | $19,651 -5.2% | $480,680 |
| 2014 | $20,728 +3.7% | $480,680 |
| 2013 | $19,997 +4.7% | $480,680 |
| 2012 | $19,094 +8284.3% | $480,680 -24% |
| 2011 | $228 -99% | $632,480 |
| 2010 | $23,523 +2.8% | $632,480 |
| 2009 | $22,891 +75.2% | $632,480 +87.6% |
| 2008 | $13,065 +1152% | $337,200 +1007.8% |
| 2007 | $1,044 | $30,440 |
Find assessor info on the county website
Monthly payment
Est. payment
Payment breakdown
Explore the cost of this home by adjusting the details. Changes won't be saved.Climate risks
Neighborhood: 30213
Nearby schools
GreatSchools rating
- 6/10Palmetto Elementary SchoolGrades: PK-5Distance: 7 mi
- 5/10Bear Creek Middle SchoolGrades: 6-8Distance: 6.9 mi
- 3/10Creekside High SchoolGrades: 9-12Distance: 6.7 mi
Schools provided by the listing agent
- Elementary: Palmetto
- Middle: Bear Creek
- High: Creekside
Source: GAMLS. This data may not be complete. We recommend contacting the local school district to confirm school assignments for this home.
- $92,0004.17 Acres1 Cedar Grove Rd, Fairburn, GA 30213Sold

- $637,0005 bd3 ba6k sqft9875 Cedar Grove Rd, Fairburn, GA 30213Off Market
- $46,400-- bd-- ba-- sqft9875 Cedar Grove Rd, Fairburn, GA 30213Off Market
- $---- bd-- ba-- sqft9770 Cedar Grove Rd, Fairburn, GA 30213Off Market
- $548,2003 bd3 ba2.8k sqft9710 Cedar Grove Rd, Fairburn, GA 30213Off Market
- $267,0005 bd2 ba1.5k sqft9925 Cedar Grove Rd, Fairburn, GA 30213Off Market
- $49,000-- bd-- ba-- sqft9925 Cedar Grove Rd, Fairburn, GA 30213Off Market
- $737,7004 bd4 ba3.3k sqft9690 Cedar Grove Rd, Fairburn, GA 30213Off Market
A local agent can set up tours, give advice and negotiate with sellers.