Your own country sanctuary awaits at 8882 Spring Mill Rd in Concord! Set on 21.09 acres, this secluded 2-bedroom, 1-bath home offers a peaceful setting where the outdoors truly steal the show. Open pastures and fields blend with hardwoods and pines, while a tranquil creek meanders through the rear of the land. Two fenced pastures, a horse barn, chicken coop, greenhouse and covered metal carport provide the essentials to bring your animals and embrace life on the land. Enjoy room to garden, explore, hunt or simply unwind surrounded by nature. Make it your full-time retreat, a weekend getaway, hunting property, or bring your own vision to life with the acreage and existing well and septic. The tucked-away home site adds to the sense of privacy, creating a place to slow down and enjoy the pool and adjacent pavilion. With space for animals, recreation and your next chapter, this property offers many possibilities. Acreage like this in Concord is highly sought after; don't delay!
For sale
$289,900
8882 Spring Mill Rd, Concord, VA 24538
2beds
960sqft
Manufactured Home, Single Family Residence
Built in 1976
21.09 Acres Lot
$153,100 Zestimate®
$302/sqft
$-- HOA
What's special
Horse barnHardwoods and pinesCovered metal carportOpen pastures and fieldsRoom to gardenChicken coopTwo fenced pastures
- 2 days
- 342
- 31
Likely to sell faster than
Zillow last checked:
Listing updated:
Listed by:
Rikki Cheatham 434-665-7234 rikkicheatham@icloud.com,
Elite Realty 434-386-8501
Source: LMLS,MLS#: 369633 Originating MLS: Lynchburg Board of Realtors
Originating MLS: Lynchburg Board of RealtorsFacts & features
Interior
Bedrooms & bathrooms
- Bedrooms: 2
- Bathrooms: 1
- Full bathrooms: 1
Primary bedroom
- Level: First
- Area: 264
- Dimensions: 22 x 12
Bedroom
- Dimensions: 0 x 0
Bedroom 2
- Level: First
- Area: 108
- Dimensions: 9 x 12
Bedroom 3
- Area: 0
- Dimensions: 0 x 0
Bedroom 4
- Area: 0
- Dimensions: 0 x 0
Bedroom 5
- Area: 0
- Dimensions: 0 x 0
Dining room
- Area: 0
- Dimensions: 0 x 0
Family room
- Area: 0
- Dimensions: 0 x 0
Great room
- Area: 0
- Dimensions: 0 x 0
Kitchen
- Area: 156
- Dimensions: 13 x 12
Living room
- Level: First
- Area: 204
- Dimensions: 17 x 12
Office
- Area: 0
- Dimensions: 0 x 0
Heating
- Heat Pump, Wood Stove
Cooling
- Heat Pump
Appliances
- Included: Dishwasher, Dryer, Refrigerator, Self Cleaning Oven, Washer, Tankless Water Heater
- Laundry: Dryer Hookup, Main Level, Washer Hookup
Features
- Ceiling Fan(s), Main Level Bedroom
- Flooring: Laminate, Vinyl
- Windows: Drapes
- Basement: Crawl Space
- Attic: None
Interior area
- Total structure area: 960
- Total interior livable area: 960 sqft
- Finished area above ground: 960
- Finished area below ground: 0
Property
Parking
- Total spaces: 2
- Parking features: Off Street, Carport Parking (2 Car)
- Carport spaces: 2
Features
- Levels: One
- Patio & porch: Porch, Rear Porch
- Pool features: Above Ground
Lot
- Size: 21.09 Acres
- Features: Secluded
Details
- Additional structures: Airplane Hangar, Other
- Parcel number: 49B6
- Special conditions: Farm (Possible)
Construction
Type & style
- Home type: MobileManufactured
- Property subtype: Manufactured Home, Single Family Residence
Materials
- Vinyl Siding, Other
- Roof: Metal
Condition
- Year built: 1976
Utilities & green energy
- Electric: Southside Elec CoOp
- Sewer: Septic Tank
- Water: Well
Community & HOA
Location
- Region: Concord
Financial & listing details
- Price per square foot: $302/sqft
- Tax assessed value: $124,500
- Annual tax amount: $560
- Date on market: 10/2/2026
Estimated market value
$153,100
$106,000 - $207,000
$1,169/mo
Price history
| Date | Event | Price |
|---|---|---|
| 10/2/2026 | Listed for sale | $289,900+643.3%$302/sqft |
Source:  LMLS #369633 Report a problem LMLS #369633 Report a problem | ||
| 1/14/2013 | Sold | $39,000$41/sqft |
Source: Public Record Report a problem | ||
Public tax history
| Year | Property taxes | Tax assessment |
|---|---|---|
| 2024 | $560 | $124,500 |
| 2023 | $560 +19.7% | $124,500 +38.3% |
| 2022 | $468 | $90,000 |
| 2021 | $468 | -- |
| 2020 | -- | -- |
| 2019 | $308 | $90,000 +51.8% |
| 2018 | $308 | $59,300 |
| 2017 | -- | $59,300 |
| 2016 | -- | $59,300 |
| 2015 | -- | $59,300 -15.3% |
| 2014 | -- | $70,000 +62.8% |
| 2013 | -- | $43,000 |
| 2012 | -- | $43,000 |
| 2011 | -- | $43,000 |
Find assessor info on the county website
Monthly payment
Climate risks
Neighborhood: 24538
Similar homes
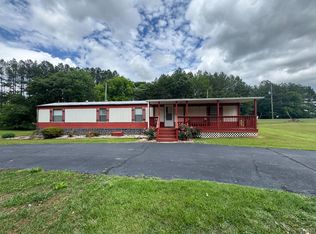
- $279,9003 bd2 ba1.1k sqft179 Todd Ln, Madison Heights, VA 24572For Sale
 MLS ID #369658, Trevor Reed Gillispie, Elite Realty. LMLS
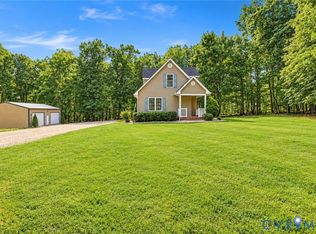
 - $145,0002 bd2 ba924 sqft248 Morris Church Rd, Brookneal, VA 24528For Sale
 MLS ID #367189, Michelle Ford, Century 21 ALL-SERVICE-APP. LMLS
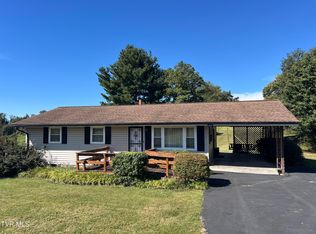
 - $325,0003 bd2 ba1.2k sqft1626 Oak Ridge Rd, Appomattox, VA 24522For Sale
 MLS ID #2626863, Mike Williford, Napier REALTORS ERA. CVRMLS
 - $220,0003 bd2 ba960 sqft419 Taylor St, Nickelsville, VA 24271For Sale
 MLS ID #10001689, Patty Meade. TVRMLS
