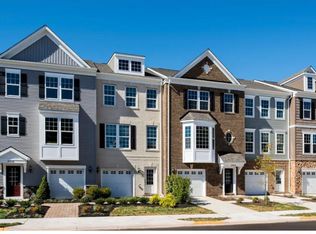
*Our Model is OPEN* Visit us at 10771 Rivanna Hill Road, Manassas, VA. Stop by Monday- Saturday, 10-5 pm and Sunday 12 – 5pm to learn more about your dream home at Bradley Square.* Welcome to the Jubilee at Bradley Square, where modern design meets comfort. This charming garage townhome features a versatile entry-level with a powder room, ideal for a home office, private retreat or media room, providing flexibility to fit your lifestyle. The open-concept main level boasts a spacious kitchen island, perfect for gatherings. Upstairs, the serene primary suite offers privacy, complemented by an additional guest room with its own bath, ensuring a harmonious living experience. Bradley Square is a vibrant, thoughtfully designed community where comfort meets convenience in one of Prince William County’s most connected locations. Just minutes from top schools, major commuter routes, VRE, and everyday essentials, Bradley Square makes it easy to get where you’re going — and even easier to enjoy where you are. Shopping, dining, parks, and local favorites are all right around the corner in Old Town Manassas, offering the perfect balance of activity and relaxation. Discover a community that feels connected, welcoming, and designed for the way you live. At Bradley Square, you can find the place that truly feels like home. *Photos are of a similar model home.
Sold for $499,990
Zillow last checked:
Listing updated:
Bought with:
Unrepresented
Unrepresented
Source: Bright MLS,MLS#: VAPW2118712
Price history
| Date | Event | Price |
|---|---|---|
| 9/30/2026 | Sold | $499,990$300/sqft |
Source:  Bright MLS #VAPW2118712 Report a problem Bright MLS #VAPW2118712 Report a problem | ||
| 8/12/2026 | Pending sale | $499,990$300/sqft |
Source: Bright MLS #VAPW2118712 Report a problem | ||
| 7/30/2026 | Price change | $499,990-0.9%$300/sqft |
Source: Bright MLS #VAPW2118712 Report a problem | ||
| 7/24/2026 | Price change | $504,365+1%$302/sqft |
Source:  Stanley Martin Homes Report a problem Stanley Martin Homes Report a problem | ||
| 5/15/2026 | Listed for sale | $499,215$299/sqft |
Source: Bright MLS #VAPW2118712 Report a problem | ||

Get a cash offer in 3 minutes
Find out how much your home could sell for in as little as 3 minutes with a no-obligation cash offer.
Estimated market value
$500,000
