Skip main navigation
Sold for $488,165
  • $488,165

    8887 Queensferry Rd, Manassas, VA 20112

    3beds
    1,654sqft
    Townhouse
    Built in 2026
    1,500 Square Feet Lot
    $488,100 Zestimate®
    $295/sqft
    $3,151 Estimated rent

    Home value

    $488,100

    $454,000 - $522,000

    $3,151/mo

    Zestimate® history
    Loading
    Loading...

    Owner options

    List your home for rent

    $3,151/mo

    Rent Zestimate®

    Find your next renter with Zillow Rental Manager. Plus, with online applications, you can quickly screen prospective tenants – for free.

    Learn more

    $3,151/mo

    Rent Zestimate®

    Refinance and save

    $3,063/mo

    Est. payment

    Refinancing to a lower rate could help reduce your monthly payments and save thousands over the life of the loan.

    See today's rates

    $3,063/mo

    Est. payment

    Explore your selling options

    Work with a Zillow partner agent

    Leverage their expertise and Zillow's premium Showcase listings to get your home seen by more buyers.

    Get started

    List with your own agent

    Get your home in front of millions of buyers by listing it on Zillow.

    Learn how to do it

    Sell it yourself

    Take full control of how buyers see your home on Zillow by listing For Sale by Owner (FSBO).

    List your home

    What's special

    Home officePrivate retreatThoughtfully designed layoutMedia loungeGarage townhomeWarm and inviting atmosphereOpen-concept kitchen
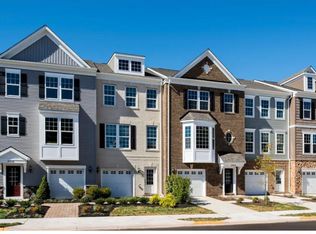
    *Visit us at Innovation Town Center at 8990 Katherine Johnson Ave, Manassas, VA 20109, while our Bradley Square models are under construction. Stop by Monday- Saturday, 10-5 pm and Sunday 12 – 5pm to learn more about your dream home at Bradley Square.* Welcome to the Jubilee at Bradley Square, where modern living seamlessly integrates with comfort and convenience. This charming garage townhome exemplifies this philosophy with its thoughtfully designed layout that caters to a variety of lifestyles. The entry level features a flex space with an optional bedroom with a full bath, which can easily serve as a private retreat, media lounge, game room, or home office, providing flexibility for busy professionals or growing families. This thoughtful design ensures that every inch of space is utilized efficiently, making it ideal for those who value both comfort and functionality. As you ascend to the main living area, you are greeted by an open-concept kitchen that centers around a spacious island, creating a warm and inviting atmosphere perfect for gatherings or casual dining. The flow from the kitchen to the living space fosters an environment where friends and family can come together, making it an ideal backdrop for lasting memories. On the upper level, the spacious primary suite offers a serene escape, while guests or family members can enjoy their own private space just across the hall, complete with a dedicated bath. Bradley Square is not just about the homes; it’s about the lifestyle. Located just minutes from major commuter routes, VRE, and everyday essentials, this community makes it easy to balance work and leisure. With shopping, dining, and parks nearby, residents can enjoy both activity and relaxation, embodying the essence of a connected lifestyle. Discover a place that feels welcoming and designed for the way you live. At Bradley Square, you’ll find a home that truly resonates with your aspirations for comfort and community. Join our VIP list and learn about a new way of living at Bradley Square.

    Zillow last checked:

    Listing updated:

    Listed by:

    Danielle Wallace 571-999-7039,

    SM Brokerage, LLC

    Bought with:

    Ryan Denny, 0225213806

    Paul Wesley Real Estate

    Source: Bright MLS,MLS#: VAPW2118710MLS Logo

    Facts & features

    Interior

    Bedrooms & bathrooms
    • Bedrooms: 3
    • Bathrooms: 4
    • Full bathrooms: 3
    • 1/2 bathrooms: 1
    • Main level bathrooms: 1
    Heating
    • Central, Electric
    Cooling
    • Central Air, Electric
    Appliances
    • Included: Refrigerator, Microwave, Dishwasher, Disposal, Oven/Range - Electric, Electric Water Heater
    Features
    • Combination Kitchen/Dining, Dining Area, Open Floorplan, Kitchen Island
    • Flooring: Luxury Vinyl, Carpet, Ceramic Tile
    • Has basement: No
    • Has fireplace: No
    Interior area
    • Total structure area: 1,654
    • Total interior livable area: 1,654 sqft
    • Finished area above ground: 1,654

    Property

    Parking
    • Total spaces: 1
    • Parking features: Garage Faces Front, Attached
    • Attached garage spaces: 1
    Accessibility
    • Accessibility features: None
    Features
    • Levels: Three
    • Stories: 3
    • Patio & porch: Deck
    • Pool features: None
    • Has view: Yes
    • View description: Street
    Lot
    • Size: 1,500 Square Feet
    Details
    • Additional structures: Above Grade
    • Parcel number: 7794778424
    • Zoning: N/A
    • Special conditions: Standard

    Construction

    Type & style
    • Home type: Townhouse
    • Architectural style: Contemporary
    • Property subtype: Townhouse
    Materials
    • Vinyl Siding
    • Foundation: Slab
    Condition
    • Excellent
    • New construction: Yes
    • Year built: 2026
    Details
    • Builder model: Jubilee (D)
    • Builder name: Stanley Martin Homes

    Utilities & green energy

    • Sewer: Public Sewer
    • Water: Public

    Community & HOA

    Community
    • Subdivision: Bradley Square
    HOA
    • Has HOA: Yes
    • HOA fee: $81 monthly
    Location
    • Region: Manassas

    Financial & listing details

    • Price per square foot: $295/sqft
    • Date on market: 5/15/2026
    • Listing agreement: Exclusive Right To Sell
    • Listing terms: Cash,Conventional,FHA,VA Loan
    • Ownership: Fee Simple

    Price history

    DateEventPrice
    8/21/2026Sold$488,165-3%$295/sqft
    Source: Bright MLS #VAPW2118710 Report a problem
    6/1/2026Pending sale$503,165$304/sqft
    Source: Bright MLS #VAPW2118710 Report a problem
    5/15/2026Listed for sale$503,165$304/sqft
    Source: Bright MLS #VAPW2118710 Report a problem

    Public tax history

    Tax history is unavailable.

    Neighborhood: 20112

    Nearby schools

    GreatSchools rating
    Schools provided by the listing agent
    • Elementary: Bennett
    • Middle: Parkside
    • High: Osbourn Park
    • District: Prince William County Public Schools

    Source: Bright MLS. This data may not be complete. We recommend contacting the local school district to confirm school assignments for this home.

    Get a cash offer in 3 minutes
    Find out how much your home could sell for in as little as 3 minutes with a no-obligation cash offer.
    Estimated market value
    $488,100
    Get a cash offer in 3 minutes
    Find out how much your home could sell for in as little as 3 minutes with a no-obligation cash offer.
    Estimated market value
    $488,100