Welcome to this well-kept single-family home in the Mays Landing area. Inside, you will find 4 bedrooms and 2.5 bathrooms with generous living space and thoughtful finishes throughout. Enjoy 9-foot ceilings and hardwood floors, plus flexible rooms that fit your day-to-day routine, including a dining room, living room, family room with a fireplace, and an office. The kitchen is built for everyday living with granite countertops, a center island, stainless steel appliances, and plenty of storage, including a pantry. A dedicated laundry room adds convenience, and the primary suite includes a walk-in closet. Step outside to a private fenced backyard with a patio and porch, along with a garden and a sprinkler system. Additional highlights include central AC and central gas heat, a 2-car garage, and a security system. Public sewer and HOA are included.
For sale
$599,000
47 Darby Ln, Mays Landing, NJ 08330
4beds
3,170sqft
Single Family Residence
Built in 2006
0.28 Acres Lot
$588,100 Zestimate®
$189/sqft
$33/mo HOA
What's special
Hardwood floorsThoughtful finishes throughoutPrivate fenced backyardPlenty of storageFlexible roomsDining roomCenter island
- 4 days |
- 312 |
- 14 |
Zillow last checked:
Listing updated:
Listed by:
Ronnie Glomb 855-600-2465,
Your Town Realty
Source: Bright MLS,MLS#: NJAC2026026
Facts & features
Interior
Bedrooms & bathrooms
- Bedrooms: 4
- Bathrooms: 3
- Full bathrooms: 2
- 1/2 bathrooms: 1
- Main level bathrooms: 3
- Main level bedrooms: 4
Basement
- Area: 1750
Heating
- Forced Air, Programmable Thermostat, Zoned, Natural Gas
Cooling
- Central Air, Programmable Thermostat, Electric
Appliances
- Included: Microwave, Built-In Range, Dishwasher, Disposal, Dryer, Energy Efficient Appliances, ENERGY STAR Qualified Washer, ENERGY STAR Qualified Dishwasher, ENERGY STAR Qualified Refrigerator, Exhaust Fan, Oven/Range - Gas, Stainless Steel Appliance(s), Water Heater, Gas Water Heater
- Laundry: Dryer In Unit, Has Laundry, Main Level, Washer In Unit
Features
- Attic, Breakfast Area, Butlers Pantry, Combination Dining/Living, Combination Kitchen/Dining, Crown Molding, Dining Area, Double/Dual Staircase, Family Room Off Kitchen, Open Floorplan, Eat-in Kitchen, Kitchen Island, Kitchen - Table Space, Primary Bath(s), Recessed Lighting, Bathroom - Stall Shower, Store/Office, Upgraded Countertops, Walk-In Closet(s)
- Flooring: Carpet, Wood
- Doors: Six Panel, Sliding Glass
- Windows: Double Pane Windows, Low Emissivity Windows, Screens, Window Treatments
- Basement: Connecting Stairway,Partial,Drainage System,Full,Heated,Interior Entry,Concrete,Space For Rooms,Sump Pump,Unfinished,Windows
- Number of fireplaces: 1
- Fireplace features: Glass Doors, Gas/Propane, Mantel(s), Screen, Stone
Interior area
- Total structure area: 4,920
- Total interior livable area: 3,170 sqft
- Finished area above ground: 3,170
- Finished area below ground: 0
Property
Parking
- Total spaces: 2
- Parking features: Garage Faces Front, Inside Entrance, Concrete, Attached
- Attached garage spaces: 2
- Has uncovered spaces: Yes
Accessibility
- Accessibility features: Doors - Swing In
Features
- Levels: Two
- Stories: 2
- Patio & porch: Patio, Porch
- Exterior features: Lawn Sprinkler, Sidewalks, Street Lights, Underground Lawn Sprinkler
- Pool features: None
Lot
- Size: 0.28 Acres
Details
- Additional structures: Above Grade, Below Grade
- Parcel number: 1200854 0200024
- Zoning: GA-M
- Special conditions: Standard
Construction
Type & style
- Home type: SingleFamily
- Architectural style: Colonial
- Property subtype: Single Family Residence
Materials
- Frame
- Foundation: Concrete Perimeter, Permanent, Slab
Condition
- New construction: No
- Year built: 2006
Utilities & green energy
- Electric: 120/240V, 200+ Amp Service, Circuit Breakers, Single Phase, Underground
- Sewer: Public Sewer
- Water: Public
- Utilities for property: Cable Available, Electricity Available, Natural Gas Available, Sewer Available, Underground Utilities, Water Available, Fiber Optic
Community & HOA
Community
- Security: Carbon Monoxide Detector(s), Electric Alarm, Motion Detectors, Security System, Smoke Detector(s), Fire Sprinkler System
- Subdivision: Cedar Point
HOA
- Has HOA: Yes
- HOA fee: $400 annually
Location
- Region: Mays Landing
- Municipality: HAMILTON TWP
Financial & listing details
- Price per square foot: $189/sqft
- Tax assessed value: $286,400
- Annual tax amount: $10,081
- Date on market: 8/11/2026
- Listing agreement: Exclusive Agency
- Ownership: Fee Simple
Estimated market value
$588,100
$559,000 - $618,000
$3,555/mo
Price history
| Date | Event | Price |
|---|---|---|
| 8/11/2026 | Listed for sale | $599,000+76.2%$189/sqft |
Source:  Bright MLS #NJAC2026026 Report a problem Bright MLS #NJAC2026026 Report a problem | ||
| 5/13/2015 | Sold | $339,950+14.1%$107/sqft |
Source: Public Record Report a problem | ||
| 3/9/2009 | Sold | $297,904$94/sqft |
Source: Public Record Report a problem | ||
Public tax history
| Year | Property taxes | Tax assessment |
|---|---|---|
| 2025 | $9,826 | $286,400 |
| 2024 | $9,826 +1.1% | $286,400 |
| 2023 | $9,720 +5.4% | $286,400 |
| 2022 | $9,219 | $286,400 |
| 2021 | $9,219 -0.2% | $286,400 |
| 2020 | $9,242 +3.6% | $286,400 |
| 2019 | $8,919 | $286,400 |
| 2018 | $8,919 +0.1% | $286,400 |
| 2017 | $8,913 +3.5% | $286,400 -4.3% |
| 2016 | $8,611 +3.1% | $299,200 |
| 2015 | $8,354 +4% | $299,200 -5.9% |
| 2014 | $8,036 +7.3% | $318,000 |
| 2013 | $7,489 | $318,000 |
Find assessor info on the county website
Monthly payment
Est. payment
Payment breakdown
Explore the cost of this home by adjusting the details. Changes won't be saved.Climate risks
Neighborhood: 08330
Nearby schools
GreatSchools rating
- 4/10George L. Hess Elementary SchoolGrades: 1-5Distance: 2.5 mi
- 4/10William Davies Middle SchoolGrades: PK,6-8Distance: 1 mi
- 3/10Oakcrest High SchoolGrades: 9-12Distance: 0.6 mi
Schools provided by the listing agent
- District: Hamilton Township Public Schools
Source: Bright MLS. This data may not be complete. We recommend contacting the local school district to confirm school assignments for this home.
- $574,400-- bd-- ba3k sqft17 Strathmere Rd, Mays Landing, NJ 08330Off Market
- $659,7004 bd2 ba3.2k sqft49 Darby Ln, Mays Landing, NJ 08330Off Market
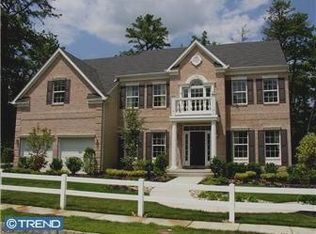
- $545,0004 bd3 ba3.1k sqft45 Darby Ln, Mays Landing, NJ 08330Off Market
- $500,9004 bd3 ba2.5k sqft198 Darby Ln, Mays Landing, NJ 08330Off Market

- $552,500-- bd-- ba3k sqft43 Darby Ln, Mays Landing, NJ 08330Off Market
- $555,5005 bd4 ba2.9k sqft61 Darby Ln, Mays Landing, NJ 08330Off Market
- $540,9004 bd3 ba3k sqft51 Darby Ln, Mays Landing, NJ 08330Off Market
- $485,400-- bd-- ba2.6k sqft200 Darby Ln, Mays Landing, NJ 08330Off Market
A local agent can set up tours, give advice and negotiate with sellers.
A local lender can help you make sure your offer is ready when you are.
Similar homes
- $499,9004 bd3 ba2.5k sqft60 Abington Ct, Mays Landing, NJ 08330For Sale

 MLS ID #NJAC2024952, Lisa Carrick, EXP Realty, LLC. Bright MLS
 - $595,0004 bd3 ba3.1k sqft48 Chancellor Park Dr, Mays Landing, NJ 08330For Sale
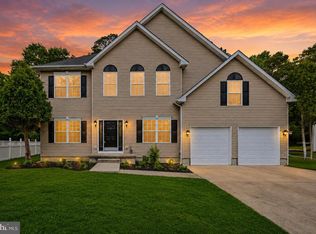 MLS ID #NJAC2024730, Angela Desch, Keller Williams Realty - Wildwood Crest. Bright MLS
 - $579,9005 bd3 ba2.5k sqft5 Renaissance Dr, Mays Landing, NJ 08330For Sale
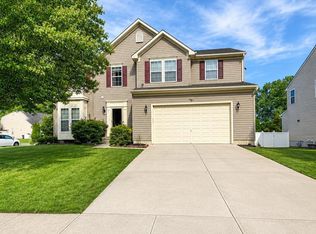
 MLS ID #610202, HAMED PAYANDEHFAR, Century 21 Action Plus Realty - Northfield. SJSRMLS
 - $--3 bd3 ba1.8k sqft16 Rue Chagall, Mays Landing, NJ 08330Auction
 Auction.com 2
 - $625,0004 bd3 ba2.3k sqft26 Daisy Dr, Egg Harbor Township, NJ 08234For SaleMLS ID #610795, CHRISTOPHER LOSCO, BALSLEY/LOSCO. SJSRMLS
- $689,0005 bd4 ba3k sqft144 Knights Bridge Way, Mays Landing, NJ 08330For SaleMLS ID #NJAC2025712, Aspen Thomas, Weichert Realtors-Haddonfield. Bright MLS
- $445,0002 bd2 ba2.3k sqft90 Ernst Ct, Mays Landing, NJ 08330For SaleMLS ID #NJAC2026016, Deb Lafferty, Collini Real Estate, LLC. Bright MLS
- $629,0005 bd3 ba3.2k sqft305A Springfield Ave, Egg Harbor Township, NJ 08234For SaleMLS ID #NJAC2025776, Amanda Au, A Plus Realtors LLC. Bright MLS
- $635,0004 bd3 ba2.5k sqft683 S Blue Bell Rd, Vineland, NJ 08360For SaleMLS ID #NJGL2077224, Pam Kotter, BHHS Fox & Roach-Mullica Hill South. Bright MLS
- $749,9004 bd3 ba2.2k sqft1400 Strawberry St, Mays Landing, NJ 08330For SaleMLS ID #NJAC2025854, Deb Lafferty, Collini Real Estate, LLC. Bright MLS
- $482,9003 bd3 ba2.1k sqft306 Flatbush Ave, Egg Harbor Township, NJ 08234For SaleMLS ID #610753, CHRISTINE GERBEHY, COLDWELL BANKER ARGUS REAL ESTATE-Northfield. SJSRMLS
- $599,0003 bd3 ba2.6k sqft4 Whitewater Ln, Egg Harbor Township, NJ 08234For SaleMLS ID #NJAC2025590, Tom Kimble, Balsley-Losco Realtors. Bright MLS
- $359,9003 bd3 ba1.6k sqft12 Summit Cir, Mays Landing, NJ 08330For SaleMLS ID #610845, MARVIN SANTOS, ABR, Soleil Sotheby's International Realty - A. SJSRMLS
- $580,0005 bd4 ba3.5k sqft2460 Buttonwood Dr, Vineland, NJ 08361For SaleMLS ID #610751, DANIELLE COLLETTE, BALSLEY/LOSCO. SJSRMLS
- $656,0004 bd4 ba3.3k sqft113 Daphne Rd, Egg Harbor Township, NJ 08234For SaleMLS ID #609053, PATRICIA CRAMER, GRACE PROPERTIES. SJSRMLS
- $639,9004 bd3 ba2.5k sqft2517 Tremont Ave, Egg Harbor Township, NJ 08234For SaleMLS ID #NJAC2025594, Dawn DeLorenzo, Coldwell Banker Realty. Bright MLS
- $614,9004 bd3 ba2.9k sqft113 Delaware Ave, Egg Harbor Township, NJ 08234For SaleMLS ID #NJAC2025968, Howard Winters, Keller Williams Realty - Atlantic Shore. Bright MLS
- $574,9004 bd4 ba2.6k sqft1030 Old Zion Rd, Egg Harbor Township, NJ 08234For SaleMLS ID #608583, ELISA JO EAGAN, BALSLEY/LOSCO. SJSRMLS
- $520,0005 bd3 ba2.8k sqft650 Tuckahoe Rd, Vineland, NJ 08360For SaleMLS ID #NJAC2026068, Sarah Johnson, Keller Williams Prime Realty. Bright MLS
- $569,9005 bd3 ba3k sqft2488 Valhalla Rd, Vineland, NJ 08361For SaleMLS ID #NJCB2031772, Mary Dean, Barragan Realty LLC. Bright MLS
