Listed As‑Is | $450,000 3 Bedrooms • 2.5 Baths • 2-Car Garage • HOA $80/mo Solar lease $143 The Brighton is one of the most desirable models in the Hearthstone at Wedgewood community, offering an impressive open‑concept layout that seamlessly blends the kitchen, dining, and living areas into one warm, inviting space. A beautiful fireplace anchors the main living area, creating the perfect atmosphere for entertaining or relaxing. French doors open to a rear Trex deck surrounded by flowering plants, complemented by an electric SunSetter awning for comfortable shade throughout the day. The property backs to the woods, providing natural privacy and a peaceful outdoor setting. HVAC and water heater all 2 years young. The first‑floor primary suite features a tray ceiling, a walk‑in closet, double sinks, and upgraded tile in the master bath. A flexible bonus room on the main level can serve as an office, den, bar, or even a guest room. An additional bedroom is located on the main floor, with a third bedroom on the second floor. The second‑floor loft provides a stunning overlook of the main living area. This home also includes solar panels, delivering efficient, below‑market electricity costs for long‑term savings.A fantastic opportunity — this Brighton model won’t last. Pics real soon
Coming soon 08/16
$450,000
140 Hearthstone Dr, Berlin, NJ 08009
3beds
2,034sqft
:
Get pre-qualified$3,278/mo
Single Family Residence
Built in 2007
6,216 Square Feet Lot
$-- Zestimate®
$221/sqft
$80/mo HOA
What's special
- 4 days |
- 195 |
- 5 |
Zillow last checked:
Listing updated:
Listed by:
Robyn B Baselice 609-254-7761,
Weichert Realtors-Turnersville
Source: Bright MLS,MLS#: NJCD2124586
Facts & features
Interior
Bedrooms & bathrooms
- Bedrooms: 3
- Bathrooms: 4
- Full bathrooms: 3
- 1/2 bathrooms: 1
- Main level bathrooms: 2
- Main level bedrooms: 2
Rooms
- Room types: Loft, Office
Loft
- Level: Upper
Office
- Level: Main
Heating
- Forced Air, Natural Gas
Cooling
- Ceiling Fan(s), Central Air, Electric
Appliances
- Included: Microwave, Dryer, Exhaust Fan, Self Cleaning Oven, Oven/Range - Gas, Refrigerator, Stainless Steel Appliance(s), Gas Water Heater
- Laundry: Main Level
Features
- Attic, Attic/House Fan, Bathroom - Walk-In Shower, Bathroom - Tub Shower, Ceiling Fan(s), Combination Dining/Living, Combination Kitchen/Living, Crown Molding, Curved Staircase, Entry Level Bedroom, Family Room Off Kitchen, Open Floorplan, Eat-in Kitchen, Kitchen Island, Primary Bath(s), Recessed Lighting, Solar Tube(s), Upgraded Countertops, Cathedral Ceiling(s), Dry Wall
- Flooring: Hardwood, Carpet, Wood
- Doors: ENERGY STAR Qualified Doors, Storm Door(s)
- Windows: Energy Efficient, Screens, Vinyl Clad
- Has basement: No
- Number of fireplaces: 1
- Fireplace features: Insert, Mantel(s), Glass Doors
Interior area
- Total structure area: 2,034
- Total interior livable area: 2,034 sqft
- Finished area above ground: 2,034
- Finished area below ground: 0
Property
Parking
- Total spaces: 2
- Parking features: Garage Faces Front, Driveway, Paved, Attached
- Attached garage spaces: 2
- Has uncovered spaces: Yes
Accessibility
- Accessibility features: 2+ Access Exits
Features
- Levels: Two
- Stories: 2
- Patio & porch: Deck
- Exterior features: Barbecue, Awning(s), Sidewalks, Street Lights, Extensive Hardscape
- Pool features: None
- Has view: Yes
- View description: Trees/Woods, Street
Lot
- Size: 6,216 Square Feet
- Dimensions: 55.00 x 113.00
- Features: Backs - Open Common Area, Backs to Trees, Middle Of Block
Details
- Additional structures: Above Grade, Below Grade
- Parcel number: 3601504 0100021
- Zoning: PR-4
- Zoning description: seniors residential developement
- Special conditions: Standard
Construction
Type & style
- Home type: SingleFamily
- Architectural style: Contemporary,Ranch/Rambler
- Property subtype: Single Family Residence
Materials
- Frame
- Foundation: Concrete Perimeter
- Roof: Architectural Shingle
Condition
- Excellent,Very Good
- New construction: No
- Year built: 2007
Utilities & green energy
- Electric: 110 Volts
- Sewer: Public Sewer
- Water: Public
- Utilities for property: Electricity Available, Cable Available, Sewer Available, Water Available, Natural Gas Available, Cable
Community & HOA
Community
- Security: Smoke Detector(s)
- Senior community: Yes
- Subdivision: Hearthstone At Wedge
HOA
- Has HOA: Yes
- Amenities included: Common Grounds, Clubhouse
- HOA fee: $80 monthly
Location
- Region: Berlin
- Municipality: WINSLOW TWP
Financial & listing details
- Price per square foot: $221/sqft
- Tax assessed value: $239,800
- Annual tax amount: $9,538
- Date on market: 8/16/2026
- Listing agreement: Exclusive Right To Sell
- Listing terms: Cash,Conventional,FHA,VA Loan
- Inclusions: Washer / Dryers / Refrigerator / Window Treatment / Light Fixtures
- Exclusions: Personal Property
- Ownership: Fee Simple
Estimated market value
Not available
Estimated sales range
Not available
Not available
Price history
| Date | Event | Price |
|---|---|---|
| 1/7/2021 | Sold | $294,900+1.7%$145/sqft |
Source: Public Record Report a problem | ||
| 9/29/2020 | Pending sale | $289,900$143/sqft |
Source: KW Realty-Medford #NJCD401368 Report a problem | ||
| 8/29/2020 | Listed for sale | $289,9000%$143/sqft |
Source: KW Realty-Medford #NJCD401368 Report a problem | ||
| 2/25/2015 | Sold | $290,000-3.3%$143/sqft |
Source: Public Record Report a problem | ||
| 11/15/2014 | Listing removed | $299,900$147/sqft |
Source: Berkshire Hathaway HomeServices Fox & Roach, Realtors #6433866 Report a problem | ||
| 7/16/2014 | Listed for sale | $299,900-5.5%$147/sqft |
Source: Berger Realty #432355 Report a problem | ||
| 4/11/2007 | Sold | $317,190$156/sqft |
Source: Public Record Report a problem | ||
Public tax history
| Year | Property taxes | Tax assessment |
|---|---|---|
| 2025 | $8,861 +1.9% | $239,800 |
| 2024 | $8,693 -4.6% | $239,800 |
| 2023 | $9,110 +3.2% | $239,800 |
| 2022 | $8,829 +2.1% | $239,800 |
| 2021 | $8,652 +0.6% | $239,800 |
| 2020 | $8,599 +1.4% | $239,800 |
| 2019 | $8,482 | $239,800 |
| 2018 | $8,482 +3.1% | $239,800 |
| 2017 | $8,225 +1.5% | $239,800 |
| 2016 | $8,105 +2.3% | $239,800 |
| 2015 | $7,925 +1.3% | $239,800 |
| 2014 | $7,820 +2.2% | $239,800 |
| 2013 | $7,653 -4.5% | $239,800 -1.2% |
| 2012 | $8,011 +2.8% | $242,800 +59.4% |
| 2011 | $7,795 -0.8% | $152,300 |
| 2010 | $7,855 +1.1% | $152,300 -4.3% |
| 2009 | $7,771 | $159,200 |
| 2008 | -- | $159,200 |
Find assessor info on the county website
Monthly payment
Est. payment
Payment breakdown
Explore the cost of this home by adjusting the details. Changes won't be saved.Climate risks
Neighborhood: 08009
Nearby schools
GreatSchools rating
- 4/10Winslow Township School No. 5 Elementary SchoolGrades: 4-6Distance: 3.6 mi
- 3/10Winslow Twp Middle SchoolGrades: 7-8Distance: 1.6 mi
- 2/10Winslow Twp High SchoolGrades: 9-12Distance: 1.8 mi
Schools provided by the listing agent
- District: Winslow Township Public Schools
Source: Bright MLS. This data may not be complete. We recommend contacting the local school district to confirm school assignments for this home.
- $491,3004 bd3 ba2.4k sqft138 Hearthstone Dr, Berlin, NJ 08009Off Market
- $430,6002 bd2 ba1.7k sqft142 Hearthstone Dr, Berlin, NJ 08009Off Market
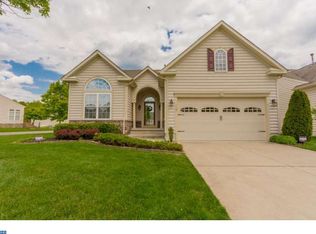
- $449,000-- bd-- ba1.7k sqft102 Hearthstone Ct, Berlin, NJ 08009Off Market
- $454,700-- bd-- ba1.7k sqft136 Hearthstone Dr, Berlin, NJ 08009Off Market
- $454,400-- bd-- ba2k sqft104 Hearthstone Ct, Berlin, NJ 08009Off Market
- $458,900-- bd-- ba1.7k sqft125 Hearthstone Dr, Berlin, NJ 08009Off Market
- $395,0002 bd2 ba1.7k sqft127 Hearthstone Dr, Berlin, NJ 08009Sold
- $447,900-- bd-- ba1.8k sqft134 Hearthstone Dr, Berlin, NJ 08009Off Market
A local agent can set up tours, give advice and negotiate with sellers.
A local lender can help you make sure your offer is ready when you are.
Similar homes
- $395,0002 bd2 ba1.7k sqft204 Hearthstone Dr, Berlin, NJ 08009For Sale
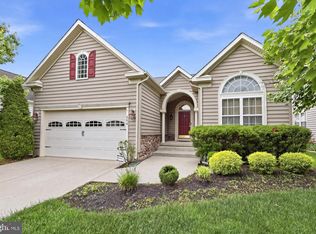
 MLS ID #NJCD2119646, Joey Malcarney, Greenside Realty LLC. Bright MLS
 - $465,0003 bd3 ba1.9k sqft22 Josie Ln, Atco, NJ 08004For Sale
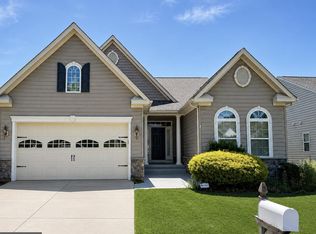 MLS ID #NJCD2121954, Kriss Linder-Giles, BHHS Fox & Roach-Cherry Hill. Bright MLS
 - $--4 bd2 ba1.5k sqft21 Briarcliff Rd, Atco, NJ 08004Auction
 Xome
Xome - $--4 bd3 ba2.5k sqft5 Glen Burnie Ct, Sicklerville, NJ 08081Auction
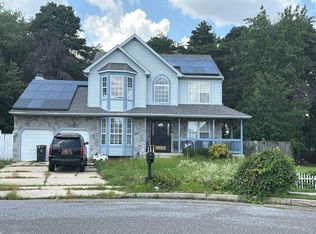 Auction.com 2
 - $449,9004 bd3 ba2.3k sqft11 Fox Chase Dr, Blackwood, NJ 08012For SaleMLS ID #NJCD2123924, Teresa Vandenberg, BHHS Fox & Roach-Washington-Gloucester. Bright MLS
- $425,0004 bd3 ba2.9k sqft80 Little Mill Rd, Laurel Springs, NJ 08021For SaleMLS ID #NJCD2124438, Nick Christopher, Real Broker, LLC. Bright MLS
- $--3 bd2 ba1.4k sqft20 Meadowrue Ln, Sicklerville, NJ 08081AuctionAuction.com 2
- $419,9003 bd3 ba1.8k sqft215 McClellan Ave, West Berlin, NJ 08091For SaleMLS ID #NJCD2123298, Deborah Valvo, Weichert Realtors-Medford. Bright MLS
- $409,9003 bd3 ba2k sqft778 E Malaga Rd, Williamstown, NJ 08094For SaleMLS ID #NJGL2076768, Kevin Piccolo, Piccolo Realty, LLC. Bright MLS
- $--4 bd3 ba2.6k sqft12 Blue Spruce Dr, Erial, NJ 08081AuctionAuction.com 2
- $430,0004 bd4 ba2.4k sqft368 I Rutledge Bryant Way, Lawnside, NJ 08045For SaleMLS ID #NJCD2124454, Tom Kim, Keller Williams Realty - Moorestown. Bright MLS
- $499,8904 bd3 ba2.4k sqft309 Dundee Dr, Williamstown, NJ 08094For SaleMLS ID #NJGL2077010, Tom Duffy, Keller Williams Realty - Washington Township. Bright MLS
- $--4 bd3 ba1.8k sqft48 Chestertown Rd, Sicklerville, NJ 08081AuctionXome
- $499,9994 bd3 ba2.7k sqft5 Brookstone Dr, Sicklerville, NJ 08081For SaleMLS ID #NJCD2123842, Grainne Dugan, Lattimer Realty. Bright MLS
- $675,0003 bd4 ba1.6k sqft21 Sunset Rd, Turnersville, NJ 08012For SaleMLS ID #NJGL2076370, Dani Bannon, Keller Williams Realty - Washington Township. Bright MLS
- $495,0003 bd3 ba2k sqft628 Forsythia Dr, Vineland, NJ 08360For SaleMLS ID #NJGL2077008, Inna Levin, EXP Realty, LLC. Bright MLS
- $485,0003 bd3 ba1.9k sqft50 Long Bow Dr, Sewell, NJ 08080For SaleMLS ID #NJGL2076614, Tom Duffy, Keller Williams Realty - Washington Township. Bright MLS
- $--3 bd2 ba1.5k sqft10 Academy Dr, Stratford, NJ 08084AuctionXome
- $--3 bd2 ba1.4k sqft124 Dorado Ave, Sewell, NJ 08080AuctionAuction.com 2
- $474,9004 bd2 ba1.7k sqft960 Woodlane Rd, Mount Holly, NJ 08060For SaleMLS ID #NJBL2117820, Nicholas Versaggi, EXP Realty, LLC. Bright MLS
