Rare opportunities like this don't come along often! Nestled at the end of a quiet cul-de-sac in highly desirable Washington Township, this spacious 5-bedroom, 3 full bathroom home sits on an impressive 1-acre lot, offering the privacy and space that are increasingly hard to find. Inside, you'll appreciate hard surface flooring throughout the main and upper levels, generous living spaces, and a partially finished basement that provides additional room for recreation or flexible living. With an abundance of square footage, there's plenty of space for both everyday living and entertaining. Step outside to enjoy a fully fenced backyard featuring a private patio oasis-perfect for relaxing, hosting friends, or enjoying peaceful evenings. Adding to the home's privacy, there are no neighbors to the east, just open, undeveloped land. The location is equally exceptional. Situated in the heart of the Nora area, you'll enjoy easy access to countless restaurants, shopping, and everyday conveniences. Keystone Fashion Mall is just minutes away, while a quick drive up Westfield Boulevard places you in the heart of Carmel's vibrant dining, entertainment, and shopping scene. Whether you're commuting to work or exploring all that Indianapolis has to offer, this location makes getting there effortless. If you've been searching for a home that combines space, privacy, and an unbeatable location, this Washington Township gem is one you won't want to miss.
Active
$535,000
8889 Cholla Rd, Indianapolis, IN 46240
5beds
3,761sqft
Residential, Single Family Residence
Built in 1961
0.99 Acres Lot
$-- Zestimate®
$142/sqft
$-- HOA
What's special
Generous living spacesQuiet cul-de-sacFully fenced backyard
- 58 days
- 964
- 84
Zillow last checked:
Listing updated:
Listed by:
Roman Baisa RBaisa@TruebloodRE.com,
Trueblood Real Estate
Source: MIBOR as distributed by MLS GRID,MLS#: 22120731
Facts & features
Interior
Bedrooms & bathrooms
- Bedrooms: 5
- Bathrooms: 3
- Full bathrooms: 3
- Main level bathrooms: 1
- Main level bedrooms: 1
Primary bedroom
- Level: Upper
- Area: 208 Square Feet
- Dimensions: 16x13
Bedroom 2
- Level: Upper
- Area: 180 Square Feet
- Dimensions: 15x12
Bedroom 3
- Level: Upper
- Area: 130 Square Feet
- Dimensions: 13x10
Bedroom 4
- Level: Upper
- Area: 120 Square Feet
- Dimensions: 12x10
Bedroom 5
- Features: Luxury Vinyl Plank
- Level: Main
- Area: 187.5 Square Feet
- Dimensions: 15x12.5
Dining room
- Features: Luxury Vinyl Plank
- Level: Main
- Area: 143.75 Square Feet
- Dimensions: 11.5x12.5
Kitchen
- Features: Tile-Ceramic
- Level: Main
- Area: 192.5 Square Feet
- Dimensions: 17.5x11
Laundry
- Level: Main
- Area: 110 Square Feet
- Dimensions: 11x10
Living room
- Features: Luxury Vinyl Plank
- Level: Main
- Area: 329 Square Feet
- Dimensions: 23.5x14
Heating
- Forced Air
Cooling
- Central Air
Appliances
- Included: Dishwasher, Dryer, Disposal, Electric Oven, Refrigerator, Washer, Water Heater
Features
- Eat-in Kitchen
- Basement: Partially Finished
- Number of fireplaces: 2
- Fireplace features: Gas Log, Wood Burning
Interior area
- Total structure area: 3,761
- Total interior livable area: 3,761 sqft
- Finished area below ground: 396
Property
Parking
- Total spaces: 2
- Parking features: Attached
- Attached garage spaces: 2
Features
- Levels: Tri-Level
- Patio & porch: Patio
Lot
- Size: 0.99 Acres
Details
- Parcel number: 490313118003000800
- Horse amenities: None
Construction
Type & style
- Home type: SingleFamily
- Property subtype: Residential, Single Family Residence
Materials
- Brick, Wood Siding
- Foundation: Block
Condition
- New construction: No
- Year built: 1961
Utilities & green energy
- Sewer: Septic Tank
- Water: Well, Private
Community & HOA
Community
- Subdivision: El Rico
HOA
- Has HOA: No
Location
- Region: Indianapolis
Financial & listing details
- Price per square foot: $142/sqft
- Tax assessed value: $409,400
- Annual tax amount: $5,252
- Date on market: 8/17/2026
- Cumulative days on market: 60 days
Estimated market value
Not available
Estimated sales range
Not available
Not available
Price history
| Date | Event | Price |
|---|---|---|
| 8/17/2026 | Listed for sale | $535,000$142/sqft |
Source:  MIBOR as distributed by MLS GRID #22120731 Report a problem MIBOR as distributed by MLS GRID #22120731 Report a problem | ||
| 8/13/2026 | Listing removed | $535,000$142/sqft |
Source: MIBOR as distributed by MLS GRID #22113160 Report a problem | ||
| 8/12/2026 | Price change | $535,000-2.7%$142/sqft |
Source: MIBOR as distributed by MLS GRID #22113160 Report a problem | ||
| 7/10/2026 | Listed for sale | $550,000+197.3%$146/sqft |
Source: MIBOR as distributed by MLS GRID #22113160 Report a problem | ||
| 7/30/2010 | Sold | $185,000-33.7%$49/sqft |
Source: MIBOR as distributed by MLS GRID #21018700 Report a problem | ||
| 9/28/2009 | Listing removed | $278,900$74/sqft |
Source: FC Tucker Company, Inc Report a problem | ||
| 3/29/2009 | Listed for sale | $278,900$74/sqft |
Source: FC Tucker Company, Inc Report a problem | ||
Public tax history
| Year | Property taxes | Tax assessment |
|---|---|---|
| 2025 | $4,927 +0.6% | $409,400 +12.1% |
| 2024 | $4,898 +13.4% | $365,300 -2.4% |
| 2023 | $4,317 +9.9% | $374,200 +18.5% |
| 2022 | $3,927 +14.8% | $315,700 +7.9% |
| 2021 | $3,422 +14.3% | $292,500 +8% |
| 2020 | $2,994 +8.4% | $270,900 +6.9% |
| 2019 | $2,762 +0.8% | $253,400 +5.7% |
| 2018 | $2,740 +11.4% | $239,800 +0.8% |
| 2017 | $2,459 +17.8% | $238,000 +8.5% |
| 2016 | $2,087 -11.9% | $219,300 -5.9% |
| 2014 | $2,370 +36% | $233,000 +9.4% |
| 2013 | $1,743 | $213,000 +13.5% |
| 2012 | $1,743 | $187,700 +3.1% |
| 2011 | -- | $182,100 |
| 2010 | $1,622 +11.6% | $182,100 -2.1% |
| 2009 | $1,453 | $186,100 -6.7% |
| 2007 | -- | $199,500 -9.7% |
| 2006 | -- | $220,900 +63.4% |
| 2005 | -- | $135,200 |
| 2004 | -- | $135,200 |
| 2003 | -- | $135,200 +30% |
| 2002 | -- | $104,000 +200% |
| 2001 | -- | $34,670 |
| 2000 | -- | $34,670 |
Find assessor info on the county website
Monthly payment
Est. payment
Payment breakdown
Explore the cost of this home by adjusting the details. Changes won't be saved.Climate risks
Neighborhood: Nora-Far Northside
Nearby schools
Schools provided by the listing agent
- Elementary: Nora Elementary School
- Middle: Northview Middle School
- High: North Central High School
Source: MIBOR as distributed by MLS GRID. This data may not be complete. We recommend contacting the local school district to confirm school assignments for this home.
Similar homes
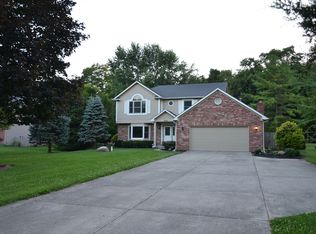
- $439,9004 bd3 ba2.1k sqft9317 Sherwood Ln, Indianapolis, IN 46240Active
 MLS ID #22115950, John Lewis, Lazzara Real Estate. MIBOR as distributed by MLS GRID
 - $595,0003 bd3 ba3.5k sqft1000 E 81st St, Indianapolis, IN 46240Active
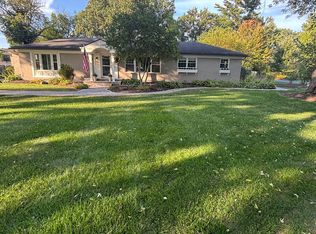 MLS ID #22118141, Brenda Bowman, F.C. Tucker Company. MIBOR as distributed by MLS GRID
 - $625,0004 bd3 ba3.2k sqft710 Forest Blvd, Indianapolis, IN 46240Active
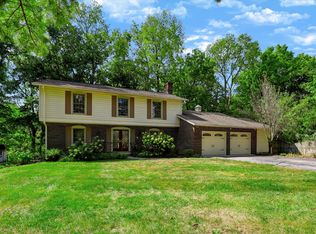 MLS ID #22115429, Nicole Quinn, CENTURY 21 Scheetz. MIBOR as distributed by MLS GRID
 - $520,0004 bd3 ba3.2k sqft651 Hawthorne Dr, Carmel, IN 46033Active
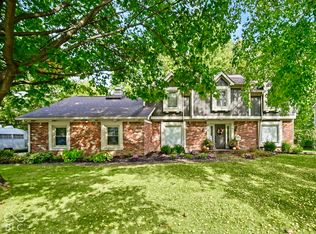 MLS ID #22130621, Angela Rohrabaugh, Berkshire Hathaway Home. MIBOR as distributed by MLS GRID
