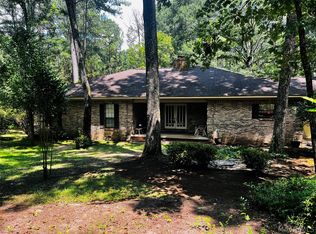
Welcome home to this spacious 2,652-square-foot property offering an abundance of room both inside and out! Situated on approximately 0.76 acres, this beautiful 3-bedroom, 2 1/2 bath home offers a versatile floor plan, generous living spaces, and a large fenced backyard with an open field adjoining the left side of the property.
Inside, you'll find an inviting open kitchen and living area, creating a comfortable space for everyday living and entertaining. The home also features a formal dining room along with a separate formal living/sitting area, providing plenty of flexibility for gatherings, entertaining, or additional living space.
The two-car garage is currently being used as a man cave, offering a unique bonus space that can be enjoyed as it is or potentially adapted to suit your needs. Step outside to the large fenced backyard, offering privacy and plenty of usable outdoor space. The adjoining open field to the left adds to the property's spacious feel and provides an attractive backdrop. This property is a must-see! Schedule your private showing today and come see all this home has to offer.
For sale
$359,900
2239 Dark Corners Rd, Tallassee, AL 36078
3beds
2,652sqft
Single Family Residence
Built in 2006
0.76 Acres Lot
$347,800 Zestimate®
$136/sqft
$-- HOA
What's special
Two-car garageLarge fenced backyardFormal dining roomVersatile floor planGenerous living spaces
- 3 days |
- 241 |
- 7 |
Likely to sell faster than
Zillow last checked:
Listing updated:
Listed by:
Wanda J. Jones 334-991-4727,
Southern Classic Realty
Source: MAAR,MLS#: 589260 Originating MLS: Montgomery Area Association Of Realtors
Originating MLS: Montgomery Area Association Of RealtorsFacts & features
Interior
Bedrooms & bathrooms
- Bedrooms: 3
- Bathrooms: 3
- Full bathrooms: 2
- 1/2 bathrooms: 1
Primary bedroom
- Level: Second
Bedroom
- Level: Second
Bedroom
- Level: Second
Bathroom
- Level: Second
Bathroom
- Level: Second
Breakfast room nook
- Level: First
Dining room
- Level: First
Family room
- Level: First
Half bath
- Level: First
Kitchen
- Level: First
Living room
- Level: First
Heating
- Heat Pump, Multiple Heating Units
Cooling
- Heat Pump, Multi Units
Appliances
- Included: Dishwasher, Electric Range, Electric Water Heater, Microwave Hood Fan, Microwave, Plumbed For Ice Maker, Refrigerator, Self Cleaning Oven
- Laundry: Washer Hookup, Dryer Hookup
Features
- Double Vanity, High Ceilings, Linen Closet, Pull Down Attic Stairs, Separate Shower, Walk-In Closet(s), Window Treatments, Breakfast Bar, Kitchen Island
- Flooring: Plank, Tile, Vinyl
- Windows: Blinds, Double Pane Windows
- Attic: Pull Down Stairs
- Number of fireplaces: 1
- Fireplace features: One, Gas Log
Interior area
- Total interior livable area: 2,652 sqft
Property
Parking
- Total spaces: 2
- Parking features: Attached, Garage
- Attached garage spaces: 2
Features
- Levels: Two
- Stories: 2
- Patio & porch: Covered, Deck, Porch
- Exterior features: Deck, Fence, Porch, Storage
- Pool features: None
- Fencing: Privacy
Lot
- Size: 0.76 Acres
- Dimensions: 235 x 140.03
- Features: Outside City Limits, Mature Trees
Details
- Additional structures: Storage
- Parcel number: 19 08 27 0 000 009.003
Construction
Type & style
- Home type: SingleFamily
- Architectural style: Two Story
- Property subtype: Single Family Residence
Materials
- Brick
- Foundation: Slab
Condition
- New construction: No
- Year built: 2006
Utilities & green energy
- Sewer: Septic Tank
- Water: Public
- Utilities for property: Cable Available, High Speed Internet Available
Green energy
- Energy efficient items: Windows
Community & HOA
Community
- Security: Security System, Fire Alarm
- Subdivision: Friendship
HOA
- Has HOA: No
Location
- Region: Tallassee
Financial & listing details
- Price per square foot: $136/sqft
- Tax assessed value: $482,400
- Annual tax amount: $911
- Date on market: 8/12/2026
- Listing terms: Cash,Conventional,FHA,USDA Loan,VA Loan
Estimated market value
$347,800
$330,000 - $365,000
$2,038/mo
Price history
| Date | Event | Price |
|---|---|---|
| 8/12/2026 | Listed for sale | $359,900+57.2%$136/sqft |
Source:  MAAR #589260 Report a problem MAAR #589260 Report a problem | ||
| 5/15/2019 | Sold | $229,000-2.6%$86/sqft |
Source: Public Record Report a problem | ||
| 2/15/2019 | Listed for sale | $235,000-8.4%$89/sqft |
Source: New Stone Realty, LLC. #447886 Report a problem | ||
| 10/2/2010 | Listing removed | $256,500$97/sqft |
Source: Realty Central #276496 Report a problem | ||
| 7/16/2010 | Listed for sale | $256,500$97/sqft |
Source: Realty Central #276496 Report a problem | ||
Public tax history
| Year | Property taxes | Tax assessment |
|---|---|---|
| 2025 | $911 +7.3% | $38,160 +7% |
| 2024 | $849 -2.4% | $35,680 -2.3% |
| 2023 | $870 +33.8% | $36,520 +31.7% |
| 2022 | $650 -1.1% | $27,720 -1.1% |
| 2021 | $658 +5% | $28,020 +4.7% |
| 2020 | $626 -16% | $26,760 -15.1% |
| 2018 | $745 -6.3% | $31,520 +11.1% |
| 2017 | $795 +11.6% | $28,360 -0.5% |
| 2016 | $713 +1.4% | $28,490 -89.9% |
| 2014 | $703 | $281,200 |
| 2012 | -- | -- |
| 2011 | -- | -- |
| 2010 | -- | -- |
Find assessor info on the county website
Monthly payment
Est. payment
Payment breakdown
Explore the cost of this home by adjusting the details. Changes won't be saved.Climate risks
Neighborhood: 36078
Nearby schools
GreatSchools rating
- 8/10Tallassee Elementary SchoolGrades: PK-4Distance: 2.8 mi
- 8/10Southside Middle SchoolGrades: 5-8Distance: 3.4 mi
- 4/10Tallassee High SchoolGrades: 9-12Distance: 3.6 mi
Schools provided by the listing agent
- Elementary: Tallassee Elementary School
- Middle: Southside Middle School,
- High: Tallassee High School
Source: MAAR. This data may not be complete. We recommend contacting the local school district to confirm school assignments for this home.
- $400,500-- bd3 ba1.1k sqft2375 Dark Corners Rd, Tallassee, AL 36078Off Market
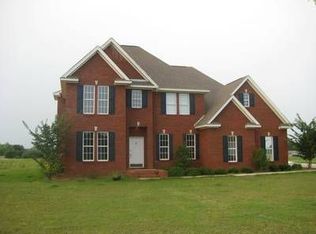
- $325,4004 bd3 ba2.3k sqft2323 Dark Corners Rd, Tallassee, AL 36078Off Market
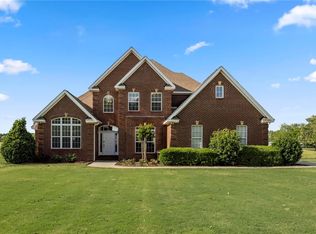
- $343,8004 bd3 ba2.6k sqft2401 Dark Corners Rd, Tallassee, AL 36078Off Market
- $299,700-- bd2 ba1.4k sqft2240 Dark Corners Rd, Tallassee, AL 36078Off Market
- $246,900-- bd2 ba1.8k sqft2362 Dark Corners Rd, Tallassee, AL 36078Off Market
- $235,0003 bd2 ba1.7k sqft2304 Dark Corners Rd, Tallassee, AL 36078Sold
- $245,200-- bd2 ba1.4k sqft2384 Dark Corners Rd, Tallassee, AL 36078Off Market
- $336,1003 bd2 ba2.6k sqft2419 Dark Corners Rd, Tallassee, AL 36078Off Market
A local agent can set up tours, give advice and negotiate with sellers.
Similar homes
- $300,0003 bd2 ba1.8k sqft151 Orr Ln, Tallassee, AL 36078For Sale
 MLS ID #588322, Mike Ogburn, Century 21 Brandt Wright, Inc.. MAAR
 - $399,9003 bd3 ba2.3k sqft78715 Tallassee Hwy, Wetumpka, AL 36092For Sale
 MLS ID #585709, Tracy Williamson, Intervest Realty Group. MAAR
 - $335,0003 bd3 ba2k sqft1760 Emerald Mountain Pkwy, Wetumpka, AL 36093For Sale
 MLS ID #589313, Rebecca Murry, IronGate Real Estate. MAAR
 - $340,0004 bd3 ba2.7k sqft224 Stoneybrooke Way, Montgomery, AL 36117For Sale
 MLS ID #589487, Amber K. Jones, Pivot Realty. MAAR
 - $220,0003 bd2 ba2.2k sqft1355 N Ann Ave, Tallassee, AL 36078For SaleMLS ID #586325, Christopher Ingram, Realty Central. MAAR
- $345,0004 bd3 ba2.5k sqft1154 Old Ware Rd, Wetumpka, AL 36093For SaleMLS ID #588932, Hayden M. Hudson, Legacy Homes Realty Inc. MAAR
- $369,9003 bd3 ba2.8k sqft1477 Old Ware Rd, Wetumpka, AL 36093For SaleMLS ID #587572, Stacy St. Cin, Securance Realty. MAAR
- $365,0003 bd2 ba1.9k sqft9767 Farnham Dr, Pike Road, AL 36064For SaleMLS ID #589175, Rebecca Murry, IronGate Real Estate. MAAR
- $405,0004 bd4 ba3k sqft249 Charleston Ct S, Montgomery, AL 36117For SaleMLS ID #589454, Bill Givens, eXp Realty, LLC.. MAAR
- $340,0003 bd2 ba2.1k sqft8516 Paula Ct, Montgomery, AL 36117For SaleMLS ID #589163, Jieun S. Kim, D Perkins Realty, LLC.. MAAR
- $390,0004 bd3 ba2.9k sqft6421 Alred Ct, Montgomery, AL 36117For SaleMLS ID #589325, Tamara Hockenhull, Gloria Frazier & Co. Realty. MAAR
- $340,0003 bd3 ba2.4k sqft220 Hill Ridge Dr, Wetumpka, AL 36092For SaleMLS ID #587495, Teresa C. Taunton, Scarborough & Associates. MAAR
- $295,0003 bd3 ba2.4k sqft85 Price Rd, Wetumpka, AL 36093For SaleMLS ID #583238, James Gregory, Jason Mitchell Real Estate Al.. MAAR
- $370,0003 bd3 ba2.8k sqft33 Creek Ct, Montgomery, AL 36117For SaleMLS ID #587804, Rebecca Murry, IronGate Real Estate. MAAR
- $352,0004 bd3 ba3.2k sqft140 Tensaw Rd, Montgomery, AL 36117For SaleMLS ID #587174, Sarah Little, Pinnacle Group at KW Montg.. MAAR
- $319,9003 bd3 ba2.3k sqft8512 Pipit Ct, Montgomery, AL 36117For SaleMLS ID #589355, Jon Adair, Adair Realty Management LLC.. MAAR
- $384,9004 bd3 ba2.3k sqft7241 Birch Creek Trl, Pike Road, AL 36064For SaleMLS ID #588260, Danielle N. Spoon, Adair Realty Management LLC.. MAAR
- $349,9004 bd3 ba2.3k sqft8618 Sturbridge Dr, Montgomery, AL 36116For SaleMLS ID #587935, Heather Talbot, KW Montgomery. MAAR
- $315,0004 bd2 ba1.8k sqft2350 Mitchell Creek Rd, Wetumpka, AL 36093For SaleMLS ID #588759, Steven Dillard, RE/MAX Properties LLC. MAAR
- $369,0004 bd3 ba2.7k sqft1960 Parkview Dr S, Montgomery, AL 36117For SaleMLS ID #586907, Ikrame Nali, Nali Realty Group. MAAR
