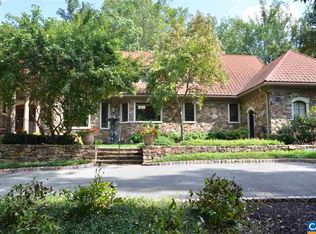
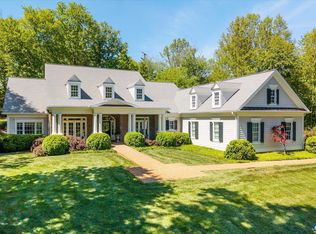
LOCATION and privacy are just a few of the highlights in this custom-built (Abrahamse & Company Builders, 2006) residence located just minutes from the beautifully historic Farmington Country Club. The property is adjacent to a 224-acre tract of land owned by the University of Virginia Foundation. The floor plan was carefully designed with both elegance and comfortability in mind. Ten-foot ceilings, large formal dining room, glazed radiant concrete floors throughout entire 1st floor, 2 separate vanities/private water closets in primary bath with shared walk-in shower, charming screen porch private to primary suite, abundance of built-ins, storage and so much more. Mature landscaping surrounds the property with stone walking paths and towering hardwoods create an outdoor feast for the eyes.
Active
$1,995,000
889 Old Garth Rd, Charlottesville, VA 22901
3beds
4,140sqft
Single Family Residence
Built in 2006
5 Acres Lot
$1,885,000 Zestimate®
$482/sqft
$-- HOA
What's special
Stone walking pathsTowering hardwoodsAbundance of built-insLarge formal dining roomTen-foot ceilings
- 35 days |
- 1,152 |
- 21 |
Zillow last checked:
Listing updated:
Listed by:
STEVE WHITE 434-242-8355,
MCLEAN FAULCONER INC., REALTOR
Source: CAAR,MLS#: 676570 Originating MLS: Charlottesville Area Association of Realtors
Originating MLS: Charlottesville Area Association of RealtorsTour with a local agent
Facts & features
Interior
Bedrooms & bathrooms
- Bedrooms: 3
- Bathrooms: 3
- Full bathrooms: 2
- 1/2 bathrooms: 1
- Main level bathrooms: 3
- Main level bedrooms: 1
Rooms
- Room types: Bathroom, Bedroom, Dining Room, Family Room, Full Bath, Foyer, Half Bath, Kitchen, Laundry, Office
Primary bedroom
- Level: First
Bedroom
- Level: Second
Primary bathroom
- Level: First
Bathroom
- Level: First
Other
- Level: First
Dining room
- Level: First
Family room
- Level: First
Foyer
- Level: First
Half bath
- Level: First
Kitchen
- Level: First
Laundry
- Level: First
Office
- Level: First
Heating
- Heat Pump, Radiant Floor, Radiant
Cooling
- Central Air, Heat Pump
Appliances
- Included: Dishwasher, Microwave, Refrigerator, Dryer, Washer
- Laundry: Washer Hookup, Dryer Hookup
Features
- Wet Bar, Primary Downstairs, Permanent Attic Stairs, Sitting Area in Primary, Walk-In Closet(s), Breakfast Area, Entrance Foyer, High Ceilings, Home Office
- Flooring: Concrete, Wood
- Has basement: No
- Attic: Permanent Stairs
- Number of fireplaces: 1
- Fireplace features: One, Wood Burning
Interior area
- Total structure area: 4,140
- Total interior livable area: 4,140 sqft
- Finished area above ground: 4,140
- Finished area below ground: 0
Property
Parking
- Total spaces: 2
- Parking features: Asphalt, Attached, Electricity, Garage Faces Front, Garage, Garage Door Opener, Off Street, Oversized, Shared Driveway
- Attached garage spaces: 2
- Has uncovered spaces: Yes
Accessibility
- Accessibility features: Accessible Doors
Features
- Levels: Two
- Stories: 2
- Patio & porch: Porch, Screened, Side Porch
- Exterior features: Landscape Lights, Mature Trees/Landscape, Propane Tank - Owned, Porch
- Pool features: None
- Has view: Yes
- View description: Trees/Woods
Lot
- Size: 5 Acres
- Features: Garden, Landscaped, Native Plants, Partially Cleared, Private, Secluded, Wooded
- Topography: Rolling
Details
- Additional structures: None
- Parcel number: TM 60 P 4M1
- Zoning description: RA Rural Area
Construction
Type & style
- Home type: SingleFamily
- Architectural style: Cottage,Contemporary
- Property subtype: Single Family Residence
Materials
- Board & Batten Siding, Stick Built
- Foundation: Slab
- Roof: Architectural
Condition
- New construction: No
- Year built: 2006
Details
- Builder name: ABRAHAMSE & CO.
Utilities & green energy
- Electric: Underground, Generator
- Sewer: Conventional Sewer
- Water: Private, Well
- Utilities for property: Cable Available, Propane
Community & HOA
Community
- Features: Stream
- Security: Dead Bolt(s), Smoke Detector(s)
- Subdivision: NONE
HOA
- Has HOA: No
Location
- Region: Charlottesville
Financial & listing details
- Price per square foot: $482/sqft
- Tax assessed value: $1,687,600
- Annual tax amount: $16,124
- Date on market: 5/1/2026
- Cumulative days on market: 36 days
- Exclusions: dining room chandelier
Estimated market value
$1,885,000
$1.79M - $1.98M
$4,322/mo
Price history
| Date | Event | Price |
|---|---|---|
| 5/1/2026 | Listed for sale | $1,995,000+1230%$482/sqft |
Source:  CAAR #676570 Report a problem CAAR #676570 Report a problem | ||
| 1/19/2001 | Sold | $150,000$36/sqft |
Source: Agent Provided Report a problem | ||
Public tax history
| Year | Property taxes | Tax assessment |
|---|---|---|
| 2025 | $15,087 +14.6% | $1,687,600 +9.5% |
| 2024 | $13,160 +15% | $1,541,000 +15% |
| 2023 | $11,445 +16.6% | $1,340,200 +16.6% |
| 2022 | $9,818 +25.8% | $1,149,700 +25.8% |
| 2021 | $7,805 +2.9% | $913,900 +2.9% |
| 2020 | $7,582 +2.8% | $887,800 +2.8% |
| 2019 | $7,374 +8.2% | $863,500 +6.3% |
| 2018 | $6,816 +88.2% | $812,400 -5.9% |
| 2017 | $3,621 -47.1% | $863,200 +5.8% |
| 2016 | $6,847 +4.2% | $816,100 +1.7% |
| 2015 | $6,574 | $802,700 |
| 2014 | -- | $802,700 +5.3% |
| 2013 | -- | $762,100 -4.9% |
| 2012 | -- | $801,100 -13.9% |
| 2011 | -- | $930,000 -0.6% |
| 2010 | -- | $935,700 -3.1% |
| 2009 | -- | $965,600 -1.3% |
| 2008 | -- | $978,500 -3.1% |
| 2007 | -- | $1,010,000 +39.4% |
| 2006 | -- | $724,600 +298.1% |
| 2005 | -- | $182,000 +12.3% |
| 2004 | -- | $162,000 |
| 2003 | -- | $162,000 +30.6% |
| 2002 | -- | $124,000 |
| 2001 | -- | $124,000 |
Find assessor info on the county website
Monthly payment
Est. payment$--/mo
Payment breakdown
Explore the cost of this home by adjusting the details. Changes won't be saved.
All calculations are estimates and provided by Zillow, Inc. for informational purposes only. Actual amounts may vary.
HOA fees may include property taxes on listings classified as Co-Ops. Contact the listing agent and/or owner for fee details.
Mortgage interest rates are dependent on a number of factors, including credit score, down payment, and repayment length. Interest rate data provided by Zillow Group Marketplace, Inc. as of 1/1/1970 from various mortgage lenders with which we have lead or other similar arrangements; the Estimated Payment is an average of those rates.
See how much you could borrow to make a competitive offer.
Climate risks
Neighborhood: 22901
Nearby schools
GreatSchools rating
- 8/10Virginia L Murray Elementary SchoolGrades: PK-5Distance: 4.5 mi
- 7/10Joseph T Henley Middle SchoolGrades: 6-8Distance: 9.5 mi
- 9/10Western Albemarle High SchoolGrades: 9-12Distance: 9.6 mi
Schools provided by the listing agent
- Elementary: Murray
- Middle: Henley
- High: Western Albemarle
Source: CAAR. This data may not be complete. We recommend contacting the local school district to confirm school assignments for this home.
A local agent can set up tours, give advice and negotiate with sellers.
A local lender can help you make sure your offer is ready when you are.


- Virginia
- Albemarle County
- Charlottesville
- 22901
- 889 Old Garth Rd
Nearby cities
Nearby neighborhoods
Nearby zip codes
Other Charlottesville Topics
