Welcome to 50 River Walk, a gracious single-family home in the beautiful coastal town of Branford. Set among manicured lawns, mature trees, and scenic natural surroundings, this property offers a peaceful residential setting with convenient access to local beaches, the Town Green, restaurants, and New Haven. Natural light fills the open living spaces, highlighting hardwood floors, vaulted ceilings, and classic architectural details. The spacious living room features a fireplace and sliding doors to a private rear deck. The kitchen offers plentiful white cabinetry, stone countertops, stainless-steel appliances, and a large center island. Beautifully designed windows frame the adjoining dining area and offer views of the surrounding landscape. A formal dining room with detailed millwork provides an elegant setting for gatherings. The thoughtfully designed floor plan includes two bedrooms and two-and-a-half baths, including a desirable first-floor bedroom for convenient single-level living. Upstairs, the second bedroom and a generously proportioned, versatile additional living area provide flexibility for guests, a home office, studio, or den. An expansive unfinished basement offers approximately 1,670 additional square feet for storage, a workshop, fitness area, or potential future finished space. With a private deck, tree-lined backyard, and two-car garage, 50 River Walk brings together comfort, flexibility, and the distinctive coastal character of Branford.
For sale
$799,000
50 Riverwalk, Branford, CT 06405
2beds
2,529sqft
Condominium, Single Family Residence
Built in 2008
-- sqft lot
$-- Zestimate®
$316/sqft
$340/mo HOA
What's special
Tree-lined backyardBeautifully designed windowsClassic architectural detailsTwo-car garageVaulted ceilingsPrivate deckPrivate rear deck
- 14 days
- 1,537
- 82
Likely to sell faster than
Zillow last checked:
Listing updated:
Listed by:
Vicky Welch (203)215-4990,
William Raveis Real Estate 203-433-4387,
Steve Sinapis 475-227-1954,
William Raveis Real Estate
Source: Smart MLS,MLS#: 24213442
Facts & features
Interior
Bedrooms & bathrooms
- Bedrooms: 2
- Bathrooms: 3
- Full bathrooms: 2
- 1/2 bathrooms: 1
Rooms
- Room types: Bonus Room
Primary bedroom
- Features: Vaulted Ceiling(s), Bedroom Suite, Full Bath, Hydro-Tub, Stall Shower
- Level: Main
- Area: 232.5 Square Feet
- Dimensions: 15 x 15.5
Bedroom
- Features: Full Bath, Walk-In Closet(s), Wall/Wall Carpet
- Level: Upper
- Area: 232 Square Feet
- Dimensions: 14.5 x 16
Dining room
- Features: High Ceilings, Hardwood Floor
- Level: Main
- Area: 150 Square Feet
- Dimensions: 12 x 12.5
Living room
- Features: Cathedral Ceiling(s), Balcony/Deck, Ceiling Fan(s), Combination Liv/Din Rm, Gas Log Fireplace, Hardwood Floor
- Level: Main
- Area: 644 Square Feet
- Dimensions: 23 x 28
Heating
- Forced Air, Gas In Street
Cooling
- Ceiling Fan(s), Central Air
Appliances
- Included: Gas Range, Microwave, Range Hood, Refrigerator, Dishwasher, Disposal, Washer, Dryer, Gas Water Heater, Water Heater
- Laundry: Main Level
Features
- Open Floorplan
- Windows: Thermopane Windows
- Basement: Full,Unfinished
- Attic: Access Via Hatch
- Number of fireplaces: 1
Interior area
- Total structure area: 2,529
- Total interior livable area: 2,529 sqft
- Finished area above ground: 2,529
Property
Parking
- Total spaces: 4
- Parking features: Attached, Paved, Driveway
- Attached garage spaces: 2
- Has uncovered spaces: Yes
Features
- Stories: 2
- Patio & porch: Deck
- Exterior features: Underground Sprinkler
Lot
- Features: Level
Details
- Parcel number: 2580875
- Zoning: R-4
Construction
Type & style
- Home type: Condo
- Property subtype: Condominium, Single Family Residence
Materials
- Vinyl Siding
Condition
- New construction: No
- Year built: 2008
Utilities & green energy
- Sewer: Public Sewer
- Water: Public
Green energy
- Energy efficient items: Windows
Community & HOA
Community
- Features: Adult Community 55, Golf, Health Club, Library, Medical Facilities, Playground, Shopping/Mall
- Senior community: Yes
HOA
- Has HOA: Yes
- Amenities included: Guest Parking, Management
- Services included: Maintenance Grounds, Snow Removal, Road Maintenance
- HOA fee: $340 monthly
Location
- Region: Branford
Financial & listing details
- Price per square foot: $316/sqft
- Tax assessed value: $503,400
- Annual tax amount: $11,155
- Date on market: 10/11/2026
Estimated market value
Not available
Estimated sales range
Not available
Not available
Price history
| Date | Event | Price |
|---|---|---|
| 10/11/2026 | Listed for sale | $799,000+41.7%$316/sqft |
Source:  Smart MLS #24213389 Report a problem | ||
| 10/21/2008 | Sold | $563,856$223/sqft |
Source: Smart MLS #M9107791 Report a problem | ||
Public tax history
| Year | Property taxes | Tax assessment |
|---|---|---|
| 2025 | $10,773 -3% | $503,400 +38.1% |
| 2024 | $11,110 +2% | $364,500 |
| 2023 | $10,895 +1.5% | $364,500 |
| 2022 | $10,735 | $364,500 |
| 2021 | $10,735 +1.8% | $364,500 |
| 2020 | $10,541 +1.1% | $364,500 +1.6% |
| 2019 | $10,427 +1.5% | $358,700 |
| 2018 | $10,273 +0.6% | $358,700 |
| 2017 | $10,212 +5.7% | $358,700 |
| 2015 | $9,660 +3.7% | $358,700 +1% |
| 2014 | $9,315 +2.5% | $355,000 |
| 2013 | $9,084 +2.6% | $355,000 |
| 2012 | $8,857 +2.8% | $355,000 |
| 2011 | $8,616 +3% | $355,000 |
| 2010 | $8,367 -3.4% | $355,000 -3.3% |
| 2009 | $8,661 | $367,300 |
Find assessor info on the county website
Monthly payment
Est. payment
Payment breakdown
Explore the cost of this home by adjusting the details. Changes won't be saved.Climate risks
Neighborhood: 06405
Nearby schools
Schools provided by the listing agent
- Elementary: Mary R. Tisko
- High: Branford
Source: Smart MLS. This data may not be complete. We recommend contacting the local school district to confirm school assignments for this home.


Similar homes
- $769,0003 bd3 ba2.9k sqft2 Patrick Lane, Branford, CT 06405For Sale
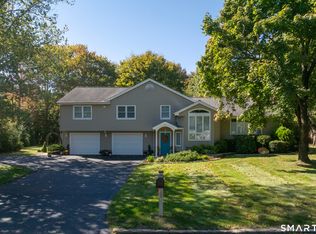
 MLS ID #24215685, Jules G Etes, William Pitt Sotheby's Int'l. Smart MLS
- $749,0003 bd3 ba2.8k sqft44 Cherry Street, Branford, CT 06405For Sale
 MLS ID #24211350, Hui Wang, JJ HOMES REAL ESTATE, LLC. Smart MLS
- $649,0004 bd3 ba2.1k sqft161 Leetes Island Road, Branford, CT 06405For Sale
 MLS ID #24197989, Bill H. Mooney, William Raveis Real Estate. Smart MLS
- $--4 bd2 ba2.2k sqft21 Brainerd Rd, Branford, CT 06405Auction
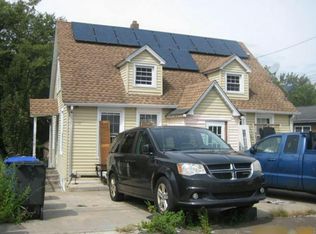 Auction.com 1
- $524,9003 bd2 ba1.9k sqft15 Barker Place, Branford, CT 06405For SaleMLS ID #24216361, Gene Pica, RE/MAX Alliance. Smart MLS
- $795,0003 bd2 ba1.7k sqft444 Leetes Island Road, Guilford, CT 06437For SaleMLS ID #24206045, Tim Galvin, William Raveis Real Estate. Smart MLS
- $769,0003 bd2 ba1.8k sqftTurtle Bay, Branford, CT 06405For SaleMLS ID #24199122, E. Tyler Della Valle, Dow Della Valle. Smart MLS
- $749,0003 bd2 ba1.6k sqft55 Patten Road, North Haven, CT 06473For SaleMLS ID #24215878, Patricia Moreggi, Coldwell Banker Realty. Smart MLS
- $830,0003 bd3 ba3k sqft7 Laurel Ridge Road, Guilford, CT 06437For SaleMLS ID #24210470, Kaiti Brown, William Raveis Real Estate. Smart MLS
- $649,0003 bd3 ba1.9k sqft469 Bradley Street, East Haven, CT 06512For SaleMLS ID #24215515, Tracy Bonito, William Raveis Real Estate. Smart MLS
- $649,9004 bd3 ba1.9k sqft22 Briarwood Drive, Guilford, CT 06437For SaleMLS ID #24216057, Kris J. Lippi, Get Listed Realty. Smart MLS
- $1,195,0002 bd2 ba2.8k sqft89 Seaview Avenue, Branford, CT 06405For SaleMLS ID #24215150, Vicky Welch, William Raveis Real Estate. Smart MLS
- $749,0002 bd3 ba2.6k sqftGuilford Gatehouse West, Guilford, CT 06437For SaleMLS ID #24203271, John Campbell, Compass Connecticut, LLC. Smart MLS
- $630,0002 bd2 ba1.3k sqft132 Limewood Avenue, Branford, CT 06405For SaleMLS ID #24206570, Vicky Welch, William Raveis Real Estate. Smart MLS
- $889,0003 bd2 ba2.1k sqft338 Shore Drive, Branford, CT 06405For SaleMLS ID #24166902, Lisa Liscio, Century 21 AllPoints Realty. Smart MLS
- $799,0002 bd3 ba2.3k sqftShell Beach, East Haven, CT 06512For SaleMLS ID #24209728, Fermin Vidal, William Raveis Real Estate. Smart MLS
- $749,0002 bd3 ba1.8k sqftGables At Wooster Square, New Haven, CT 06511For SaleMLS ID #24212128, Jack Thomas, Berkshire Hathaway NE Prop.. Smart MLS
- $725,0003 bd4 ba2.8k sqft1481 Durham Road, Guilford, CT 06437For SaleMLS ID #24210822, Erin Torneo, William Pitt Sotheby's Int'l. Smart MLS
- $580,0002 bd2 ba1.3k sqft20 Bradley Avenue, Branford, CT 06405For SaleMLS ID #24192966, Jennifer M. D'Amato, Real Broker CT, LLC. Smart MLS
- $789,0005 bd3 ba2.6k sqft46 Florence Avenue, New Haven, CT 06513For SaleMLS ID #24210013, Joanne Fowler, Bishop, Edward & Roberts, LLC. Smart MLS
