Welcome to a true Guilford sanctuary. A contemporary gem tucked away on 2.2 private acres featuring a large flat yard and a babbling brook traversing the front of the property. Step inside to discover dramatic cathedral ceilings and skylights in the entry and living room that create an airy, gallery-like expanse. With over 3200SF of livable space and storage galore, this is a home ready to showcase your art, books, and treasures from around the globe. The light-filled main level flows effortlessly through spacious living, dining, kitchen and TV room with a fireplace. With 3 sets of sliders out to an expansive gated back deck that runs the entire length of the house, there is a perfect view to watch the four seasons unfolding through your private woods. Upstairs, the sweeping primary suite is a true respite. It boasts a vaulted ceiling, adjoining sitting room, balcony and a spa-inspired bath complete with marble countertops and a soaking tub. Two additional bedrooms share a full bath. For those who work, write, or create, the renovated walkout basement is a revelation-a stunning custom library and office space with cozy propane heat and a half-bath that captures the academic soul of the home. Located a short walk to Bittner Park yet remaining just a short drive to 95, you get absolute woodland tranquility without sacrificing convenience. Move in, celebrate the first snowfall in your new Guilford home, and write this remarkable property's next beautiful chapter. Septic new in 2025, A/C new in 2026
For sale
$725,000
1481 Durham Road, Guilford, CT 06437
3beds
2,809sqft
Single Family Residence
Built in 1987
2.2 Acres Lot
$-- Zestimate®
$258/sqft
$-- HOA
What's special
- 21 days
- 2,933
- 227
Likely to sell faster than
Zillow last checked:
Listing updated:
Listed by:
Erin Torneo (323)422-2994,
William Pitt Sotheby's Int'l 860-767-7488,
Tina Rupp 917-207-2762,
William Pitt Sotheby's Int'l
Source: Smart MLS,MLS#: 24210822
Facts & features
Interior
Bedrooms & bathrooms
- Bedrooms: 3
- Bathrooms: 4
- Full bathrooms: 2
- 1/2 bathrooms: 2
Primary bedroom
- Features: Vaulted Ceiling(s), Balcony/Deck
- Level: Upper
Bedroom
- Level: Upper
Bedroom
- Level: Upper
Dining room
- Features: Sliders, Hardwood Floor
- Level: Main
Family room
- Features: Fireplace, Sliders
- Level: Main
Kitchen
- Features: Eating Space, Kitchen Island, Sliders, Tile Floor
- Level: Main
Living room
- Features: Skylight, Cathedral Ceiling(s), Hardwood Floor
- Level: Main
Rec play room
- Features: Half Bath, Sliders
- Level: Lower
Heating
- Forced Air, Oil, Propane
Cooling
- Central Air
Appliances
- Included: Electric Cooktop, Oven, Refrigerator, Washer, Dryer, Wine Cooler, Water Heater
- Laundry: Main Level
Features
- Windows: Thermopane Windows
- Basement: Full,Partially Finished
- Attic: Pull Down Stairs
- Number of fireplaces: 1
Interior area
- Total structure area: 2,809
- Total interior livable area: 2,809 sqft
- Finished area above ground: 2,809
Property
Parking
- Total spaces: 6
- Parking features: Attached, Driveway, Paved
- Attached garage spaces: 2
- Has uncovered spaces: Yes
Features
- Patio & porch: Deck
Lot
- Size: 2.2 Acres
- Features: Few Trees, Landscaped
Details
- Parcel number: 1119996
- Zoning: R-8
- Other equipment: Generator Ready
Construction
Type & style
- Home type: SingleFamily
- Architectural style: Colonial,Contemporary
- Property subtype: Single Family Residence
Materials
- Vertical Siding
- Foundation: Concrete Perimeter
- Roof: Asphalt
Condition
- New construction: No
- Year built: 1987
Utilities & green energy
- Sewer: Septic Tank
- Water: Well
Green energy
- Energy efficient items: Windows
Community & HOA
Community
- Features: Library, Park, Public Rec Facilities
HOA
- Has HOA: No
Location
- Region: Guilford
Financial & listing details
- Price per square foot: $258/sqft
- Tax assessed value: $417,550
- Annual tax amount: $11,858
- Date on market: 10/7/2026
Estimated market value
Not available
Estimated sales range
Not available
Not available
Price history
| Date | Event | Price |
|---|---|---|
| 10/16/2026 | Listed for sale | $725,000+126.6%$258/sqft |
Source:  Smart MLS #24210822 Report a problem | ||
| 12/12/1997 | Sold | $320,000$114/sqft |
Source: Public Record Report a problem | ||
Public tax history
| Year | Property taxes | Tax assessment |
|---|---|---|
| 2025 | $11,545 +4% | $417,550 |
| 2024 | $11,098 +2.7% | $417,550 |
| 2023 | $10,806 +7.9% | $417,550 +38.7% |
| 2022 | $10,011 +1.9% | $301,080 |
| 2021 | $9,821 +1% | $301,080 |
| 2020 | $9,728 +0.9% | $301,080 |
| 2019 | $9,644 +2.4% | $301,080 |
| 2018 | $9,418 -3.1% | $301,080 -9.1% |
| 2017 | $9,723 +4% | $331,170 |
| 2015 | $9,352 +3% | $331,170 |
| 2014 | $9,081 +2.7% | $331,170 -13.6% |
| 2013 | $8,839 +3.1% | $383,310 |
| 2012 | $8,571 +3.9% | $383,310 |
| 2011 | $8,249 +3.3% | $383,310 |
| 2010 | $7,984 +3.9% | $383,310 |
| 2009 | $7,682 +42.6% | $383,310 +36.6% |
| 2008 | $5,387 -21.1% | $280,710 |
| 2007 | $6,827 +5% | $280,710 |
| 2006 | $6,501 +4% | $280,710 |
| 2005 | $6,251 +5.2% | $280,710 +0% |
| 2003 | $5,942 -2.1% | $280,700 +46.9% |
| 2001 | $6,067 | $191,100 |
Find assessor info on the county website
Monthly payment
Est. payment
Payment breakdown
Explore the cost of this home by adjusting the details. Changes won't be saved.Climate risks
Neighborhood: 06437

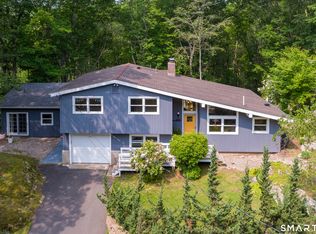
Similar homes
- $675,0004 bd3 ba3.3k sqft122 Meadow Hills Drive, Guilford, CT 06437For Sale
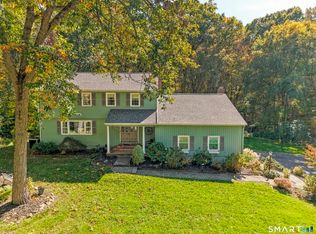
 MLS ID #24215133, Rose Ciardiello, William Raveis Real Estate. Smart MLS
- $649,9004 bd3 ba1.9k sqft22 Briarwood Drive, Guilford, CT 06437For Sale
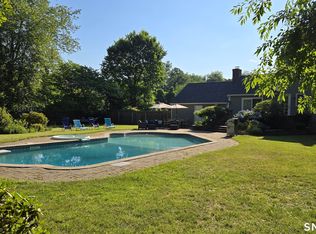 MLS ID #24216057, Kris J. Lippi, Get Listed Realty. Smart MLS
- $599,9005 bd3 ba3.4k sqft1755 Great Hill Road, Guilford, CT 06437For Sale
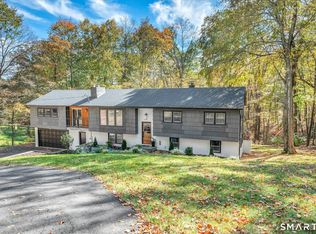 MLS ID #24214508, Steven D. Elek, RE/MAX Heritage. Smart MLS
- $879,0003 bd3 ba2.7k sqft93 River Street, Guilford, CT 06437For Sale
 MLS ID #24204771, Jessica Kimball, William Raveis Real Estate. Smart MLS
- $564,9004 bd2 ba2.3k sqft67 Bailey Drive, North Branford, CT 06471For SaleMLS ID #24200343, Derek Greene, Derek Greene. Smart MLS
- $579,9995 bd2 ba2k sqft55 Russo Drive, Guilford, CT 06437For SaleMLS ID #24207866, Jaime Lettieri, Coldwell Banker Realty. Smart MLS
- $719,9993 bd2 ba2.6k sqftLong Hill Farm, Guilford, CT 06437For SaleMLS ID #24186957, Lisa Cozzi, Century 21 AllPoints Realty. Smart MLS
- $749,9004 bd4 ba3k sqft2125 Durham Road, Madison, CT 06443For SaleMLS ID #24195345, Jane Cardarelli, William Raveis Real Estate. Smart MLS
- $749,9003 bd3 ba2k sqft79 Chestnut Hill Road, Killingworth, CT 06419For SaleMLS ID #24207798, Alyssa Maikowski, William Raveis Real Estate. Smart MLS
- $509,9003 bd2 ba1.6k sqft94 Quonnipaug Hill Road, Guilford, CT 06437For SaleMLS ID #24168408, Tim Galvin, William Raveis Real Estate. Smart MLS
- $795,0004 bd3 ba2.5k sqft3 Little Hollow Road, Madison, CT 06443For SaleMLS ID #24205125, Susan Woods, William Pitt Sotheby's Int'l. Smart MLS
- $689,0005 bd4 ba2.5k sqft502 Killingworth-Durham Road, Killingworth, CT 06419For SaleMLS ID #24202440, Eileen Boulay, William Pitt Sotheby's Int'l. Smart MLS
- $679,0003 bd3 ba2.7k sqft11 Kitteridge Hill Road, Old Saybrook, CT 06475For SaleMLS ID #24216599, Jessica L. Blancato, William Pitt Sotheby's Int'l. Smart MLS
- $1,070,0004 bd4 ba2.4k sqft148 Mungertown Road, Madison, CT 06443For SaleMLS ID #24217499, Allison Ciarcia, William Raveis Real Estate. Smart MLS
- $695,0004 bd2 ba1.9k sqft67 Nortontown Road, Madison, CT 06443For SaleMLS ID #24215254, Gregory E. Hanner, Garden Realty. Smart MLS
- $685,0003 bd4 ba2.4k sqft2 Pinewood Trail, Deep River, CT 06417For SaleMLS ID #24212188, Angela Ruel, Berkshire Hathaway NE Prop.. Smart MLS
- $715,0004 bd4 ba2.7k sqft275 West Main Street, Chester, CT 06412For SaleMLS ID #24213774, Nancy R. Bullis, Coldwell Banker Realty. Smart MLS
- $629,0004 bd3 ba4k sqft200 Damascus Road, Branford, CT 06405For SaleMLS ID #24216226, Lindsay M. Greenberg, William Raveis Real Estate. Smart MLS
- $749,0005 bd4 ba3k sqft18 Quigley Road, Wallingford, CT 06492For SaleMLS ID #24206343, Paul R. Marino, Landfall Properties, LLC. Smart MLS
- $725,0003 bd3 ba2.2k sqft150 Cow Hill Road, Clinton, CT 06413For SaleMLS ID #24208897, Gigi Giordano, Compass Connecticut, LLC. Smart MLS
