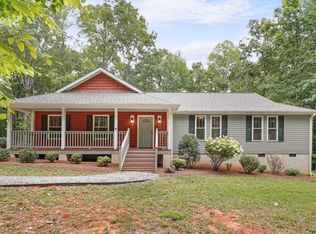
Charming one-level home tucked away on a private 1.39-acre cul-de-sac lot! A circular driveway and welcoming covered front porch create great curb appeal. Inside, you'll find an open split-bedroom floor plan with durable LVP flooring throughout and a vaulted living room featuring a wood-burning fireplace. The bright kitchen offers stainless steel appliances, pantry and an open layout perfect for everyday living and entertaining. The spacious primary suite includes a walk-in closet and an ensuite bath with a double vanity, garden tub/shower, and transom window for abundant natural light. Step outside to enjoy the lovely fenced backyard with back deck and plenty of privacy, plus two immaculate storage sheds (24x12 & X). Extensively updated including: new roof (2024), gutters (2024), heat pump (2024), ductwork (2025), side deck (2025), water filtration system (2025), water heater (2026), septic pumped (2026), and new crawlspace insulation (2026). The 2026 refrigerator conveys with the home; Washer and Dryer convey. Fantastic location just 10 minutes to downtown Mebane, 15 minutes to downtown Hillsborough, and 28 minutes to Chapel Hill. This property truly has it all!
For sale
$347,500
3411 Thistledown Ct, Efland, NC 27243
3beds
1,276sqft
Single Family Residence, Residential
Built in 1999
1.39 Acres Lot
$341,700 Zestimate®
$272/sqft
$-- HOA
What's special
Wood-burning fireplaceWelcoming covered front porchPlenty of privacyBright kitchenCircular drivewayWasher and dryer conveySpacious primary suite
- 2 days |
- 500 |
- 39 |
Likely to sell faster than
Zillow last checked:
Listing updated:
Listed by:
Hilary Hill 336-312-5778,
Hill Barbour Realty
Source: Doorify MLS,MLS#: 10186107
Facts & features
Interior
Bedrooms & bathrooms
- Bedrooms: 3
- Bathrooms: 2
- Full bathrooms: 2
Heating
- Heat Pump, None
Cooling
- Central Air
Appliances
- Included: Dishwasher, Dryer, Electric Range, Electric Water Heater, Refrigerator, Washer
- Laundry: Laundry Closet, Main Level
Features
- Pantry, Walk-In Closet(s)
- Flooring: Vinyl
- Windows: Double Pane Windows
- Number of fireplaces: 1
- Fireplace features: Living Room, Wood Burning
- Common walls with other units/homes: No Common Walls
Interior area
- Total structure area: 1,276
- Total interior livable area: 1,276 sqft
- Finished area above ground: 1,276
- Finished area below ground: 0
Property
Parking
- Total spaces: 4
- Parking features: Driveway, Gravel
- Uncovered spaces: 4
Features
- Levels: One
- Stories: 1
- Patio & porch: Covered, Deck, Front Porch
- Exterior features: Fenced Yard, Storage
- Has view: Yes
Lot
- Size: 1.39 Acres
- Features: Cul-De-Sac, Landscaped, Private
Details
- Parcel number: 9836595650
- Zoning: AR
- Special conditions: Standard
Construction
Type & style
- Home type: SingleFamily
- Architectural style: Ranch
- Property subtype: Single Family Residence, Residential
Materials
- Vinyl Siding
- Roof: Shingle
Condition
- New construction: No
- Year built: 1999
Utilities & green energy
- Sewer: Septic Tank
- Water: Well
- Utilities for property: Electricity Connected, Septic Connected
Community & HOA
Community
- Subdivision: Mill Pointe
HOA
- Has HOA: No
Location
- Region: Efland
Financial & listing details
- Price per square foot: $272/sqft
- Tax assessed value: $194,200
- Annual tax amount: $2,166
- Date on market: 8/13/2026
- Road surface type: Paved
Estimated market value
$341,700
$325,000 - $359,000
$1,622/mo
Price history
| Date | Event | Price |
|---|---|---|
| 8/13/2026 | Listed for sale | $347,500+36.3%$272/sqft |
Source:  Doorify MLS #10186107 Report a problem Doorify MLS #10186107 Report a problem | ||
| 9/16/2021 | Sold | $255,000+8.5%$200/sqft |
Source: Doorify MLS #2401414 Report a problem | ||
| 8/17/2021 | Contingent | $235,000$184/sqft |
Source: Doorify MLS #2401414 Report a problem | ||
| 8/12/2021 | Listed for sale | $235,000+59.3%$184/sqft |
Source: Doorify MLS #2401414 Report a problem | ||
| 11/19/2018 | Sold | $147,500+17.2%$116/sqft |
Source: Doorify MLS #2214316 Report a problem | ||
| 4/7/2000 | Sold | $125,900+0.8%$99/sqft |
Source: Doorify MLS #541731 Report a problem | ||
| 9/30/1999 | Sold | $124,900$98/sqft |
Source: Doorify MLS #519878 Report a problem | ||
Public tax history
| Year | Property taxes | Tax assessment |
|---|---|---|
| 2024 | $2,013 +4.2% | $194,200 +1.8% |
| 2023 | $1,932 +2.4% | $190,800 |
| 2022 | $1,886 +9.9% | $190,800 +8.1% |
| 2021 | $1,716 +5.4% | $176,500 +11.1% |
| 2020 | $1,628 | $158,800 |
| 2018 | $1,628 +2.4% | $158,800 |
| 2017 | $1,590 +0.2% | $158,800 +1.7% |
| 2016 | $1,587 | $156,138 |
| 2015 | $1,587 +1.3% | $156,138 |
| 2014 | $1,567 | $156,138 |
| 2013 | -- | $156,138 |
| 2012 | -- | $156,138 |
| 2011 | -- | $156,138 |
| 2010 | -- | $156,138 |
| 2009 | -- | $156,138 +20.3% |
| 2008 | $1,288 +5% | $129,780 |
| 2007 | $1,227 +7.7% | $129,780 |
| 2006 | $1,139 | $129,780 |
| 2005 | $1,139 +8.5% | $129,780 +14.5% |
| 2004 | $1,050 +5% | $113,308 |
| 2003 | $1,000 +2.8% | $113,308 |
| 2002 | $973 +3% | $113,308 |
| 2001 | $944 | $113,308 +10.5% |
| 2000 | -- | $102,558 |
Find assessor info on the county website
Monthly payment
Est. payment
Payment breakdown
Explore the cost of this home by adjusting the details. Changes won't be saved.Climate risks
Neighborhood: 27243
Getting around
0 / 100
Car-DependentNearby schools
GreatSchools rating
- 5/10Central ElementaryGrades: PK-5Distance: 7.1 mi
- 7/10Gravelly Hill MiddleGrades: 6-8Distance: 4.8 mi
- 6/10Orange HighGrades: 9-12Distance: 7.6 mi
Schools provided by the listing agent
- Elementary: Orange - Central Elementary
- Middle: Orange - Gravelly Hill Middle
- High: Orange - Orange High
Source: Doorify MLS. This data may not be complete. We recommend contacting the local school district to confirm school assignments for this home.
- $280,1003 bd2 ba1.2k sqft3411 Thistledown Ct, Mebane, NC 27302Off Market

- $318,5003 bd2 ba1.3k sqft3407 Thistledown Ct, Efland, NC 27243Off Market
- $311,4003 bd2 ba1.2k sqft3412 Briarwood Ct, Efland, NC 27243Off Market

- $320,1003 bd2 ba1.2k sqft3406 Briarwood Ct, Efland, NC 27243Off Market
- $504,0004 bd3 ba2k sqft3413 Thistledown Ct, Efland, NC 27243Off Market
- $377,3003 bd2 ba1.6k sqft3414 Briarwood Ct, Efland, NC 27243Off Market
- $312,1003 bd2 ba1.1k sqft3403 Thistledown Ct, Efland, NC 27243Off Market
- $311,6003 bd2 ba1.1k sqft3412 Thistledown Ct, Efland, NC 27243Off Market
A local agent can set up tours, give advice and negotiate with sellers.
Similar homes
- $297,0003 bd2 ba1.1k sqft5501 Wagon Farm Rd, Efland, NC 27243For Sale

 MLS ID #10184406, Thomas Ladane Shoupe. Doorify MLS
 - $367,5503 bd3 ba1.6k sqft105 Tinnin Rd, Efland, NC 27243For Sale
 MLS ID #10186569, Alton Tyndall. Doorify MLS
 - $289,9003 bd2 ba1.4k sqft1510 Darlas Walk, Mebane, NC 27302For Sale
 MLS ID #10186667, Cheryl Renee Raines. Doorify MLS
 - $460,0003 bd2 ba1.8k sqft2621 Vinca Ln, Mebane, NC 27302For Sale
 MLS ID #10186317, Matthew Dover. Doorify MLS
 - $290,0002 bd2 ba1.1k sqft113 N 6th St, Mebane, NC 27302For Sale
 MLS ID #1231003, Carlla DeGraffenreid. Triad MLS
 - $315,0003 bd3 ba1.5k sqft1145 Briarwood Dr, Mebane, NC 27302For SaleMLS ID #1230753, Brandon Black. Triad MLS
- $399,0003 bd3 ba1.4k sqft3007 Pintail Dr, Mebane, NC 27302For SaleMLS ID #10178029, Jennifer A Hall-Tilley. Doorify MLS
- $394,9003 bd2 ba1.6k sqft5515 Pine Meadow Ln, Mebane, NC 27302For SaleMLS ID #10180350, Thad Farlow. Doorify MLS
- $375,0003 bd2 ba1.9k sqft401 N 9th St, Mebane, NC 27302For SaleMLS ID #10185224, Alice Ray. Doorify MLS
- $325,0003 bd2 ba1.2k sqft114 N Overland Dr, Mebane, NC 27302For SaleMLS ID #10182038, John Tatreau. Doorify MLS
- $350,0003 bd2 ba1.8k sqft401 S 8th St, Mebane, NC 27302For SaleMLS ID #10133002, Brennan Alexander Wyatt. Doorify MLS
- $349,9003 bd2 ba1.4k sqft100 Edinborough Dr, Mebane, NC 27302For SaleMLS ID #1228403, Evan Cates. Triad MLS
- $315,0003 bd2 ba1.6k sqft6316 Us Highway 70 W, Mebane, NC 27302For SaleMLS ID #10152412, Saul Moyao Castillo. Doorify MLS
- $369,9004 bd2 ba1.7k sqft509 E Webb St, Mebane, NC 27302For SaleMLS ID #10184580, Luis Miguel Carrillo. Doorify MLS
- $254,9003 bd2 ba1.2k sqft213 Efland Ave, Efland, NC 27243For SaleMLS ID #10146963, Steven Norris. Doorify MLS
- $267,5002 bd1 ba1.1k sqft6710 Banks Rd, Mebane, NC 27302For SaleMLS ID #10183902, Ethan Napier. Doorify MLS
- $249,0003 bd1 ba1k sqft1302 Blacksmith Rd, Efland, NC 27243For SaleMLS ID #10166272, Amanda Webster Tabor. Doorify MLS
- $299,8993 bd2 ba1.1k sqft421 Webb St, Mebane, NC 27302For SaleMLS ID #10177566, Nic Medalla. Doorify MLS
- $339,0003 bd3 ba1.8k sqft825 Blue Lake Dr, Mebane, NC 27302For SaleMLS ID #1223528, Flemania Mannino. Triad MLS
- $347,0003 bd3 ba1.8k sqft142 Edinborough Dr, Mebane, NC 27302For SaleMLS ID #10164403, Kurt E Pearson. Doorify MLS
