Exceptional 4,904 Square Foot Villa in Wakehurst Village • 3 Bedrooms • 3 Full Baths • Den • Walkout Lower Level • Golf Course Views • Oversized Two Car Garage From the moment you enter, soaring trayed ceilings, elegant crown molding, generous rooms, and abundant natural light create an impressive yet comfortable atmosphere. The spacious great room features a striking marble gas fireplace and expansive windows overlooking the golf course. The formal dining area is framed by graceful arches and a fluted Tuscan pillar, creating an elegant setting for a special occasion. The beautifully appointed kitchen features classic maple cabinetry, Brazilian granite, authentic Venetian plaster, stainless steel appliances, abundant storage, and generous workspace. The adjoining dining area offers beautiful golf course views and opens to a sheltered deck with a built-in natural gas grill. The primary suite provides a private retreat with separate his and her walk-in closets and an ensuite bath featuring twin vanities, whirlpool tub, large walk-in shower, and private water closet. A versatile main-floor suite includes a private office, adjoining bedroom, and full bath. The office enjoys beautiful western afternoon light through graceful arched windows. Laundry Room: Generous cabinetry and a second pantry provide exceptional storage. The walkout lower level dramatically expands the living and entertaining space with a large gathering room, light-filled sitting room overlooking the golf course, butler’s kitchen, bedroom, full bath, and office. The walkout opens to a large patio surrounded by nature. The oversized two-car garage features recently installed polyaspartic flooring and direct access to both living levels. Exceptional quality, beautiful surroundings, privacy, and welcoming neighbors make this a beautiful home.
Active
$819,995
7539 Highbury Pointe St, Canfield, OH 44406
3beds
4,904sqft
Single Family Residence
Built in 2007
9,583 Square Feet Lot
$-- Zestimate®
$167/sqft
$210/mo HOA
What's special
Generous workspaceBrazilian graniteBeautifully appointed kitchenStriking marble gas fireplaceStainless steel appliancesElegant crown moldingGolf course views
- 1 day
- 481
- 15
Zillow last checked:
Listing updated:
Listed by:
Nicholas J Huscroft 330-249-3499 office@chosenrealtyco.com,
Chosen Real Estate Group
Source: MLS Now,MLS#: 5251067 Originating MLS: Akron Cleveland Association of REALTORS
Originating MLS: Akron Cleveland Association of REALTORSFacts & features
Interior
Bedrooms & bathrooms
- Bedrooms: 3
- Bathrooms: 3
- Full bathrooms: 3
- Main level bathrooms: 2
- Main level bedrooms: 2
Heating
- Forced Air
Cooling
- Central Air
Features
- Basement: Full,Finished
- Number of fireplaces: 1
Interior area
- Total structure area: 4,904
- Total interior livable area: 4,904 sqft
- Finished area above ground: 2,452
- Finished area below ground: 2,452
Video & virtual tour
Property
Parking
- Total spaces: 2
- Parking features: Attached, Electric Gate, Garage, Garage Door Opener, Gated
- Attached garage spaces: 2
Features
- Levels: One
- Stories: 1
Lot
- Size: 9,583 Square Feet
Details
- Parcel number: 260560001.150
- Special conditions: Standard
Construction
Type & style
- Home type: SingleFamily
- Architectural style: Other
- Property subtype: Single Family Residence
Materials
- Blown-In Insulation, Fiber Cement, Stone Veneer, Stucco
- Roof: Asbestos Shingle
Condition
- Year built: 2007
Utilities & green energy
- Sewer: Public Sewer
- Water: Public
Community & HOA
Community
- Subdivision: Wakehurst Village 1
HOA
- Has HOA: Yes
- Services included: Association Management, Other
- HOA fee: $210 monthly
- HOA name: Wakehurst Village Hoa
Location
- Region: Canfield
Financial & listing details
- Price per square foot: $167/sqft
- Tax assessed value: $506,890
- Annual tax amount: $6,682
- Date on market: 10/6/2026
Estimated market value
Not available
Estimated sales range
Not available
Not available
Price history
| Date | Event | Price |
|---|---|---|
| 10/6/2026 | Listed for sale | $819,995$167/sqft |
Source:  MLS Now #5251067 Report a problem MLS Now #5251067 Report a problem | ||
Public tax history
| Year | Property taxes | Tax assessment |
|---|---|---|
| 2025 | $6,803 -0.8% | $177,410 |
| 2024 | $6,860 +1.3% | $177,410 |
| 2023 | $6,771 -7% | $177,410 +15.6% |
| 2022 | $7,284 +3.2% | $153,450 |
| 2021 | $7,056 -0.4% | $153,450 |
| 2020 | $7,087 +13.9% | $153,450 +23.7% |
| 2019 | $6,220 +0.9% | $124,100 |
| 2018 | $6,162 +1.7% | $124,100 |
| 2017 | $6,060 +3.5% | $124,100 +8% |
| 2016 | $5,857 +2.3% | $114,920 |
| 2015 | $5,727 -0.4% | $114,920 |
| 2014 | $5,751 -4.1% | $114,920 |
| 2013 | $5,997 +12.7% | $114,920 |
| 2012 | $5,320 -1.9% | $114,920 |
| 2011 | $5,423 +1.9% | $114,920 +1.7% |
| 2010 | $5,322 +1% | $112,980 |
| 2009 | $5,271 +496.9% | $112,980 +497.8% |
| 2008 | $883 | $18,900 |
Find assessor info on the county website
Monthly payment
Est. payment
Payment breakdown
Explore the cost of this home by adjusting the details. Changes won't be saved.Climate risks
Neighborhood: 44406
Nearby schools
Schools provided by the listing agent
- District: Canfield LSD - 5004
Source: MLS Now. This data may not be complete. We recommend contacting the local school district to confirm school assignments for this home.
- $559,2002 bd3 ba2.1k sqft7527 Highbury Pointe, Canfield, OH 44406Off Market
- $636,1003 bd2 ba1.8k sqft7551 Highbury Pointe, Canfield, OH 44406Off Market
- $629,4003 bd3 ba2.7k sqft7515 Highbury Pointe St, Canfield, OH 44406Off Market
- $706,0003 bd2 ba3k sqft7552 Highbury Pointe, Canfield, OH 44406Off Market
Similar homes
- $795,0004 bd4 ba5.3k sqft7563 Highbury Pointe, Canfield, OH 44406For Sale
 MLS ID #5239261, Jill E Herock, Burgan Real Estate. MLS Now
 - $789,9004 bd3 ba3.8k sqft7004 Southberry Hl, Canfield, OH 44406For Sale
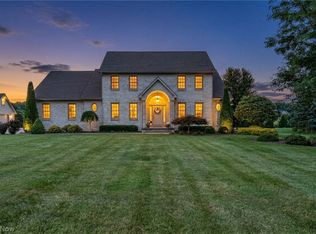 MLS ID #5247567, Susan M Morgione, Howard Hanna. MLS Now
 - $789,5003 bd4 ba5.7k sqft3800 Belle Terreno Way, Canfield, OH 44406For Sale
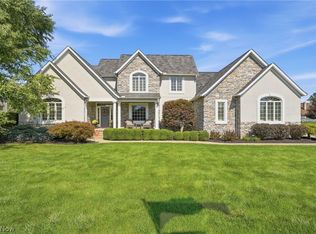 MLS ID #5245398, John V McCarthy, Russell Real Estate Services. MLS Now
 - $929,0005 bd4 ba5.4k sqft6836 Kyle Ridge Pointe, Canfield, OH 44406For Sale
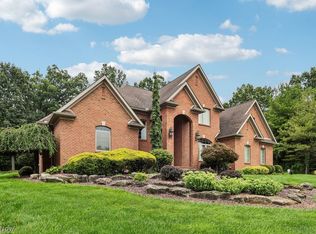 MLS ID #5239644, Maria C Cocca, Howard Hanna. MLS Now
