Exceptionally maintained, 4 bedroom, 2.5 bath, Colonial style home, in the Ontelaunee Heights subdivision in Maidencreek Township and the award winning Fleetwood Area School District. This home looks as good today as the day it was built! The old paved driveway was just completely removed with a nice thick layer of macadam, with the service walk leading you to the covered country style front porch and into the medium oak hardwood foyer. The home is painted in neutral earth tones throughout, with a very nicely sized formal living room with light berber carpeting, that flows beautifully into the formal dining room, large enough for even the biggest dining room suits. The kitchen is spacious and bright with beautiful crown molded oak cabinetry, neutral tile-like vinyl flooring that extends through the kitchen eating area, and is open to the adjoining family room, with corner natural gas fireplace to take the edge off of those cooler fall evenings. There are sliding glass doors from the kitchen eating area, leading to an incredible flat back yard with a paver stone patio for grilling and entertaining, and a very nice storage shed with double entry doors, perfect for storing the lawn equipment and snow blower. There is plenty of space in the rear yard for a future in-ground or above ground pool! Coming in from the two car front entry garage, there is a convenient laundry/mudroom as well as a convenient powder room on the main level. Moving up to the second floor, the owner's suite is spacious and open boasting a cathedral ceiling, neutral decor, a very nicely sized walk in closet, and a beautiful private owner's bath, with twin vanities, jetted soaking tub, and a nicely sized walk in shower. The other three bedrooms on the upper level are all nicely sized, with neutral decor and pile carpeting, and a recently remodeled full family bath with LVP flooring, a new Corian shower tub surround and single vanity. The basement is full, unfinished, and bone dry with a sump pump and recently updated high efficiency, natural gas, forced air HVAC system with humidifier. This home is in move in condition and could be yours for Christmas 2026! Schedule your showing today, because this one will not last.
For sale
$450,000
275 Longleaf Dr, Blandon, PA 19510
4beds
--baths
2,160sqft
Single Family Residence
Built in 2000
0.25 Acres Lot
$444,300 Zestimate®
$208/sqft
$-- HOA
What's special
Jetted soaking tubCorner natural gas fireplaceMedium oak hardwood foyerNeutral earth tones throughoutLight berber carpeting
- 3 days
- 151
- 8
Zillow last checked:
Listing updated:
Listed by:
Harry K. Fry 610-670-2770,
RE/MAX of Reading 610-670-2770
Source: GLVR,MLS#: 788172 Originating MLS: Lehigh Valley MLS
Facts & features
Interior
Bedrooms & bathrooms
- Bedrooms: 4
Heating
- Forced Air, Gas
Cooling
- Central Air
Appliances
- Included: Dishwasher, Electric Dryer, Electric Oven, Disposal, Gas Water Heater, Humidifier, Microwave, Water Softener Owned, Washer
- Laundry: Washer Hookup, Dryer Hookup, ElectricDryer Hookup, Main Level
Features
- Cathedral Ceiling(s), Dining Area, Separate/Formal Dining Room, Eat-in Kitchen, High Ceilings, Family Room Main Level, Traditional Floorplan, Vaulted Ceiling(s), Walk-In Closet(s)
- Flooring: Hardwood, Laminate, Resilient
- Basement: Full,Walk-Out Access
- Has fireplace: Yes
- Fireplace features: Family Room
Interior area
- Total interior livable area: 2,160 sqft
- Finished area above ground: 2,160
- Finished area below ground: 0
Property
Parking
- Total spaces: 2
- Parking features: Attached, Garage, Off Street, Garage Door Opener
- Attached garage spaces: 2
Features
- Patio & porch: Covered, Patio, Porch
- Exterior features: Porch, Patio
Lot
- Size: 0.25 Acres
Details
- Parcel number: 61541115532626
- Zoning: Res
- Special conditions: None
Construction
Type & style
- Home type: SingleFamily
- Architectural style: Colonial
- Property subtype: Single Family Residence
Materials
- Vinyl Siding, Wood Siding
- Roof: Asphalt,Fiberglass
Condition
- Year built: 2000
Utilities & green energy
- Electric: Circuit Breakers
- Sewer: Public Sewer
- Water: Public
- Utilities for property: Cable Available
Community & HOA
Community
- Features: Curbs, Sidewalks
- Subdivision: Ontelaunee Heights
Location
- Region: Blandon
Financial & listing details
- Price per square foot: $208/sqft
- Tax assessed value: $148,100
- Annual tax amount: $7,349
- Date on market: 11/18/2026
- Ownership type: Fee Simple
Estimated market value
$444,300
$422,000 - $467,000
$2,545/mo
Price history
| Date | Event | Price |
|---|---|---|
| 11/10/2026 | Listed for sale | $450,000+197%$208/sqft |
Source:  Bright MLS #PABK2080634 Report a problem | ||
| 11/30/2000 | Sold | $151,490$70/sqft |
Source: Agent Provided Report a problem | ||
Public tax history
| Year | Property taxes | Tax assessment |
|---|---|---|
| 2026 | $7,349 +3.3% | $148,100 |
| 2025 | $7,112 +4.3% | $148,100 |
| 2024 | $6,821 +7.1% | $148,100 |
| 2023 | $6,371 +0.6% | $148,100 |
| 2022 | $6,334 | $148,100 |
| 2021 | $6,334 +0.6% | $148,100 |
| 2020 | $6,297 | $148,100 |
| 2019 | $6,297 +1.3% | $148,100 |
| 2018 | $6,215 +2.5% | $148,100 |
| 2017 | $6,062 +357.9% | $148,100 |
| 2016 | $1,324 | $148,100 |
| 2015 | $1,324 | $148,100 |
| 2014 | -- | $148,100 |
| 2013 | -- | $148,100 |
| 2012 | -- | $148,100 |
| 2011 | -- | $148,100 |
| 2010 | -- | $148,100 |
| 2009 | -- | $148,100 |
| 2008 | -- | $148,100 |
| 2007 | -- | $148,100 |
| 2006 | -- | $148,100 |
| 2005 | -- | $148,100 |
| 2004 | -- | $148,100 |
| 2003 | -- | $148,100 |
| 2002 | -- | $148,100 |
Find assessor info on the county website
Monthly payment
Est. payment
Payment breakdown
Explore the cost of this home by adjusting the details. Changes won't be saved.Climate risks
Neighborhood: 19510
Nearby schools
Schools provided by the listing agent
- District: Fleetwood
Source: GLVR. This data may not be complete. We recommend contacting the local school district to confirm school assignments for this home.
Similar homes
- $469,9004 bd3 ba2.6k sqft317 Titus Rd, Blandon, PA 19510For Sale
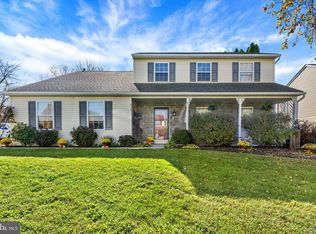
 MLS ID #PABK2079792, BRYAN MILLER, Sands & Company Real Estate. Bright MLS
- $440,0004 bd3 ba2.1k sqft4132 Steeple Chase Dr, Reading, PA 19606For Sale
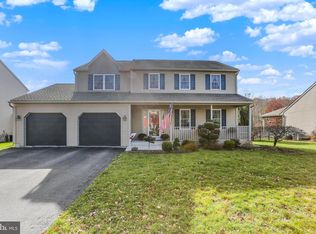 MLS ID #PABK2081008, Sharon Rohrbach, RE/MAX Of Reading. Bright MLS
- $450,0003 bd3 ba1.6k sqft321 W Greenway St, Fleetwood, PA 19522For Sale
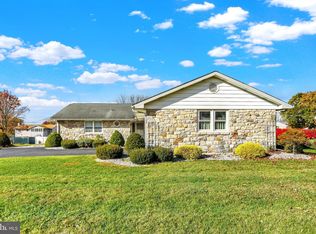 MLS ID #PABK2080606, Beatriz Carannante, RE/MAX Of Reading. Bright MLS
- $450,0003 bd2 ba2.2k sqft79 Virginville Rd, Kutztown, PA 19530For Sale
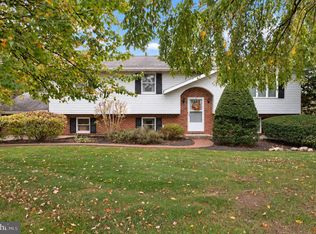 MLS ID #PABK2079464, Joanne Yoder, Realty One Group Exclusive. Bright MLS
- $425,0003 bd2 ba2.2k sqft324 Grove Rd, Mohrsville, PA 19541For SaleMLS ID #PABK2079416, Krissi Swavely, Iron Valley Real Estate of Berks. Bright MLS
- $439,9004 bd3 ba2.9k sqft11 Boxwood Ct, Reading, PA 19606For SaleMLS ID #PABK2080470, Anthony Borelli, Century 21 Gold. Bright MLS
- $399,9003 bd3 ba2.1k sqft757 Seem Dr, Kutztown, PA 19530For SaleMLS ID #PABK2080672, Craig Reinert, Keller Williams Platinum Realty - Wyomissing. Bright MLS
- $355,0004 bd2 ba1.6k sqft415 Owens Pl, Birdsboro, PA 19508For SaleMLS ID #PABK2080710, Bob Benfield, Realty One Group Restore - Collegeville. Bright MLS
- $390,0004 bd2 ba2.6k sqft2015 Hill Rd, Reading, PA 19602For SaleMLS ID #PABK2080604, Chris Werner, RE/MAX Of Reading. Bright MLS
- $424,9004 bd3 ba2.2k sqft1 Buckskin Dr, Reading, PA 19607For SaleMLS ID #PABK2080570, Peter Heim, Keller Williams Platinum Realty - Wyomissing. Bright MLS
- $295,9003 bd2 ba2.1k sqft3403 McKently St, Reading, PA 19605For SaleMLS ID #PABK2080912, Kelsey Wilczynski, Keller Williams Realty. Bright MLS
- $449,0004 bd3 ba2.4k sqft632 Leininger Ave, Mohnton, PA 19540For SaleMLS ID #PABK2078132, Sharon Rohrbach, RE/MAX Of Reading. Bright MLS
- $360,0003 bd2 ba1.6k sqft201 Washington St, Leesport, PA 19533For SaleMLS ID #PABK2080408, Yvonne Setley, Pagoda Realty ERA Powered. Bright MLS
- $329,9003 bd2 ba2.9k sqft3300 Eisenbrown Rd, Reading, PA 19605For SaleMLS ID #PABK2080904, Kevin Snyder, RE/MAX Of Reading. Bright MLS
- $464,0004 bd3 ba2.8k sqft1004 Helm Ln, Reading, PA 19605For SaleMLS ID #PABK2076532, Matthew Gantkowski, RE/MAX Of Reading. Bright MLS
- $335,0003 bd1 ba1.5k sqft2404 Berkley Rd, Reading, PA 19605For SaleMLS ID #PABK2080994, Tricia Mountz Bubel, RE/MAX Of Reading. Bright MLS
- $350,0003 bd3 ba2k sqft120 Mitchell Ave, Reading, PA 19605AuctionMLS ID #PABK2080582, Keith Snyder, Kingsway Realty - Ephrata. Bright MLS
- $435,0003 bd3 ba2k sqft8 Power Dr, Bernville, PA 19506For SaleMLS ID #PABK2078712, Denise Specht, Coldwell Banker Realty. Bright MLS
- $487,0004 bd3 ba2.6k sqft24 Pickwick Pl, Reading, PA 19606For SaleMLS ID #PABK2079696, Mary Brickner, RE/MAX Of Reading. Bright MLS
- $439,9004 bd3 ba2.7k sqft606 Maplewood Dr, Douglassville, PA 19518For SaleMLS ID #PABK2078986, Missy Miezitis, Iron Valley Real Estate Legacy. Bright MLS
