This is your chance to own a charming semi-detached home filled with character and potential! Featuring 2 bedrooms and 1 full bathroom, this property offers a great opportunity to make it your own while preserving many of its beautiful original details. Step inside and you’ll find original woodwork, hardwood floors, and built-ins that remain largely untouched, adding warmth and timeless character throughout the home. Newer replacement windows provide an added update while still allowing the home to retain its classic charm. Outside, enjoy a large backyard with plenty of room for outdoor entertaining, gardening, pets, or play. A storage shed provides additional space for tools and outdoor equipment, while off-street parking for two vehicles is conveniently located at the rear of the property. Whether you’re looking for your next home, an investment opportunity, or a property you can update and make your own, this home offers tons of potential and plenty of original charm to work with. Schedule your showing and come see the possibilities!
For sale
$189,900
16 Grove Rd, Blandon, PA 19510
2beds
1,012sqft
:
Get pre-qualified$1,301/mo
Single Family Residence
Built in 1886
3,920 Square Feet Lot
$186,700 Zestimate®
$188/sqft
$-- HOA
What's special
Original woodworkNewer replacement windowsHardwood floors
- 2 days |
- 125 |
- 3 |
Zillow last checked:
Listing updated:
Listed by:
Stephanie Vito 570-294-8414,
Mullen Realty Associates 570-366-4686
Source: Bright MLS,MLS#: PABK2076442
Facts & features
Interior
Bedrooms & bathrooms
- Bedrooms: 2
- Bathrooms: 1
- Full bathrooms: 1
Basement
- Area: 0
Heating
- Baseboard, Oil
Cooling
- None
Appliances
- Included: Refrigerator, Washer, Dryer, Water Heater
- Laundry: Has Laundry, Main Level
Features
- Attic, Built-in Features, Combination Dining/Living, Floor Plan - Traditional, Plaster Walls
- Flooring: Wood, Laminate
- Basement: Full
- Has fireplace: No
Interior area
- Total structure area: 1,012
- Total interior livable area: 1,012 sqft
- Finished area above ground: 1,012
- Finished area below ground: 0
Property
Parking
- Parking features: Off Street
Accessibility
- Accessibility features: None
Features
- Levels: Two
- Stories: 2
- Exterior features: Lighting, Street Lights
- Pool features: None
Lot
- Size: 3,920 Square Feet
Details
- Additional structures: Above Grade, Below Grade, Outbuilding
- Parcel number: 61542005078850
- Zoning: R
- Special conditions: Standard
Construction
Type & style
- Home type: SingleFamily
- Property subtype: Single Family Residence
- Attached to another structure: Yes
Materials
- Vinyl Siding
- Foundation: Other
- Roof: Metal
Condition
- Good
- New construction: No
- Year built: 1886
Utilities & green energy
- Electric: 100 Amp Service, 110 Volts
- Sewer: Public Sewer
- Water: Public
Community & HOA
Community
- Subdivision: None Available
HOA
- Has HOA: No
Location
- Region: Blandon
- Municipality: MAIDENCREEK TWP
Financial & listing details
- Price per square foot: $188/sqft
- Tax assessed value: $54,100
- Annual tax amount: $2,598
- Date on market: 8/8/2026
- Listing agreement: Exclusive Right To Sell
- Listing terms: Cash,Conventional
- Inclusions: Washer, Dryer, Stove, Refridgerator
- Ownership: Fee Simple
Estimated market value
$186,700
$177,000 - $196,000
$1,454/mo
Price history
| Date | Event | Price |
|---|---|---|
| 8/8/2026 | Listed for sale | $189,900+35.7%$188/sqft |
Source:  Bright MLS #PABK2076442 Report a problem Bright MLS #PABK2076442 Report a problem | ||
| 9/8/2022 | Sold | $139,900$138/sqft |
Source: Bright MLS #PABK2018962 Report a problem | ||
| 7/25/2022 | Pending sale | $139,900$138/sqft |
Source: Bright MLS #PABK2018962 Report a problem | ||
| 7/20/2022 | Listing removed | -- |
Source: Bright MLS #PABK2018962 Report a problem | ||
| 7/18/2022 | Listed for sale | $139,900$138/sqft |
Source: Bright MLS #PABK2018962 Report a problem | ||
Public tax history
| Year | Property taxes | Tax assessment |
|---|---|---|
| 2025 | $2,598 +4.3% | $54,100 |
| 2024 | $2,492 +7.1% | $54,100 |
| 2023 | $2,327 +0.6% | $54,100 |
| 2022 | $2,314 | $54,100 |
| 2021 | $2,314 +0.6% | $54,100 |
| 2020 | $2,300 | $54,100 |
| 2019 | $2,300 +352% | $54,100 |
| 2018 | $509 -77% | $54,100 |
| 2017 | $2,214 +348.7% | $54,100 |
| 2016 | $494 +2% | $54,100 |
| 2015 | $484 | $54,100 |
| 2014 | -- | $54,100 |
| 2013 | -- | $54,100 |
| 2012 | -- | $54,100 |
| 2011 | -- | $54,100 |
| 2010 | -- | $54,100 |
| 2009 | -- | $54,100 |
| 2008 | -- | $54,100 |
| 2007 | -- | $54,100 |
| 2006 | -- | $54,100 |
| 2005 | -- | $54,100 |
| 2004 | -- | $54,100 |
| 2003 | -- | $54,100 |
| 2002 | -- | $54,100 |
Find assessor info on the county website
Monthly payment
Est. payment
Payment breakdown
Explore the cost of this home by adjusting the details. Changes won't be saved.Climate risks
Neighborhood: 19510
Nearby schools
GreatSchools rating
- 4/10Andrew Maier El SchoolGrades: K-4Distance: 0.4 mi
- 6/10Fleetwood Middle SchoolGrades: 5-8Distance: 3.2 mi
- 7/10Fleetwood Senior High SchoolGrades: 9-12Distance: 3.1 mi
Schools provided by the listing agent
- District: Fleetwood Area
Source: Bright MLS. This data may not be complete. We recommend contacting the local school district to confirm school assignments for this home.
- $269,0003 bd1 ba1.3k sqft14 Grove Rd, Blandon, PA 19510Sold
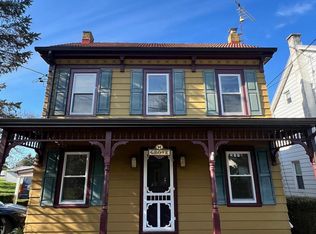
- $195,0002 bd1 ba984 sqft18 Grove Rd, Blandon, PA 19510Off Market
- $272,4003 bd2 ba1.4k sqft20 Grove Rd, Blandon, PA 19510Off Market
- $193,9003 bd1 ba1.1k sqft575 Main St, Blandon, PA 19510Off Market
- $215,4003 bd1 ba1.3k sqft571 Main St, Blandon, PA 19510Off Market
- $265,0003 bd2 ba1.2k sqft549 Main St, Blandon, PA 19510Sold
- $280,5003 bd1 ba1.4k sqft9 Grove Rd, Blandon, PA 19510Off Market
- $270,7003 bd1 ba1.4k sqft7 Grove Rd, Blandon, PA 19510Off Market
A local agent can set up tours, give advice and negotiate with sellers.
A local lender can help you make sure your offer is ready when you are.
Similar homes
- $--3 bd1 ba1.1k sqft118 Water St, Reading, PA 19605Auction
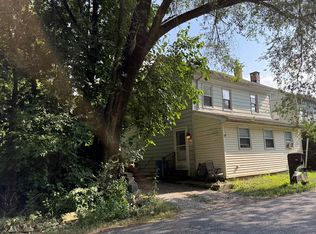 ServiceLink Auction
 - $--3 bd2 ba942 sqft1557 Moss St, Reading, PA 19604Auction
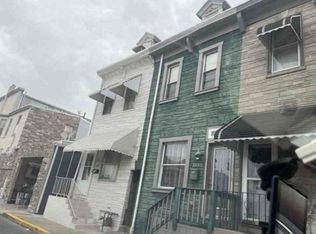 Xome
Xome - $229,9014 bd1 ba1.1k sqft5207 Allentown Pike, Temple, PA 19560For Sale

 MLS ID #PABK2076344, Mr. Nelson Gamez, Realty One Group Alliance. Bright MLS
 - $185,0002 bd2 ba1k sqft1326 Fairview St, Reading, PA 19602For Sale
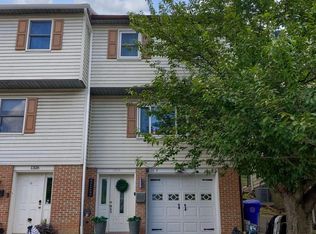 MLS ID #PABK2076308, Jennifer King, RE/MAX Evolved. Bright MLS
 - $--3 bd1 ba856 sqft1506 Friedensburg Rd, Reading, PA 19606AuctionAuction.com 1
- $199,7774 bd1 ba1.2k sqft25 Water St, Reading, PA 19605For SaleMLS ID #PABK2073316, Michael Fingerman, HomeSmart Realty Advisors. Bright MLS
- $199,9013 bd1 ba1.1k sqft18 Pennwyn Ter, Reading, PA 19606For SaleMLS ID #PABK2075594, Mr. Nelson Gamez, Realty One Group Alliance. Bright MLS
- $169,9003 bd2 ba1.2k sqft1124 Spruce St, Reading, PA 19602For SaleMLS ID #PABK2076438, Dave Decembrino, RE/MAX Of Reading. Bright MLS
- $259,9003 bd2 ba1.2k sqft33 N Richmond St, Fleetwood, PA 19522For SaleMLS ID #PABK2076238, Brad Weisman, Keller Williams Platinum Realty - Wyomissing. Bright MLS
- $210,0003 bd2 ba1.3k sqft612 Crescent Ave, Reading, PA 19605For SaleMLS ID #PABK2076210, Margie DeJesus, Coldwell Banker Realty. Bright MLS
- $192,5004 bd2 ba1.1k sqft1925 Reading Ave, Reading, PA 19609AuctionXome
- $235,0001 bd1 ba888 sqft397 Angora Rd, Reading, PA 19606For SaleMLS ID #PABK2076356, Helen Sage, Springer Realty Group. Bright MLS
- $187,9003 bd1 ba1.1k sqft640 Walnut Rd, Birdsboro, PA 19508For SaleMLS ID #PABK2072662, Barb Burkhart, United Real Estate Strive 212. Bright MLS
- $269,9003 bd2 ba1.2k sqft1304 Hampden Blvd, Reading, PA 19604For SaleMLS ID #PABK2075504, Tricia Mountz Bubel, RE/MAX Of Reading. Bright MLS
- $219,9004 bd1 ba1.4k sqft526 N 10th St, Reading, PA 19604For SaleMLS ID #PABK2076562, John Gantkowski, Iron Valley Real Estate of Berks. Bright MLS
- $274,9002 bd2 ba1k sqft513 Pershing Blvd, Reading, PA 19607For SaleMLS ID #PABK2076452, Justin Mancias, Keller Williams Platinum Realty - Wyomissing. Bright MLS
- $144,9002 bd1 ba1k sqft833 Green St, Reading, PA 19601For SaleMLS ID #PABK2076418, Zylkia Rivera, Keller Williams Platinum Realty - Wyomissing. Bright MLS
- $239,9003 bd1 ba922 sqft504 San Mateo Ln, Temple, PA 19560For SaleMLS ID #PABK2076206, Kevin Snyder, RE/MAX Of Reading. Bright MLS
- $265,0003 bd1 ba1.4k sqft2826 Filbert Ave, Reading, PA 19606For SaleMLS ID #PABK2076232, Kimberly Von Dohren, Coldwell Banker Realty. Bright MLS
- $149,9003 bd1 ba1.3k sqft919 Perry St, Reading, PA 19604For SaleMLS ID #PABK2076566, Alex Betances, Betances Realty Group. Bright MLS
