3.5% SELLER FINANCING OPPORTUNITY! Seller financing may be available at 3.5% interest for a negotiated term, subject to seller approval, down payment, buyer qualifications, accepted purchase price and mutually agreed terms. * TIMELESS SOUTHERN CHARM & CUSTOM CRAFTSMANSHIP! *** This well-appointed 3,387 sf floor plan was built in 2008 by a builder for his own family, this inviting 3-bedroom home sits on OVER AN ACRE of mostly cleared land with mature trees and NO HOA—an inviting blend of character, privacy and country living. * Expansive WRAPAROUND PORCHES welcome you to a dramatic TWO-STORY FOYER with elegant chandelier, ORIGINAL HARDWOOD FLOORS featuring a decorative wood inlay, handsome wood staircase, extensive crown and chair moldings, French doors, quality hardware and distinctive ceiling details. Beautifully defined rooms and abundant natural light lend warmth and personality throughout. * THE CUSTOM KITCHEN IS A STANDOUT! Distinctive beadboard-style cabinetry, glass-front display cabinets, quartz countertops, generous island with extended seating counter, decorative tile backsplash and oversized side-by-side refrigerator/freezer complement a DOUBLE-BASIN FARMHOUSE SINK, cleverly ELEVATED DISHWASHER, built-in trash compactor, separate cooktop with range hood, wall oven, dedicated microwave space, custom pendant and recessed lighting, and CUSTOM PANTRY. Coordinated cabinetry and built-ins extend into adjoining spaces. * The spacious living room features a genuine WOOD-BURNING FIREPLACE and direct rear-porch access. The formal dining room offers a striking TRAY CEILING, decorative moldings and chandelier, while a breakfast nook and separate FLEX ROOM/HOME OFFICE provide additional versatility. * MAIN-LEVEL PRIMARY SUITE! Hardwood floors, extensive crown molding, ceiling fan, plantation-style blinds, TWO WALK-IN CLOSETS and direct access to the covered rear porch create an inviting retreat. The ensuite bath includes dual vanities and a separate walk-in shower. A guest FULL BATH and well-equipped laundry/utility area with coordinated cabinetry, quartz folding counter, deep stainless sink and soap dispenser complete the main level. Thoughtful details include pocket doors in select rooms, remote-controlled ceiling fans and plantation-style blinds. Window treatments convey. * Upstairs, TWO SPACIOUS BEDROOMS each feature a PRIVATE FULL BATHROOM and WALK-IN CLOSET, with quality cabinetry, tile flooring, glass-enclosed showers and attractive fixtures. * The OVERSIZED TWO-CAR GARAGE includes a HALF BATH, while a separate UNFINISHED BONUS ROOM ABOVE THE GARAGE offers electrical wiring and staircase access—potential for a future studio, office, exercise room or hobby space, subject to approvals. No installed HVAC or plumbing in bonus room. * OUTDOOR LIVING SHINES! The expansive covered rear porch features THREE CEILING FANS and access from the primary suite, living room and kitchen—ideal for relaxing, dining or entertaining. Landscaped grounds include FENCED YARD AREAS, established raised vegetable garden beds, mature trees and a separate enclosure with possibilities for pets and outdoor hobbies, subject to applicable rules. * LOCATION & LIFESTYLE! Just minutes from downtown Liberty and nearby schools, in an area seeing continued residential development, with convenient access to Easley, Clemson, Greenville, local shops, dining and the Upstate's lakes and mountains. CUSTOM CRAFTSMANSHIP, SOUTHERN CHARM, NO HOA & POSSIBLE SELLER FINANCING—COME EXPERIENCE THIS SPECIAL HOME!
For sale
$595,900
441 Liberty Hwy, Liberty, SC 29657
3beds
3,387sqft
Single Family Residence, Residential
Built in 2008
1.11 Acres Lot
$583,400 Zestimate®
$176/sqft
$-- HOA
What's special
Genuine wood-burning fireplaceFenced yard areasPlantation-style blindsBuilt-in trash compactorExpansive wraparound porchesMature treesCustom kitchen
- 14 hours
- 119
- 10
Zillow last checked:
Listing updated:
Listed by:
Julia Volpe 917-968-8301,
Howard Hanna Allen Tate - Greenville Downtown
Source: Greater Greenville AOR,MLS#: 1609951
Facts & features
Interior
Bedrooms & bathrooms
- Bedrooms: 3
- Bathrooms: 5
- Full bathrooms: 4
- 1/2 bathrooms: 1
- Main level bathrooms: 2
- Main level bedrooms: 1
Rooms
- Room types: Bonus Room/Rec Room, Laundry, Office/Study, Unfinished Space
Primary bedroom
- Area: 340
- Dimensions: 17 x 20
Bedroom 2
- Area: 340
- Dimensions: 17 x 20
Bedroom 3
- Area: 340
- Dimensions: 17 x 20
Primary bathroom
- Features: Double Sink, Full Bath, Shower Only, Walk-In Closet(s)
- Level: Main
Dining room
- Area: 169
- Dimensions: 13 x 13
Kitchen
- Area: 378
- Dimensions: 18 x 21
Living room
- Area: 374
- Dimensions: 22 x 17
Bonus room
- Area: 280
- Dimensions: 20 x 14
Heating
- Electric, Heat Pump
Cooling
- Heat Pump
Appliances
- Included: Dishwasher, Disposal, Microwave, Oven, Refrigerator, Electric Cooktop, Electric Oven, Range Hood, Electric Water Heater
- Laundry: 1st Floor, Electric Dryer Hookup, Sink, Washer Hookup, Laundry Room
Features
- 2 Story Foyer, High Ceilings, Ceiling Fan(s), Ceiling Smooth, Tray Ceiling(s), Granite Counters, Walk-In Closet(s), Pot Filler Faucet
- Flooring: Carpet, Ceramic Tile, Wood
- Windows: Vinyl/Aluminum Trim, Insulated Windows, Window Treatments
- Basement: None
- Attic: Pull Down Stairs
- Number of fireplaces: 1
- Fireplace features: Wood Burning
Interior area
- Total interior livable area: 3,387 sqft
Property
Parking
- Total spaces: 2
- Parking features: Attached, Driveway, Parking Pad, Paved
- Attached garage spaces: 2
- Has uncovered spaces: Yes
Features
- Levels: One and One Half
- Stories: 1.5
- Patio & porch: Deck, Patio, Front Porch, Wrap Around
- Fencing: Fenced
Lot
- Size: 1.11 Acres
- Dimensions: 219 x 452
- Features: Sloped, Few Trees, 1 - 2 Acres
Details
- Parcel number: 407820825666
Construction
Type & style
- Home type: SingleFamily
- Architectural style: Traditional,Craftsman
- Property subtype: Single Family Residence, Residential
Materials
- Vinyl Siding
- Foundation: Crawl Space
- Roof: Architectural
Condition
- Year built: 2008
Utilities & green energy
- Sewer: Septic Tank
- Water: Public
- Utilities for property: Cable Available
Community & HOA
Community
- Features: None
- Security: Smoke Detector(s)
- Subdivision: None
HOA
- Has HOA: No
- Services included: None
Location
- Region: Liberty
Financial & listing details
- Price per square foot: $176/sqft
- Tax assessed value: $424,500
- Annual tax amount: $1,170
- Date on market: 11/22/2026
Estimated market value
$583,400
$554,000 - $613,000
$3,008/mo
Price history
| Date | Event | Price |
|---|---|---|
| 11/22/2026 | Listed for sale | $595,900+4.7%$176/sqft |
Source:  Greater Greenville AOR #1609951 Report a problem | ||
| 3/18/2026 | Listing removed | $569,000$168/sqft |
Source: Greater Greenville AOR #1561496 Report a problem | ||
| 3/9/2026 | Listing removed | $2,700$1/sqft |
Source: WUMLS #20294190 Report a problem | ||
| 11/18/2025 | Price change | $569,000-1.7%$168/sqft |
Source: Greater Greenville AOR #1561496 Report a problem | ||
| 10/29/2025 | Listed for rent | $2,700$1/sqft |
Source: WUMLS #20294190 Report a problem | ||
| 8/28/2025 | Price change | $579,000-1.7%$171/sqft |
Source:  WUMLS #20289595 Report a problem | ||
| 8/4/2025 | Price change | $589,000-1%$174/sqft |
Source: WUMLS #20289595 Report a problem | ||
| 7/18/2025 | Price change | $595,000-11.1%$176/sqft |
Source: WUMLS #20289595 Report a problem | ||
| 6/26/2025 | Listed for sale | $669,000+238.7%$198/sqft |
Source: Greater Greenville AOR #1561496 Report a problem | ||
| 3/5/2012 | Sold | $197,500-1.2%$58/sqft |
Source: WUMLS #20126106 Report a problem | ||
| 1/6/2012 | Price change | $199,900-11.1%$59/sqft |
Source: CENTURY 21 Anderson Properties, Inc. #20126106 Report a problem | ||
| 10/26/2011 | Price change | $224,900-10%$66/sqft |
Source: CENTURY 21 Anderson Properties, Inc. #20126106 Report a problem | ||
| 8/18/2011 | Price change | $249,900-9.1%$74/sqft |
Source: Anderson Properties, Inc. #20118679 Report a problem | ||
| 6/19/2011 | Price change | $274,900-6.8%$81/sqft |
Source: Anderson Properties, Inc. #20118679 Report a problem | ||
| 5/29/2011 | Price change | $294,900-4.2%$87/sqft |
Source: Anderson Properties, Inc. #20118679 Report a problem | ||
| 4/16/2011 | Price change | $307,900-9.1%$91/sqft |
Source: Anderson Properties, Inc. #20118679 Report a problem | ||
| 3/5/2011 | Listed for sale | $338,900+13456%$100/sqft |
Source: CENTURY 21 Anderson Properties, Inc. #20118679 Report a problem | ||
| 1/20/2011 | Sold | $2,500$1/sqft |
Source: Public Record Report a problem | ||
Public tax history
| Year | Property taxes | Tax assessment |
|---|---|---|
| 2025 | $1,170 +8.8% | $12,600 +15.1% |
| 2024 | $1,075 +1.5% | $10,950 |
| 2023 | $1,059 -1.9% | $10,950 |
| 2022 | $1,080 -3.6% | $10,950 |
| 2021 | $1,120 +14.2% | $10,950 0% |
| 2020 | $981 | $10,952 +0% |
| 2019 | $981 +7.2% | $10,950 +12.5% |
| 2018 | $915 +6.9% | $9,730 |
| 2017 | $856 | $9,730 |
| 2015 | $856 -20.4% | $9,730 -8.2% |
| 2008 | $1,076 | $10,600 +1666.7% |
| 2007 | -- | $600 |
Find assessor info on the county website
Monthly payment
Est. payment
Payment breakdown
Explore the cost of this home by adjusting the details. Changes won't be saved.Climate risks
Neighborhood: 29657
Nearby schools
Schools provided by the listing agent
- Elementary: Liberty
- Middle: Liberty
- High: Liberty
Source: Greater Greenville AOR. This data may not be complete. We recommend contacting the local school district to confirm school assignments for this home.

Similar homes
- $515,0003 bd3 ba2.3k sqft149 Sorrel Sky Ln, Liberty, SC 29657For Sale
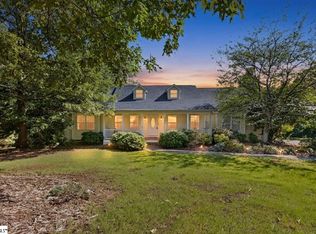 MLS ID #1598296, Abbey Turner, Found It , LLC (Greenville). Greater Greenville AOR
- $430,0003 bd3 ba2.4k sqft861 N Old Pendleton Rd, Liberty, SC 29657For Sale
 MLS ID #20301883, Chappelear and Associates, Western Upstate Keller William. WUMLS
- $599,0003 bd2 ba1.8k sqft125 Griggs Rd, Six Mile, SC 29682For Sale
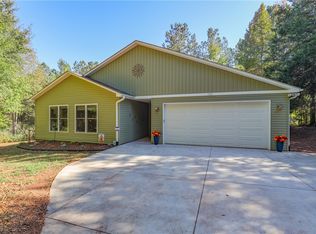 MLS ID #20307116, Wendy Miller, Keller Williams Clemson. WUMLS
- $575,0005 bd4 ba2.4k sqft223 Gauley Falls Rd, Pickens, SC 29671For Sale
 MLS ID #20309304, Holden McGill, SERHANT. WUMLS
