Highly sought after and rarely available-until now! 89-2 Cottage Road is the seasonal Madison cottage you'll want to run toward. Proudly part of the historic Little Colony community settled by veterans just after World War II, this lovely abode offers two bedrooms and a thoughtfully renovated full bath. The heart of the home is a generous, open-concept living space featuring a beautifully updated kitchen with granite countertops and a center island with a waterfall edge. Outfitted with newer appliances, new flooring throughout, and professional landscaping outside, each upgrade was carefully chosen to cultivate a beautiful yet serene space-easy to maintain, even easier to enjoy! Plus, the fully screened-in porch means there is plenty of space for gathering family and friends at the shoreline. Unlike many original cottages in the area, 89-2 was constructed with the integrity of a small home, featuring a full basement and crawl space for storage, insulation, and an oil heating system. Its larger size allows for conveniences uncommon in seasonal living, including a dishwasher and an in-home washer and dryer. Located within a short distance to Hammonasset, Madison town beaches, and town center, this is more than just a home-it is a gateway to a vibrant shoreline lifestyle. Seize this rare opportunity to own a piece of Madison history in a highly sought after community and come see for yourself why 89-2 Cottage Road is the ideal haven for making lifelong summer memories
For sale
Price cut: $15K (8/25)
$335,000
89-2 Cottage Road, Madison, CT 06443
2beds
764sqft
Single Family Residence
Built in 1950
2,178 Square Feet Lot
$-- Zestimate®
$438/sqft
$25/mo HOA
What's special
- 45 days
- 1,549
- 93
Zillow last checked:
Listing updated:
Listed by:
Mel Abbott (203)530-5129,
William Pitt Sotheby's Int'l 203-245-6700,
Robin Morrell - Guilford 860-302-7563
Source: Smart MLS,MLS#: 24195214
Facts & features
Interior
Bedrooms & bathrooms
- Bedrooms: 2
- Bathrooms: 1
- Full bathrooms: 1
Primary bedroom
- Level: Main
- Area: 182 Square Feet
- Dimensions: 13 x 14
Bedroom
- Level: Main
- Area: 104 Square Feet
- Dimensions: 8 x 13
Bathroom
- Level: Main
- Area: 30 Square Feet
- Dimensions: 6 x 5
Dining room
- Level: Main
- Area: 90 Square Feet
- Dimensions: 9 x 10
Kitchen
- Level: Main
- Area: 81 Square Feet
- Dimensions: 9 x 9
Living room
- Level: Main
- Area: 171 Square Feet
- Dimensions: 19 x 9
Heating
- Baseboard, Oil
Cooling
- Ceiling Fan(s), Wall Unit(s), Window Unit(s)
Appliances
- Included: Electric Range, Refrigerator, Dishwasher, Washer, Dryer, Water Heater
- Laundry: Main Level
Features
- Open Floorplan
- Basement: Crawl Space,Partial,Unfinished,Storage Space,Interior Entry
- Attic: Pull Down Stairs
- Has fireplace: No
Interior area
- Total structure area: 764
- Total interior livable area: 764 sqft
- Finished area above ground: 764
Property
Features
- Waterfront features: Walk to Water, Seasonal
Lot
- Size: 2,178 Square Feet
- Features: Level, Landscaped, Seasonal Property
Details
- Parcel number: 999999999
- Zoning: Per Town
Construction
Type & style
- Home type: SingleFamily
- Architectural style: Cottage
- Property subtype: Single Family Residence
Materials
- Vinyl Siding
- Foundation: Block
- Roof: Asphalt
Condition
- New construction: No
- Year built: 1950
Utilities & green energy
- Sewer: Septic Tank
- Water: Public
Community & HOA
Community
- Features: Golf, Health Club, Library, Medical Facilities, Park, Shopping/Mall, Tennis Court(s)
HOA
- Has HOA: Yes
- Services included: Trash, Road Maintenance
- HOA fee: $300 annually
Location
- Region: Madison
Financial & listing details
- Price per square foot: $438/sqft
- Tax assessed value: $143,105
- Annual tax amount: $3,300
- Date on market: 7/30/2026
Estimated market value
Not available
Estimated sales range
Not available
Not available
Price history
| Date | Event | Price |
|---|---|---|
| 8/25/2026 | Price change | $335,000-4.3%$438/sqft |
Source:  Smart MLS #24195214 Report a problem Smart MLS #24195214 Report a problem | ||
| 8/1/2026 | Listed for sale | $350,000$458/sqft |
Source: Smart MLS #24195214 Report a problem | ||
Public tax history
Tax history is unavailable.
Monthly payment
Est. payment
Payment breakdown
Explore the cost of this home by adjusting the details. Changes won't be saved.Climate risks
Neighborhood: 06443
Nearby schools
Schools provided by the listing agent
- High: Daniel Hand
Source: Smart MLS. This data may not be complete. We recommend contacting the local school district to confirm school assignments for this home.
Similar homes
- $210,0001 bd1 ba732 sqft40 East Street, Madison, CT 06443For Sale

 MLS ID #24197701, Marissa McCue, William Pitt Sotheby's Int'l. Smart MLS
 - $344,0003 bd1 ba1k sqft38 Little City Road, Killingworth, CT 06419For Sale
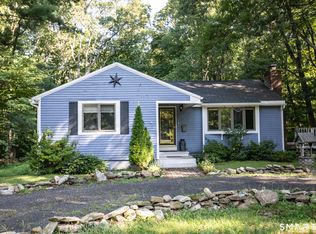 MLS ID #24197111, Margaret C. Bennett, Margaret Bennett Realty. Smart MLS
 - $--3 bd2 ba922 sqft54 Vista Dr, East Haven, CT 06512Auction
 Auction.com 2
 - $444,9002 bd1 ba957 sqft57 Grove Street, Clinton, CT 06413For Sale
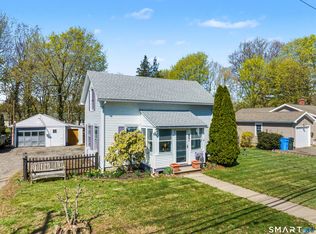 MLS ID #24168649, Marie Griffin, William Raveis Real Estate. Smart MLS
 - $344,4993 bd1 ba1.1k sqft44 Huntington Avenue, New Haven, CT 06512For SaleMLS ID #24191498, Phyllis Martino, mygoodagent. Smart MLS
- $429,9002 bd1 ba944 sqft50 Pond Meadow Road, Essex, CT 06442For SaleMLS ID #24187121, Cheryl Cook, Re/Max Valley Shore. Smart MLS
- $340,0003 bd1 ba776 sqft98-B Limewood Avenue, Branford, CT 06405For SaleMLS ID #24190598, Lauren Freedman, Coldwell Banker Realty. Smart MLS
- $359,9003 bd1 ba1.1k sqft49 Essex Street, Deep River, CT 06417For SaleMLS ID #24198403, Craig Milton, Re/Max Valley Shore. Smart MLS
- $339,9004 bd1 ba1k sqft12 Windsor Road, Hamden, CT 06517For SaleMLS ID #24201151, Jennie Williams, Real Broker CT, LLC. Smart MLS
- $275,0002 bd1 ba573 sqft41 Trolley Road, Westbrook, CT 06498For SaleMLS ID #24129413, Jennifer Gurnell, William Raveis Real Estate. Smart MLS
- $430,0002 bd2 ba810 sqft52 Pond Meadow Road, Essex, CT 06442For SaleMLS ID #24189285, Noah Gates, Real Broker CT, LLC. Smart MLS
- $299,0003 bd1 ba840 sqft74 Pine Road, East Haddam, CT 06423For SaleMLS ID #24205225, Amy B. Rubin, William Raveis Real Estate. Smart MLS
- $395,0002 bd1 ba1k sqft6 Marion Drive, East Lyme, CT 06333For SaleMLS ID #24199951, Dan Contino, eXp Realty. Smart MLS
- $220,0002 bd2 ba1k sqft40 Beach Road, Clinton, CT 06413For SaleMLS ID #24178025, Tyra Moscat, William Raveis Real Estate. Smart MLS
- $269,9001 bd1 ba1k sqft90 Water Street, Chester, CT 06412For SaleMLS ID #24198111, Ryan J. O'Keeffe, Salzillo Realty Company. Smart MLS
- $289,9003 bd3 ba1k sqft17+21 Winter Avenue, Deep River, CT 06417For SaleMLS ID #24200726, Craig Milton, Re/Max Valley Shore. Smart MLS
- $285,0002 bd1 ba1.1k sqft5 Joe Williams Road, East Haddam, CT 06469For SaleMLS ID #24162353, Sharon Sirois, Showcase Realty, Inc.. Smart MLS
- $399,9003 bd1 ba900 sqft110 Laurelwood Drive, East Lyme, CT 06357For SaleMLS ID #24165814, Vicki Long, RE/MAX Legends. Smart MLS
- $319,0002 bd1 ba930 sqftFoxbridge Village, Branford, CT 06405For SaleMLS ID #24197139, James T. Bulger, Calcagni Real Estate. Smart MLS
- $349,9002 bd1 ba1k sqftHeritage Cove, Essex, CT 06426For SaleMLS ID #24171590, Brian R. Hammett, Hammett Real Estate. Smart MLS
