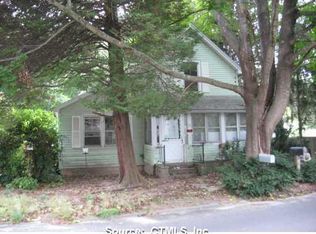
PRICE ADJUSTMENT Welcome home to 50 Pond Meadow. Move right in and enjoy the comfort of recent updates throughout this well-maintained home. Over the past five years, improvements include new windows, sliders, HVAC, a fully remodeled bathroom completed 1.5 years ago featuring updated tile, plumbing, and electrical, along with a beautifully renovated kitchen completed just one year ago. Ideally located near downtown, this home offers easy access to all that Essex/Ivoryton has to offer, including the historic Ivoryton Village and Essex Village with award-winning restaurants, shopping, theater, marinas, and much more. Enjoy the perfect blend of modern updates and small-town charm in one of Connecticut's most desirable communities. contingent upon Seller finding suitable housing most furnishings can be included in the sale
For sale
Price cut: $8K (10/16)
$421,900
50 Pond Meadow Road, Essex, CT 06442
2beds
944sqft
Single Family Residence
Built in 1900
0.47 Acres Lot
$415,700 Zestimate®
$447/sqft
$-- HOA
What's special
New windowsBeautifully renovated kitchen
- 50 days
- 1,090
- 39
Zillow last checked:
Listing updated:
Listed by:
Cheryl Cook (860)575-8462,
Re/Max Valley Shore 860-388-1228
Source: Smart MLS,MLS#: 24187121
Facts & features
Interior
Bedrooms & bathrooms
- Bedrooms: 2
- Bathrooms: 1
- Full bathrooms: 1
Rooms
- Room types: Laundry
Primary bedroom
- Features: Ceiling Fan(s)
- Level: Main
- Area: 110.67 Square Feet
- Dimensions: 9.3 x 11.9
Bedroom
- Level: Main
- Area: 97.65 Square Feet
- Dimensions: 9.3 x 10.5
Bathroom
- Features: Remodeled, Tile Floor
- Level: Main
- Area: 28 Square Feet
- Dimensions: 4 x 7
Family room
- Features: Remodeled
- Level: Main
- Area: 140.07 Square Feet
- Dimensions: 7.11 x 19.7
Kitchen
- Features: Remodeled, Breakfast Bar, Built-in Features
- Level: Main
- Area: 117 Square Feet
- Dimensions: 13 x 9
Living room
- Features: Remodeled
- Level: Main
- Area: 147.98 Square Feet
- Dimensions: 9.8 x 15.1
Heating
- Forced Air, Propane
Cooling
- Central Air
Appliances
- Included: Gas Range, Oven/Range, Microwave, Refrigerator, Washer, Dryer, Water Heater
- Laundry: Main Level
Features
- Smart Thermostat
- Windows: Thermopane Windows
- Basement: Full,Unfinished,Dirt Floor
- Attic: Pull Down Stairs
- Has fireplace: No
Interior area
- Total structure area: 944
- Total interior livable area: 944 sqft
- Finished area above ground: 944
Property
Parking
- Total spaces: 3
- Parking features: Detached, Off Street, Driveway, Gravel
- Garage spaces: 1
- Has uncovered spaces: Yes
Features
- Patio & porch: Deck
- Fencing: Partial
Lot
- Size: 0.47 Acres
- Features: Few Trees, Dry, Sloped
Details
- Parcel number: 987831
- Zoning: RU
Construction
Type & style
- Home type: SingleFamily
- Architectural style: Ranch
- Property subtype: Single Family Residence
Materials
- Shingle Siding, Asbestos
- Foundation: Stone
- Roof: Asphalt
Condition
- New construction: No
- Year built: 1900
Utilities & green energy
- Sewer: Septic Tank
- Water: Well
Green energy
- Energy efficient items: Windows
Community & HOA
Community
- Features: Playground, Shopping/Mall, Stables/Riding
- Subdivision: Ivoryton
HOA
- Has HOA: No
Location
- Region: Ivoryton
Financial & listing details
- Price per square foot: $447/sqft
- Tax assessed value: $158,500
- Annual tax amount: $3,053
- Date on market: 8/30/2026
Estimated market value
$415,700
$395,000 - $436,000
$2,158/mo
Price history
| Date | Event | Price |
|---|---|---|
| 10/16/2026 | Price change | $421,900-1.9%$447/sqft |
Source:  Smart MLS #24187121 Report a problem Smart MLS #24187121 Report a problem | ||
| 8/30/2026 | Listed for sale | $429,900+258.3%$455/sqft |
Source: Smart MLS #24187121 Report a problem | ||
| 6/16/2020 | Sold | $120,000-6.9%$127/sqft |
Source: Smart MLS #170263625 Report a problem | ||
| 3/6/2020 | Pending sale | $128,900$137/sqft |
Source: Coldwell Banker Residential Brokerage - Old Saybrook Office #170263625 Report a problem | ||
| 1/14/2020 | Listed for sale | $128,900$137/sqft |
Source: Coldwell Banker Residential Br #170263625 Report a problem | ||
Public tax history
| Year | Property taxes | Tax assessment |
|---|---|---|
| 2025 | $2,953 +3.2% | $158,500 |
| 2024 | $2,861 +1.9% | $158,500 +27.5% |
| 2023 | $2,808 +2% | $124,300 +2.3% |
| 2022 | $2,752 +1% | $121,500 |
| 2021 | $2,725 +2.8% | $121,500 |
| 2020 | $2,650 +1.4% | $121,500 +0.7% |
| 2019 | $2,613 +6.8% | $120,700 +7.8% |
| 2018 | $2,447 -0.5% | $112,000 |
| 2017 | $2,460 +1.8% | $112,000 |
| 2016 | $2,417 | $112,000 |
Find assessor info on the county website
Monthly payment
Est. payment
Payment breakdown
Explore the cost of this home by adjusting the details. Changes won't be saved.Climate risks
Neighborhood: 06442
Nearby schools
Schools provided by the listing agent
- Elementary: Essex
- Middle: Winthrop
Source: Smart MLS. This data may not be complete. We recommend contacting the local school district to confirm school assignments for this home.
Similar homes
- $449,0003 bd1 ba992 sqft32 Bushy Hill Road, Essex, CT 06442For Sale

 MLS ID #24208539, Al Chiarito, Chiarito Real Estate LLC. Smart MLS
 - $430,0002 bd2 ba810 sqft52 Pond Meadow Road, Essex, CT 06442For Sale
 MLS ID #24189285, Noah Gates, Real Broker CT, LLC. Smart MLS
 - $449,9992 bd2 ba1.2k sqft46 Main Street, Essex, CT 06409For Sale
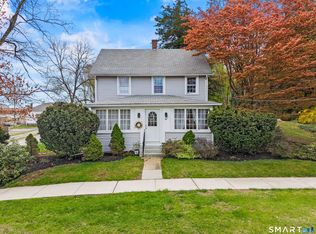 MLS ID #24164554, Tracy A. Lenz, William Pitt Sotheby's Int'l. Smart MLS
 - $465,0002 bd2 ba1k sqft19 West Shore Drive, Clinton, CT 06413For Sale
 MLS ID #24207710, Lucy Elias, Berkshire Hathaway NE Prop.. Smart MLS
 - $415,0003 bd2 ba1.2k sqft77 Stone Boat Road, Guilford, CT 06437For SaleMLS ID #24211451, Jessica A. Hoover, William Raveis Real Estate. Smart MLS
- $479,9993 bd2 ba880 sqft89 Book Hill Road, Essex, CT 06426For SaleMLS ID #24209577, Gary Crawford, RE/MAX RISE. Smart MLS
- $399,9003 bd1 ba1k sqft133 Bloomingdale Road, Waterford, CT 06375For SaleMLS ID #24214189, Megan K. Osborne, RE/MAX Legends. Smart MLS
- $416,9004 bd2 ba1.2k sqft10 Beach Park Road, Clinton, CT 06413For SaleMLS ID #24198392, Lynn Lehrman, Re/Max Valley Shore. Smart MLS
- $275,0002 bd1 ba573 sqft41 Trolley Road, Westbrook, CT 06498For SaleMLS ID #24214471, Jennifer Gurnell, William Raveis Real Estate. Smart MLS
- $475,0003 bd2 ba1.1k sqft135 Middlesex Avenue, Chester, CT 06412For SaleMLS ID #24189125, Lisa Genovali, Re/Max Valley Shore. Smart MLS
- $495,0003 bd3 ba1.2k sqft61 Springbrook Road, Old Saybrook, CT 06475For SaleMLS ID #24204068, Tina Rupp, William Pitt Sotheby's Int'l. Smart MLS
- $349,0003 bd1 ba1.1k sqft513 Essex Road, Westbrook, CT 06498For SaleMLS ID #24183541, Claude J. Cousins, Berkshire Hathaway NE Prop.. Smart MLS
- $379,9004 bd2 ba1.1k sqft3198 Durham Road, Guilford, CT 06437For SaleMLS ID #24208406, Shawna Rohan, eXp Realty. Smart MLS
- $485,0004 bd2 ba1.3k sqft1 Briarcliffe Trail, Old Saybrook, CT 06475For SaleMLS ID #24208270, Cortney Emshwiller-Swokla, Coldwell Banker Realty. Smart MLS
- $439,9002 bd1 ba1k sqftDickinson Condominium, Essex, CT 06426For SaleMLS ID #24196288, Barbara E. Coyle, William Raveis Real Estate. Smart MLS
- $400,0002 bd2 ba1.1k sqftEssex Village, Essex, CT 06426For SaleMLS ID #24197399, Rob McConville, RE/MAX Heritage. Smart MLS
- $574,0001 bd1 ba1.1k sqft121 Bokum Road, Old Saybrook, CT 06475For SaleMLS ID #24212897, Joel Lucas, Coldwell Banker Realty. Smart MLS
- $350,0002 bd2 ba911 sqft70 Browns Lane, Old Lyme, CT 06371For SaleMLS ID #24199243, Kevin D. Rockoff, Rockoff Realty. Smart MLS
- $424,9003 bd1 ba1.2k sqft550 Forest Road, North Branford, CT 06472For SaleMLS ID #24211680, Michael Criscio, iHeart Homes Real Estate LLC. Smart MLS
