Welcome to Komeeka Farms, an exceptional 35.7-acre equestrian property offering the space, facilities and setting horse enthusiasts dream about. At the heart of the property is a 3,753 sq. ft. Colonial-style home featuring a welcoming farmer’s porch, 10 rooms, 3 bedrooms, 2.5 baths and a 2-car garage underneath. Beyond the main residence, a detached 3-car garage with finished space above, currently utilized as an office, provides tremendous flexibility. The equestrian facilities are the true centerpiece of Komeeka Farms, highlighted by a 13-stall center-aisle barn and an additonal 2-stalls outside making it a total of 15 stalls, indoor riding arena, outdoor arena and 8 paddocks, providing an outstanding setup for year-round riding, training and horse care. With 35.7 acres, the property also offers endless possibilities for creating riding and walking trails throughout the grounds. This is not simply a house with land — Komeeka Farms is an equestrian’s dream property, offering the infrastructure, acreage and versatility that can be difficult to find in one location. Despite its private, expansive setting, the property offers convenient access to Routes 3, 495 and 93 and is just minutes from the New Hampshire border, providing easy access to shopping, dining and tax-free NH shopping. Whether you're looking for a private equestrian retreat, training facility, income property or a property where you can live alongside your horses and enjoy the equestrian lifestyle every day, Komeeka Farms presents a truly special opportunity.
For sale
$2,999,900
89-89 Red Gate Rd #A, Tyngsboro, MA 01879
3beds
3,753sqft
Single Family Residence
Built in 1998
35.7 Acres Lot
$-- Zestimate®
$799/sqft
$-- HOA
What's special
Indoor riding arenaPrivate expansive settingOutdoor arena
- 1 day
- 288
- 15
Zillow last checked:
Listing updated:
Listed by:
Bryan Perreira 978-337-0682,
LAER Realty Partners 978-251-8221,
Diana Paquette 978-500-0247
Source: MLS PIN,MLS#: 73578053
Facts & features
Interior
Bedrooms & bathrooms
- Bedrooms: 3
- Bathrooms: 4
- Full bathrooms: 3
- 1/2 bathrooms: 1
Primary bedroom
- Features: Ceiling Fan(s), Walk-In Closet(s), Flooring - Wall to Wall Carpet
- Level: Second
- Area: 238
- Dimensions: 17 x 14
Bedroom 2
- Features: Ceiling Fan(s), Closet, Flooring - Wall to Wall Carpet
- Level: Second
- Area: 195
- Dimensions: 15 x 13
Bedroom 3
- Features: Closet, Flooring - Wall to Wall Carpet
- Level: Second
- Area: 195
- Dimensions: 15 x 13
Bedroom 4
- Features: Closet, Flooring - Hardwood
- Level: Second
- Area: 252
- Dimensions: 21 x 12
Bedroom 5
- Features: Closet, Flooring - Wall to Wall Carpet, Recessed Lighting
- Level: Third
- Area: 396
- Dimensions: 22 x 18
Bathroom 1
- Features: Bathroom - Half, Closet - Linen, Flooring - Stone/Ceramic Tile
- Level: First
- Area: 45
- Dimensions: 9 x 5
Bathroom 2
- Features: Bathroom - Full, Bathroom - With Tub & Shower, Flooring - Stone/Ceramic Tile
- Level: Second
- Area: 72
- Dimensions: 9 x 8
Bathroom 3
- Features: Bathroom - 3/4, Bathroom - Double Vanity/Sink, Bathroom - With Shower Stall, Closet - Linen, Flooring - Stone/Ceramic Tile
- Level: Second
- Area: 63
- Dimensions: 9 x 7
Dining room
- Features: Flooring - Hardwood
- Level: First
- Area: 182
- Dimensions: 14 x 13
Kitchen
- Features: Flooring - Hardwood, Dining Area, Kitchen Island, Recessed Lighting
- Level: First
- Area: 338
- Dimensions: 26 x 13
Living room
- Features: Wood / Coal / Pellet Stove, Flooring - Hardwood
- Level: First
- Area: 441
- Dimensions: 21 x 21
Office
- Features: Closet, Flooring - Wall to Wall Carpet
- Level: First
- Area: 130
- Dimensions: 13 x 10
Heating
- Baseboard, Oil, Pellet Stove
Cooling
- Central Air
Appliances
- Included: Water Heater, Range, Oven, Dishwasher, Microwave, Refrigerator, Washer, Dryer, Plumbed For Ice Maker
- Laundry: Flooring - Stone/Ceramic Tile, Electric Dryer Hookup, Washer Hookup, First Floor
Features
- Cathedral Ceiling(s), Ceiling Fan(s), Recessed Lighting, Closet, Sun Room, Home Office
- Flooring: Wood, Tile, Flooring - Hardwood, Flooring - Wall to Wall Carpet
- Windows: Insulated Windows
- Basement: Full,Walk-Out Access,Garage Access,Unfinished
- Number of fireplaces: 1
Interior area
- Total structure area: 3,753
- Total interior livable area: 3,753 sqft
- Finished area above ground: 3,753
Property
Parking
- Total spaces: 30
- Parking features: Detached, Under, Garage Door Opener, Garage Faces Side, Off Street, Paved
- Attached garage spaces: 5
- Uncovered spaces: 25
Features
- Patio & porch: Deck
- Exterior features: Deck, Rain Gutters, Barn/Stable, Paddock, Horses Permitted
Lot
- Size: 35.7 Acres
- Features: Wooded, Farm
Details
- Additional structures: Barn/Stable
- Parcel number: M:007 B:001A L:0,809166
- Zoning: R1
- Horses can be raised: Yes
- Horse amenities: Paddocks
Construction
Type & style
- Home type: SingleFamily
- Architectural style: Colonial
- Property subtype: Single Family Residence
Materials
- Frame
- Foundation: Concrete Perimeter
- Roof: Shingle
Condition
- Year built: 1998
Utilities & green energy
- Electric: Generator, Circuit Breakers, 200+ Amp Service, Generator Connection
- Sewer: Private Sewer
- Water: Private
- Utilities for property: for Electric Range, for Electric Dryer, Washer Hookup, Icemaker Connection, Generator Connection
Green energy
- Energy efficient items: Thermostat
Community & HOA
Community
- Features: Shopping, Highway Access, Public School
HOA
- Has HOA: No
Location
- Region: Tyngsboro
Financial & listing details
- Price per square foot: $799/sqft
- Tax assessed value: $1,166,332
- Annual tax amount: $14,393
- Date on market: 9/16/2026
- Road surface type: Paved
Estimated market value
Not available
Estimated sales range
Not available
Not available
Price history
| Date | Event | Price |
|---|---|---|
| 9/16/2026 | Listed for sale | $2,999,900$799/sqft |
Source: MLS PIN #73578053 Report a problem | ||
Public tax history
Tax history is unavailable.
Monthly payment
Est. payment
Payment breakdown
Explore the cost of this home by adjusting the details. Changes won't be saved.Climate risks
Neighborhood: 01879
Similar homes
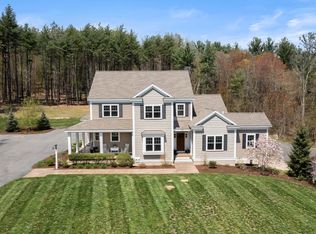
- $1,840,0005 bd4 ba4k sqft11 Cider Ln, Dracut, MA 01826For Sale
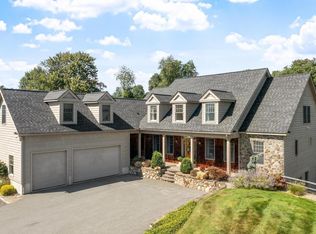 MLS ID #73577072, Kathy Pappas, RE/MAX Innovative Properties. MLS PIN
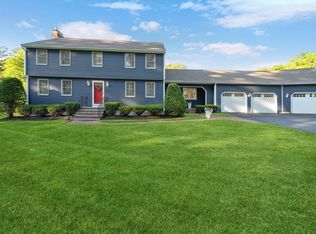
 - $1,900,0004 bd4 ba4k sqft236 Old Ayer Rd, Groton, MA 01450For Sale
 MLS ID #73577663, Edward O'Neill, Keller Williams Realty. MLS PIN
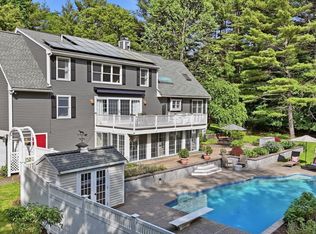
 - $1,525,0004 bd3 ba4.3k sqft11 Lawndale Rd, Tyngsboro, MA 01879For Sale
 MLS ID #73532145, Greater Boston Home Team, Greater Boston Home Buying. MLS PIN
 - $1,525,0004 bd4 ba4k sqft88 Esterbrook Rd, Acton, MA 01720For Sale
 MLS ID #73578320, Team Suzanne and Company, Compass. MLS PIN
