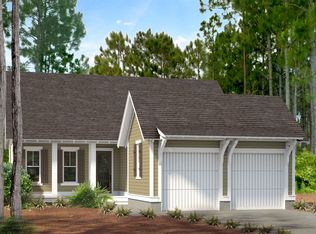
Welcome to Watersound Origins--introducing 'The Serenity at Stillwater!' Discover Huff Homes' highly sought-after Ficus floor plan, a beautifully maintained, lightly used 2nd home offering 2600+sq ft, 4BR/3.5BA, single-level living & a 2-car garage. Gorgeous wood floors welcome you into an expansive open great room, where a spacious kitchen with ceiling-height cabinetry flows seamlessly into the living & dining areas & Plantation Shutters area bonus. The Ficus is celebrated for its generous gathering spaces & expansive screened rear porch--perfect for entertaining or relaxing in the coastal breeze. Designed for primary or lock-&-leave living, the manageable homesite means less yardwork and more time enjoying the coast. While not sized for a private pool, the home offers a refreshing alternative to pool maintenance, with the community pool and is just a short stroll away! Located steps from sprawling Stillwater Park and a leisurely 5-minute walk or 1-minute Golf cart ride to Village Commons, where you get to enjoy the Par-3 golf course, resort style pool, fitness center, tennis, pickleball, basketball & beach volleyball. Don't forget kayaking or YOLO on Lake Powell too. The ever-growing Origins Town Center features Publix, Starbucks, restaurants, shopping and exciting new additions. The sugar-white beaches of 30A are minutes away! Priced to stand out among comparable 4BR homes in Origins--don't miss this opportunity! Origins to 30A is a lifestyle--LIVE IT DAILY
For sale
$1,050,000
89 Basal St, Inlet Beach, FL 32461
4beds
2,683sqft
Single Family Residence
Built in 2022
6,969 Square Feet Lot
$-- Zestimate®
$391/sqft
$-- HOA
What's special
Single-level livingExpansive open great roomGorgeous wood floorsPlantation shuttersExpansive screened rear porchGenerous gathering spaces
- 3 days
- 314
- 24
Likely to sell faster than
Zillow last checked:
Listing updated:
Listed by:
Randall L Rintala 850-974-1460,
Watersound Real Estate
Source: ECAOR,MLS#: 1014779
Facts & features
Interior
Bedrooms & bathrooms
- Bedrooms: 4
- Bathrooms: 4
- Full bathrooms: 3
- 1/2 bathrooms: 1
Primary bedroom
- Level: First
- Area: 268.29 Square Feet
- Dimensions: 17.41 x 15.41
Bedroom
- Level: First
- Area: 187.5 Square Feet
- Dimensions: 14.66 x 12.79
Bedroom
- Description: '.
- Level: First
- Area: 168.75 Square Feet
- Dimensions: 13.5 x 12.5
Bedroom
- Level: First
- Area: 161.42 Square Feet
- Dimensions: 12.75 x 12.66
Other
- Level: First
- Area: 346.5 Square Feet
- Dimensions: 31.5 x 11
Kitchen
- Description: Dimensions: TBD
- Level: First
Living room
- Level: First
- Area: 352.26 Square Feet
- Dimensions: 19 x 18.54
Heating
- Central, Natural Gas
Cooling
- Central Air, Ceiling Fan(s)
Appliances
- Included: Cooktop, Dishwasher, Disposal, Dryer, Microwave, Washer, Tankless Water Heater
Features
- Breakfast Bar, Crown Molding, Kitchen Island, Recessed Lighting, Pantry, Shelving, Split Bedroom, Upgraded Media Wing
- Flooring: Hardwood, Tile
- Doors: Storm Door(s)
- Windows: Storm Window(s), Plantation Shutters, Window Treatments
- Attic: Pull Down Stairs
- Common walls with other units/homes: No Common Walls
Interior area
- Total structure area: 2,683
- Total interior livable area: 2,683 sqft
Video & virtual tour
Property
Parking
- Total spaces: 2
- Parking features: Garage
- Garage spaces: 2
Features
- Stories: 1
- Patio & porch: Patio, Screened
- Exterior features: Sprinkler System
Lot
- Size: 6,969 Square Feet
- Dimensions: 60' x 120'
- Features: Covenants, Restrictions, See Remarks
Details
- Parcel number: 253S18162440001330
- Zoning description: Resid Single Family
Construction
Type & style
- Home type: SingleFamily
- Architectural style: Florida Cottage
- Property subtype: Single Family Residence
Materials
- Siding Brick Some, Siding CmntFbrHrdBrd
- Roof: Shingle
Condition
- Construction Complete
- New construction: No
- Year built: 2022
Utilities & green energy
- Water: Public
Community & HOA
Community
- Features: Community Room, Dock, Fitness Center, Fishing, Golf, Short Term Rental - Not Allowed, Pavillion/Gazebo, Picnic Area, Playground, Pool, Tennis Court(s), Pickleball
- Security: Smoke Detector(s)
- Subdivision: WATERSOUND ORIGINS
HOA
- Has HOA: Yes
- Services included: Land Recreation, Management, Recreational Faclty, Security
Location
- Region: Inlet Beach
Financial & listing details
- Price per square foot: $391/sqft
- Tax assessed value: $912,890
- Annual tax amount: $8,248
- Date on market: 11/3/2026
- Road surface type: Paved
Estimated market value
Not available
Estimated sales range
Not available
Not available
Price history
| Date | Event | Price |
|---|---|---|
| 11/3/2026 | Listed for sale | $1,050,000-4.5%$391/sqft |
Source:  ECAOR #1014779 Report a problem | ||
| 11/23/2024 | Listing removed | $6,000$2/sqft |
Source: Zillow Rentals Report a problem | ||
| 8/16/2024 | Listed for rent | $6,000+7.1%$2/sqft |
Source: Zillow Rentals Report a problem | ||
| 5/2/2024 | Sold | $1,100,000+33.6%$410/sqft |
Source: Public Record Report a problem | ||
| 5/19/2022 | Listing removed | -- |
Source: Zillow Rental Manager Report a problem | ||
| 5/17/2022 | Listed for rent | $5,600$2/sqft |
Source: Zillow Rental Manager Report a problem | ||
| 5/13/2022 | Sold | $823,300$307/sqft |
Source: Public Record Report a problem | ||
Public tax history
| Year | Property taxes | Tax assessment |
|---|---|---|
| 2025 | $8,249 +6.1% | $912,890 +18.5% |
| 2024 | $7,776 +22.2% | $770,091 +10% |
| 2023 | $6,361 +577.3% | $700,083 +590.8% |
| 2022 | $939 +13.8% | $101,343 +18.9% |
| 2021 | $825 +6% | $85,257 +9.3% |
| 2020 | $779 | $78,000 |
Find assessor info on the county website
Monthly payment
Est. payment
Payment breakdown
Explore the cost of this home by adjusting the details. Changes won't be saved.Climate risks
Neighborhood: 32461
Nearby schools
Schools provided by the listing agent
- Elementary: Dune Lakes
- Middle: Emerald Coast
- High: South Walton
Source: ECAOR. This data may not be complete. We recommend contacting the local school district to confirm school assignments for this home.


Similar homes
- $1,099,0004 bd5 ba2.2k sqft80 Grande Pointe Dr, Inlet Beach, FL 32461For Sale
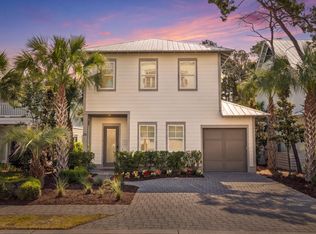
 MLS ID #1015074, Whitney E Cooley, Scenic Sotheby's International Realty. ECAOR
- $1,100,0004 bd4 ba2.3k sqft159 Windrow Way, Watersound, FL 32461For Sale
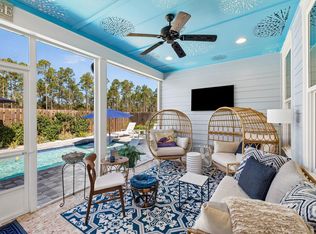 MLS ID #1014595, Vogel Group, Scenic Sotheby's International Realty. ECAOR
- $975,0004 bd4 ba2.4k sqft267 Log Landing St, Inlet Beach, FL 32461For Sale
 MLS ID #1004296, Renee T Friesen, Beach Sunsets Inc. ECAOR
- $925,0004 bd3 ba2k sqft133 Grande Pointe Cir, Inlet Beach, FL 32461For Sale
 MLS ID #1015079, Joan Luchese, Berkshire Hathaway HomeServices. ECAOR
- $1,075,0003 bd3 ba2.3k sqft145 Catface Dr, Inlet Beach, FL 32461For SaleMLS ID #1013186, Laura H Burnsed, Keller Williams Realty SRB. ECAOR
- $1,169,9904 bd4 ba2.9k sqft316 Anastasia Cir, Rosemary Beach, FL 32461For SaleMLS ID #1014996, William N Maltbie, Maltbie Realty Group. ECAOR
- $1,078,0004 bd3 ba2.3k sqft654 Breakers St, Inlet Beach, FL 32461For SaleMLS ID #1010374, 30AMY HOMES, Rising Star Real Estate Inc. ECAOR
- $1,090,0004 bd4 ba2.3k sqft112 Cannonball Ln, Watersound, FL 32461For SaleMLS ID #1007357, Anne Winicki, Scenic Sotheby's International Realty. ECAOR
- $1,150,0004 bd3 ba2.3k sqft246 Trailhead Dr, Watersound, FL 32461For SaleMLS ID #1008420, Cynthia L Cobine, Scenic Sotheby's International Realty. ECAOR
- $1,149,0004 bd5 ba2.9k sqft20 Lake Mist Ln, Inlet Beach, FL 32461For SaleMLS ID #1014180, Taylor Ingram Advisory Group, EXP Realty LLC. ECAOR
- $1,064,5054 bd5 ba2.4k sqft100 Pollard Cv E Lot 87, Rosemary Beach, FL 32461For SaleMLS ID #1012490, Builder Services, Watersound Real Estate. ECAOR
- $1,075,0004 bd4 ba2.6k sqft123 Grande Pointe Dr, Inlet Beach, FL 32461For SaleMLS ID #1010018, The Bobby J Team, EXP Realty LLC. ECAOR
- $979,0004 bd4 ba2.2k sqft386 Grande Pointe Cir, Inlet Beach, FL 32461For SaleMLS ID #1013896, Blake B Spicer, LPT Realty LLC. ECAOR
- $980,0004 bd3 ba2.2k sqft265 Artesian Way, Watersound, FL 32461For SaleMLS ID #1010351, Anne Winicki, Scenic Sotheby's International Realty. ECAOR
- $950,0003 bd3 ba2k sqft91 Heartwood St, Inlet Beach, FL 32461For SaleMLS ID #1010871, Angie Gibson, Watersound Real Estate. ECAOR
- $849,0004 bd3 ba2.4k sqft63 Roundwood Dr, Inlet Beach, FL 32461For SaleMLS ID #1010801, Blankenship Watkins Advisory Group, Christies International Real Estate Emerald Coast. ECAOR
- $1,104,0054 bd5 ba2.4k sqft20 Porter Dr Lot 67, Rosemary Beach, FL 32461For SaleMLS ID #999148, Builder Services, Watersound Real Estate. ECAOR
- $1,495,0004 bd5 ba2.7k sqft147 Sawbuck Dr, Inlet Beach, FL 32461For SaleMLS ID #1014267, Julia A Reeves, Inlet Beach Real Estate. ECAOR
- $1,499,0004 bd3 ba2.6k sqft229 Sandchase Cir, Inlet Beach, FL 32461For SaleMLS ID #1014199, Blankenship Watkins Advisory Group, Christies International Real Estate Emerald Coast. ECAOR
