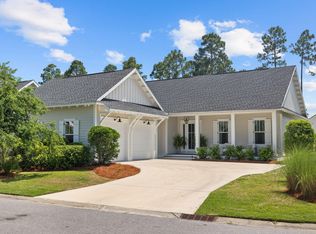
Welcome to 267 Log Landing Street, a true gem in the highly sought-after community of Watersound Origins!
This beautifully designed Huff Home Coral Bean floor plan offers 2,403 square feet of thoughtfully designed living space with 4 bedrooms, 3 full bathrooms, and a convenient powder room. Thoughtful upgrades throughout include 10-foot ceilings, charming shiplap accents, designer lighting, and a large private backyard with plenty of room to build your dream pool.
The first floor features an open-concept layout with the primary suite, a secondary bedroom with en-suite bath, laundry room, and spacious living area. The chef-inspired kitchen showcases quartz countertops, subway tile backsplash, LED under-cabinet lighting, stainless steel appliances, and a rare, for our area, gas stove--perfect for those who love to cook and entertain.
The inviting family room flows seamlessly to the screened back porch, creating the ideal indoor-outdoor living experience.
Upstairs, you'll find two additional bedrooms connected by a shared bath, along with a large bonus room that can serve as a second living area, media room, playroom, or home office.
Not ready to move just yet? This property is currently producing rental income through October 31, 2026, making it an excellent investment opportunity as well as a future primary residence or second home. *The property is currently tenant-occupied, and personal belongings and furnishings are not represented in the photos. Conveniently Located Near:
" Scenic Highway 30A - approximately 5 miles (10 minutes)
" Northwest Florida Beaches International Airport (ECP) - approximately 20 miles (25 minutes)
" Pier Park - approximately 18 miles (25 minutes)
" Seaside - approximately 10 miles (15-20 minutes)
Watersound Origins Amenities Include:
Resort-style pool, fitness center, golf course, tennis courts, pickleball courts, volleyball, basketball, Lake Powell access, miles of nature trails, playgrounds, community events, and more.
Experience the perfect blend of coastal charm, modern luxury, and an unmatched lifestyle in one of the Emerald Coast's most desirable communities.
For sale
Price cut: $100K (8/19)
$975,000
267 Log Landing St, Inlet Beach, FL 32461
4beds
2,403sqft
Single Family Residence
Built in 2021
0.3 Acres Lot
$-- Zestimate®
$406/sqft
$-- HOA
What's special
Gas stoveCharming shiplap accentsLarge bonus roomQuartz countertopsInviting family roomOpen-concept layoutLaundry room
- 112 days
- 487
- 34
Zillow last checked:
Listing updated:
Listed by:
Renee T Friesen 850-596-5432,
Beach Sunsets Inc,
Vanessa P Espinosa 917-410-5388,
Beach Sunsets Inc
Source: ECAOR,MLS#: 1004296
Facts & features
Interior
Bedrooms & bathrooms
- Bedrooms: 4
- Bathrooms: 4
- Full bathrooms: 3
- 1/2 bathrooms: 1
Bedroom
- Level: First
- Area: 150 Square Feet
- Dimensions: 12.5 x 12
Bedroom
- Level: Second
- Area: 166.75 Square Feet
- Dimensions: 11.5 x 14.5
Primary bathroom
- Level: First
- Area: 201.5 Square Feet
- Dimensions: 13 x 15.5
Dining room
- Level: First
- Area: 178.5 Square Feet
- Dimensions: 10.5 x 17
Garage
- Level: First
- Area: 444.36 Square Feet
- Dimensions: 19.33 x 23
Living room
- Level: First
- Area: 323.75 Square Feet
- Dimensions: 17.5 x 18.5
Heating
- Central, Natural Gas
Cooling
- Central Air, Ceiling Fan(s)
Appliances
- Included: Dishwasher, Disposal, Microwave, Range Hood, Tankless Water Heater
- Laundry: Washer/Dryer Hookup
Features
- Crown Molding, Kitchen Island, Pantry, Woodwork Painted
- Flooring: Tile, Vinyl, Carpet
- Windows: Window Treatments
- Common walls with other units/homes: No Common Walls
Interior area
- Total structure area: 2,403
- Total interior livable area: 2,403 sqft
Property
Parking
- Parking features: Garage Door Opener, Garage
- Has garage: Yes
Features
- Stories: 2
- Patio & porch: Covered, Screened
- Fencing: Partial
Lot
- Size: 0.3 Acres
- Dimensions: 55' x 241'
- Features: Curb & Gutter, Interior Lot
Details
- Parcel number: 253S18162440001160
- Zoning description: Resid Single Family
Construction
Type & style
- Home type: SingleFamily
- Architectural style: Craftsman
- Property subtype: Single Family Residence
Materials
- Siding CmntFbrHrdBrd
- Roof: Shake
Condition
- Construction Complete
- New construction: No
- Year built: 2021
Utilities & green energy
- Water: Public
Community & HOA
Community
- Features: Deed Access, Dock, Fitness Center, Fishing, Golf, Short Term Rental - Not Allowed, Pavillion/Gazebo, Picnic Area, Playground, Pool, Tennis Court(s), Pickleball
- Security: Smoke Detector(s)
- Subdivision: WATERSOUND ORIGINS
Location
- Region: Inlet Beach
Financial & listing details
- Price per square foot: $406/sqft
- Tax assessed value: $1,057,863
- Annual tax amount: $7,844
- Date on market: 5/30/2026
- Road surface type: Paved
Estimated market value
Not available
Estimated sales range
Not available
Not available
Price history
| Date | Event | Price |
|---|---|---|
| 8/19/2026 | Price change | $975,000-9.3%$406/sqft |
Source:  ECAOR #1004296 Report a problem ECAOR #1004296 Report a problem | ||
| 5/30/2026 | Listed for sale | $1,075,000-8.5%$447/sqft |
Source: ECAOR #1004296 Report a problem | ||
| 3/26/2025 | Listing removed | $1,175,000$489/sqft |
Source: ECAOR #969222 Report a problem | ||
| 2/21/2025 | Listed for sale | $1,175,000+67.9%$489/sqft |
Source: ECAOR #969222 Report a problem | ||
| 4/3/2023 | Listing removed | -- |
Source: Zillow Rentals Report a problem | ||
| 3/14/2023 | Listed for rent | $6,000$2/sqft |
Source: Zillow Rentals Report a problem | ||
| 10/22/2021 | Sold | $700,000$291/sqft |
Source: Public Record Report a problem | ||
Public tax history
| Year | Property taxes | Tax assessment |
|---|---|---|
| 2025 | $7,845 +20.1% | $698,941 +10% |
| 2024 | $6,529 +17.3% | $635,401 +10% |
| 2023 | $5,568 +14.4% | $577,637 +10% |
| 2022 | $4,867 +489.7% | $525,125 +515.9% |
| 2021 | $825 +6% | $85,257 +9.3% |
| 2020 | $779 | $78,000 |
Find assessor info on the county website
Monthly payment
Est. payment
Payment breakdown
Explore the cost of this home by adjusting the details. Changes won't be saved.Climate risks
Neighborhood: 32461
Nearby schools
Schools provided by the listing agent
- Elementary: Dune Lakes
- Middle: Emerald Coast
- High: South Walton
Source: ECAOR. This data may not be complete. We recommend contacting the local school district to confirm school assignments for this home.
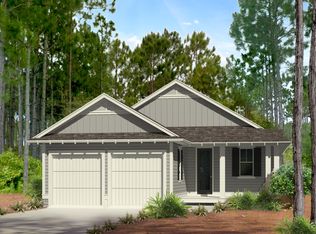
- $1,041,0003 bd3 ba2k sqft257 Log Landing St LOT 115, Watersound, FL 32461Off Market

- $1,198,5004 bd4 ba2.4k sqft277 Log Landing St LOT 117, Watersound, FL 32461Off Market
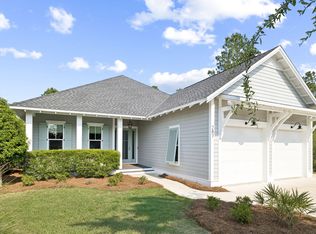
- $1,222,5004 bd4 ba2.5k sqft287 Log Landing St, Inlet Beach, FL 32461Sold
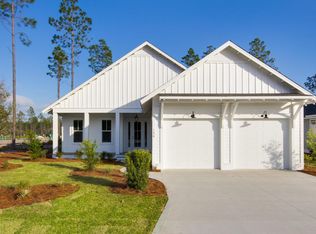
- $1,316,3004 bd4 ba2.5k sqft287 Log Landing St LOT 118, Watersound, FL 32461Off Market
Similar homes
- $999,0004 bd3 ba2.5k sqft158 Trailhead Dr, Inlet Beach, FL 32461For Sale
 MLS ID #1003317, Robert S Weil, Engel & Voelkers 30A Beaches. ECAOR
 - $950,0003 bd3 ba2k sqft91 Heartwood St, Inlet Beach, FL 32461For Sale
 MLS ID #1010871, Angie Gibson, Watersound Real Estate. ECAOR
 - $1,095,0004 bd4 ba2.6k sqft90 Basal St, Watersound, FL 32461For Sale
 MLS ID #1004218, Randall L Rintala, Watersound Real Estate. ECAOR
 - $849,0004 bd3 ba2.4k sqft63 Roundwood Dr, Inlet Beach, FL 32461For Sale
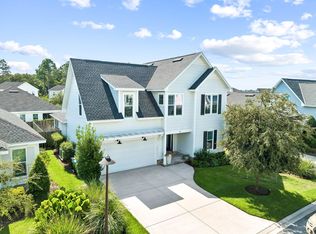 MLS ID #1010801, Blankenship Watkins Advisory Group, Christies International Real Estate Emerald Coast. ECAOR
 - $1,150,0003 bd3 ba2.2k sqft260 Log Landing St, Inlet Beach, FL 32461For SaleMLS ID #1010114, Candice Kaushagen, The Premier Property Group Seacrest Office. ECAOR
- $1,085,0004 bd3 ba2.3k sqft654 Breakers St, Inlet Beach, FL 32461For SaleMLS ID #1010374, 30AMY HOMES, Rising Star Real Estate Inc. ECAOR
- $869,0003 bd3 ba2k sqft73 Somersault Ln, Inlet Beach, FL 32461For SaleMLS ID #1000682, Robin A Lee, Florida Sales Realty. ECAOR
- $1,125,0003 bd3 ba2k sqft145 Catface Dr, Inlet Beach, FL 32461For SaleMLS ID #1009904, Laura H Burnsed, Keller Williams Realty SRB. ECAOR
- $1,280,0004 bd3 ba2.6k sqft39 W Firethorn Cir, Watersound, FL 32461For SaleMLS ID #1011289, Dahler & Co., Scenic Sotheby's International Realty. ECAOR
- $850,0005 bd4 ba2.9k sqft234 Grande Pointe Cir, Inlet Beach, FL 32461For SaleMLS ID #994209, Elizabeth Boswell, The Premier Property Group. ECAOR
- $1,400,0004 bd5 ba2.7k sqft20 W Firethorn Cir Lot 9, Rosemary Beach, FL 32461For SaleMLS ID #1010815, Randall L Rintala, Watersound Real Estate. ECAOR
- $1,215,0004 bd4 ba2.9k sqft93 Orman Ct, Inlet Beach, FL 32461For SaleMLS ID #1012326, Amy Killian, Beachy Beach Real Estate. ECAOR
- $799,0002 bd2 ba1.8k sqft105 E Lafayette Rd, Rosemary Beach, FL 32461For SaleMLS ID #1011841, Lynne Andrews, Christies International Real Estate Emerald Coast. ECAOR
- $829,0004 bd4 ba2k sqft33 Sunset Key Ct, Inlet Beach, FL 32461For SaleMLS ID #997931, Craig Baranowski, Scenic Sotheby's International Realty. ECAOR
- $999,9004 bd4 ba2.3k sqft215 Suwannee Dr, Inlet Beach, FL 32461For SaleMLS ID #1006014, Laurel C Corbin, Watersound Real Estate. ECAOR
- $1,250,0003 bd3 ba2.3k sqft81 Anastasia Cir, Inlet Beach, FL 32461For SaleMLS ID #1011869, Grant and Cooper Group, Watersound Real Estate. ECAOR
- $1,268,9754 bd4 ba2.6k sqft425 W Lafayette Rd, Rosemary Beach, FL 32461For SaleMLS ID #999067, Kromer Collective, Compass. ECAOR
