Welcome to 89 Main Street in the heart of Rexton. Situated along a serene inlet of the Richibucto River, this beautifully updated home offers breathtaking panoramic water views, an expansive yard, and an incredible amount of living space, all within walking distance to local amenities. Updated from top to bottom, this impressive home offers approximately 3,500 sq. ft. of finished living space, 4 bedrooms & 2 bathrooms. Major improvements include all new windows, composite siding w/ cedar wood trim, roof shingles, gutters & fascia, new doors, trim & fixtures, new flooring, fresh paint throughout, upgraded electrical panel & underground wiring, 2 new fireplace inserts, a sunroom addition, & much more. The main level offers a fantastic layout for everyday living and entertaining. At the heart of the home is the new custom kitchen & island opening seamlessly to the dining & living areas where large windows capture the beautiful surroundings. Step outside to the upper-level deck with clear custom railing, designed to preserve the unobstructed waterfront views. Complete with an outdoor kitchen & overlooking the expansive yard and water beyond, this is an incredible space. This level also includes a second family room, 3 generously sized bedrooms, & completely renovated full bathroom. A wide staircase with custom interior railings leads to the spacious walkout lower level, offering incredible flexibility. The open-concept layout includes a tranquil yoga area that could easily serve as a fifth bedroom, games room, playroom, home office or den, complete with its own entrance. With its generous square footage and separate access, there is also potential to create an in-law style suite. The lower level is completed by a statement-making wood-burning fireplace, finished 4th bedroom, beautifully renovated full bathroom, sunroom, & convenient access to the attached garage. This is a property that truly needs to be experienced. Book your showing today.
For sale
C$599,000
89 Main St, Rexton, NB E4W 2A1
4beds
3,511sqft
SingleFamily
Built in 1978
2.15 Acres Lot
$-- Zestimate®
C$171/sqft
C$-- HOA
What's special
Breathtaking panoramic water viewsExpansive yardAll new windowsRoof shinglesGutters and fasciaNew flooringFresh paint throughout
- 46 days
- 66
- 4
Zillow last checked:
Listing updated:
Listed by:
Brent Ryan, Associate Manager,
Keller Williams Capital Realty Brokerage
Source: New Brunswick Real Estate Board,MLS®#: NB146505
Facts & features
Interior
Bedrooms & bathrooms
- Bedrooms: 4
- Bathrooms: 2
- Full bathrooms: 2
Bedroom
- Features: Master, Walk-In Closet(s)
- Level: Main
- Area: 216
- Dimensions: 12' 0'' x 18' 0''
Bedroom
- Level: Main
- Area: 143.16
- Dimensions: 11' 1'' x 12' 11''
Bedroom
- Level: Main
- Area: 194.83
- Dimensions: 15' 1'' x 12' 11''
Bedroom
- Level: Lower
- Area: 188
- Dimensions: 12' 0'' x 15' 8''
Other
- Level: Main
- Area: 67.33
- Dimensions: 8' 5'' x 8' 0''
Other
- Level: Lower
- Area: 251.74
- Dimensions: 12' 1'' x 20' 10''
Other
- Level: Lower
- Area: 103.82
- Dimensions: 10' 10'' x 9' 7''
Dining room
- Level: Main
- Area: 179.67
- Dimensions: 12' 10'' x 14' 0''
Family room
- Features: Fireplace(s)
- Level: Main
- Area: 367.86
- Dimensions: 13' 8'' x 26' 11''
Family room
- Level: Lower
- Area: 144.08
- Dimensions: 11' 1'' x 13' 0''
Foyer
- Level: Main
- Area: 49
- Dimensions: 7' 0'' x 7' 0''
Kitchen
- Features: Eat-in Kitchen, Kitchen Island
- Level: Main
- Area: 190.16
- Dimensions: 11' 7'' x 16' 5''
Living room
- Level: Main
- Area: 408.33
- Dimensions: 17' 6'' x 23' 4''
Office
- Features: Fireplace(s)
- Level: Lower
- Area: 260.9
- Dimensions: 14' 2'' x 18' 5''
Storage
- Level: Lower
Storage
- Level: Lower
- Area: 54.78
- Dimensions: 11' 4'' x 4' 10''
Storage
- Level: Lower
- Area: 25.36
- Dimensions: 6' 11'' x 3' 8''
Utility room
- Level: Lower
- Area: 110.93
- Dimensions: 13' 7'' x 8' 2''
Heating
- Baseboard, Hot Water, Oil, Wood, Fireplace(s)
Features
- Flooring: Vinyl
- Basement: Finished,Walk-Out Access
- Number of fireplaces: 2
Interior area
- Total structure area: 3,511
- Total interior livable area: 3,511 sqft
- Finished area above ground: 2,209
Video & virtual tour
Property
Parking
- Parking features: Circular Driveway, Parking Spaces, Paved, Garage
- Garage spaces: 18
- Has uncovered spaces: Yes
- Details: Garage Size(18x28 And 10x24)
Features
- Levels: Two
- Has view: Yes
- View description: Water, River
- Has water view: Yes
- Water view: Water,River
- Waterfront features: Waterfront, River Front, River
- Body of water: Richibucto River
Lot
- Size: 2.15 Acres
- Features: Landscaped, Churches, Shopping Nearby, 1.0 -2.99 Acres
Details
- Parcel number: 25264847
Construction
Type & style
- Home type: SingleFamily
Materials
- Brick, Vinyl Siding
- Foundation: Concrete
- Roof: Asphalt
Condition
- Year built: 1978
Utilities & green energy
- Sewer: Municipal
- Water: Shared, Well
Community & HOA
Location
- Region: Rexton
Financial & listing details
- Price per square foot: C$171/sqft
- Annual tax amount: C$4,053
- Date on market: 8/24/2026
- Ownership: Freehold
Price history
Price history is unavailable.
Public tax history
Tax history is unavailable.
Climate risks
Neighborhood: E4W
Nearby schools
GreatSchools rating
No schools nearby
We couldn't find any schools near this home.
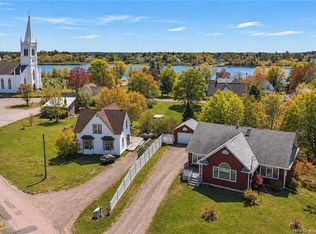
Similar homes
- C$595,0004 bd2 ba2.4k sqft13 Maple Dr, Rexton, NB E4W 2B8For Sale
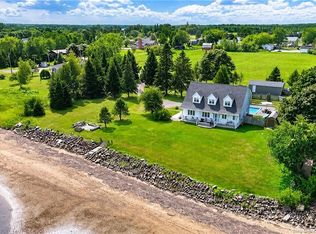 MLS ID #NB146885, Brent Ryan, Associate Manager, Keller Williams Capital Realty Brokerage. New Brunswick Real Estate Board
 - C$649,0006 bd8 ba3.1k sqft104 Main St, Rexton, NB E4W 2B3For Sale
 MLS ID #NB140987, Barbara Mackinnon, Salesperson, Royal LePage Atlantic Brokerage. New Brunswick Real Estate Board
 - C$649,9004 bd3 ba2k sqft188 Wrights Point Rd, Richibucto, NB E4W 2R3For Sale
 MLS ID #NB144195, Jeremie Fontaine, Salesperson, EXIT Realty Associates Brokerage. New Brunswick Real Estate Board
 - C$399,9007 bd4 ba4.1k sqft26 Centennial Ave E, Rexton, NB E4W 1W9For Sale
 MLS ID #NB147397, Pierre Nadeau, Salesperson, Real Broker Brokerage. New Brunswick Real Estate Board
