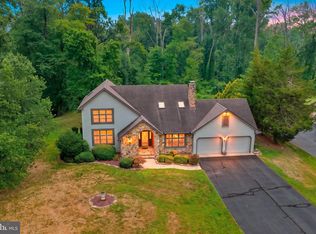
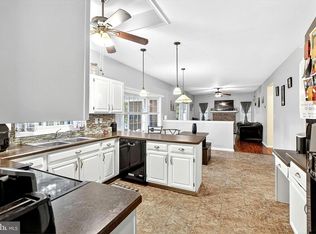
Nestled in the serene RETREAT subdivision, this charming Cape Cod-style home exudes warmth and character, inviting you to experience a lifestyle of comfort and elegance. Walking distance to golf course with a reserve behind the house. Built in 1985, this residence showcases a unique blend of traditional craftsmanship, making it a perfect sanctuary. As you step inside, you are greeted by a spacious and thoughtfully designed interior. The heart of the home features a combination kitchen and living area, ideal for gatherings and everyday living. The family room, conveniently located off the kitchen, is enhanced by a cozy brick fireplace, creating a perfect spot for relaxation during cooler evenings. The formal dining room offers an elegant space for entertaining, while built-ins throughout the home provide both style and practicality. The home boasts three generously sized bedrooms, ensuring ample space for everyone. Two full bathrooms and one-half bath are thoughtfully placed throughout, including a luxurious soaking tub that invites you to unwind after a long day. The curved staircase adds a touch of architectural flair, leading you to the upper levels where comfort meets charm. The exterior of the property is equally impressive, set on a sprawling 0.78-acre lot adorned with mature trees. Enjoy the tranquility of nature from your expansive deck or porch, perfect for morning coffee or evening gatherings. The brick and vinyl siding not only enhance the home's curb appeal but also ensure durability and low maintenance. For the culinary enthusiast, the kitchen is equipped with all appliances, including a refrigerator, dishwasher, microwave, and range hood, making meal preparation a delight. The attached side-entry garage provides convenient access and additional storage options. With views of the garden, lawn, and nearby creek, this home offers a peaceful retreat from the hustle and bustle of daily life. The surrounding landscape is perfect for leisurely strolls, allowing you to fully embrace the beauty of your new neighborhood. Experience the perfect blend of classic design in this exceptional property. Home is being sold as is and seller will only make appraisal repairs if any are needed.
For sale
Price cut: $9.9K (10/10)
$435,000
89 Pine Valley Rd, Dover, DE 19904
3beds
2,340sqft
Single Family Residence
Built in 1985
0.78 Acres Lot
$-- Zestimate®
$186/sqft
$-- HOA
What's special
- 26 days
- 1,427
- 127
Likely to sell faster than
Zillow last checked:
Listing updated:
Listed by:
Karen Langston 302-383-2727,
EXP Realty, LLC 8885434829
Source: Bright MLS,MLS#: DEKT2050946
Facts & features
Interior
Bedrooms & bathrooms
- Bedrooms: 3
- Bathrooms: 3
- Full bathrooms: 2
- 1/2 bathrooms: 1
- Main level bathrooms: 1
Rooms
- Room types: Living Room, Dining Room, Sitting Room, Family Room, Laundry
Dining room
- Level: Main
Family room
- Level: Main
Laundry
- Level: Upper
Living room
- Level: Main
Sitting room
- Level: Upper
Heating
- Forced Air, Heat Pump, Natural Gas
Cooling
- Central Air, Electric
Appliances
- Included: Dishwasher, Humidifier, Microwave, Range Hood, Refrigerator, Washer, Water Heater, Gas Water Heater
- Laundry: Laundry Room
Features
- Soaking Tub, Bathroom - Tub Shower, Built-in Features, Combination Kitchen/Living, Curved Staircase, Dining Area, Family Room Off Kitchen, Floor Plan - Traditional, Formal/Separate Dining Room
- Flooring: Carpet, Hardwood
- Basement: Full
- Number of fireplaces: 1
- Fireplace features: Brick, Wood Burning
Interior area
- Total structure area: 2,340
- Total interior livable area: 2,340 sqft
- Finished area above ground: 2,340
- Finished area below ground: 0
Property
Parking
- Total spaces: 2
- Parking features: Garage Faces Side, Attached
- Attached garage spaces: 2
Accessibility
- Accessibility features: None
Features
- Levels: Two
- Stories: 2
- Patio & porch: Deck, Porch
- Exterior features: Sidewalks
- Pool features: None
- Has view: Yes
- View description: Garden, Creek/Stream, Trees/Woods
- Has water view: Yes
- Water view: Creek/Stream
Lot
- Size: 0.78 Acres
Details
- Additional structures: Above Grade, Below Grade
- Parcel number: ED0506612013600000
- Zoning: R10
- Special conditions: Standard
Construction
Type & style
- Home type: SingleFamily
- Architectural style: Cape Cod
- Property subtype: Single Family Residence
Materials
- Brick, Brick Front, CPVC/PVC, Vinyl Siding
- Foundation: Concrete Perimeter
- Roof: Architectural Shingle
Condition
- New construction: No
- Year built: 1985
Utilities & green energy
- Electric: Circuit Breakers
- Sewer: Public Sewer
- Water: Public
Community & HOA
Community
- Subdivision: Retreat
HOA
- Has HOA: No
Location
- Region: Dover
Financial & listing details
- Price per square foot: $186/sqft
- Tax assessed value: $415,500
- Annual tax amount: $2,463
- Date on market: 9/26/2026
- Listing agreement: Exclusive Right To Sell
- Listing terms: Cash,Conventional,FHA
- Ownership: Fee Simple
Estimated market value
Not available
Estimated sales range
Not available
Not available
Price history
| Date | Event | Price |
|---|---|---|
| 10/10/2026 | Price change | $435,000-2.2%$186/sqft |
Source: eXp Realty #DEKT2050946 Report a problem | ||
| 9/27/2026 | Listed for sale | $444,900+11.5%$190/sqft |
Source:  Bright MLS #DEKT2050946 Report a problem | ||
| 10/3/2024 | Sold | $399,000-6.1%$171/sqft |
Source: Bright MLS #DEKT2023538 Report a problem | ||
| 9/18/2024 | Contingent | $425,000$182/sqft |
Source: Bright MLS #DEKT2023538 Report a problem | ||
| 9/5/2024 | Price change | $425,000-7.2%$182/sqft |
Source: Bright MLS #DEKT2023538 Report a problem | ||
| 8/12/2024 | Price change | $458,000-0.2%$196/sqft |
Source: Bright MLS #DEKT2023538 Report a problem | ||
| 7/16/2024 | Price change | $459,000+0.7%$196/sqft |
Source: Bright MLS #DEKT2023538 Report a problem | ||
| 6/25/2024 | Price change | $456,000-6.7%$195/sqft |
Source: Bright MLS #DEKT2023538 Report a problem | ||
| 4/4/2024 | Price change | $489,000-2.2%$209/sqft |
Source: Bright MLS #DEKT2023538 Report a problem | ||
| 2/28/2024 | Listed for sale | $499,999$214/sqft |
Source: Bright MLS #DEKT2023538 Report a problem | ||
| 11/15/2023 | Pending sale | $499,999$214/sqft |
Source: Bright MLS #DEKT2023538 Report a problem | ||
| 10/21/2023 | Listed for sale | $499,999+22%$214/sqft |
Source: Bright MLS #DEKT2023538 Report a problem | ||
| 6/8/2021 | Sold | $410,000-4.6%$175/sqft |
Source: Public Record Report a problem | ||
| 4/9/2021 | Pending sale | $429,900$184/sqft |
Source:  RE/MAX International #DEKT247142 Report a problem | ||
| 3/23/2021 | Price change | $429,900-1.1%$184/sqft |
Source: RE/MAX International #DEKT247142 Report a problem | ||
| 3/16/2021 | Listed for sale | $434,900$186/sqft |
Source: RE/MAX International #DEKT247142 Report a problem | ||
Public tax history
| Year | Property taxes | Tax assessment |
|---|---|---|
| 2025 | $2,442 +3.5% | $415,500 |
| 2024 | $2,358 -10.5% | $415,500 +364.2% |
| 2023 | $2,634 +3.4% | $89,500 |
| 2022 | $2,547 +3.8% | $89,500 |
| 2021 | $2,453 +3.5% | $89,500 |
| 2020 | $2,370 +5.8% | $89,500 |
| 2019 | $2,240 +9.6% | $89,500 |
| 2018 | $2,045 +24.3% | $89,500 -1.2% |
| 2017 | $1,645 +6.6% | $90,600 |
| 2016 | $1,543 +0.1% | $90,600 |
| 2015 | $1,541 -0.3% | $90,600 |
| 2014 | $1,546 | $90,600 |
| 2012 | -- | $90,600 |
| 2011 | -- | $90,600 |
| 2010 | -- | $90,600 +2% |
| 2009 | -- | $88,800 |
| 2008 | -- | $88,800 |
| 2007 | -- | $88,800 |
| 2005 | -- | $88,800 |
| 2004 | -- | $88,800 |
| 2002 | -- | $88,800 |
| 2001 | -- | $88,800 |
| 2000 | $702 | $88,800 |
Find assessor info on the county website
Monthly payment
Est. payment
Payment breakdown
Explore the cost of this home by adjusting the details. Changes won't be saved.Climate risks
Neighborhood: 19904
Nearby schools
Schools provided by the listing agent
- District: Capital
Source: Bright MLS. This data may not be complete. We recommend contacting the local school district to confirm school assignments for this home.
Similar homes
- $464,9004 bd3 ba2.8k sqftNone Available, Dover, DE 19904For Sale

 MLS ID #DEKT2051394, Shonda Kelly, Empower Real Estate, LLC. Bright MLS
- $435,0004 bd3 ba2.8k sqftNone, Dover, DE 19904For Sale
 MLS ID #DEKT2049894, Jenna LaFermine, Burns & Ellis Realtors. Bright MLS
- $455,0004 bd3 ba2.8k sqftNone Available, Dover, DE 19904For Sale
 MLS ID #DEKT2047778, Mr. Paul Heck, EveryHome Realtors. Bright MLS
- $445,0003 bd3 ba2.1k sqftNone Available, Dover, DE 19904For Sale
 MLS ID #DEKT2047330, Erin Fortney, Tri-County Realty. Bright MLS
- $385,0004 bd3 ba2k sqftNone Available, Dover, DE 19904For SaleMLS ID #DEKT2050256, David Sordelet, Real Broker, LLC. Bright MLS
- $399,0004 bd3 ba2.2k sqftNone, Dover, DE 19904For SaleMLS ID #DEKT2046124, Jared Rowley, Samson Properties of DE, LLC. Bright MLS
- $424,9003 bd2 ba2k sqftNone Available, Dover, DE 19901For SaleMLS ID #DEKT2050470, Mr. Ensley Milton, Elevated Real Estate Solutions. Bright MLS
- $514,9004 bd3 ba3.2k sqftNone Available, Dover, DE 19904For SaleMLS ID #DEKT2051142, Eric Buck, Long & Foster Real Estate, Inc.. Bright MLS
- $379,9994 bd3 ba2.1k sqftNone, Dover, DE 19904For SaleMLS ID #DEKT2048082, Stacey Hudson, Keller Williams Realty Central-Delaware. Bright MLS
- $350,0004 bd3 ba2.1k sqftNone, Dover, DE 19904For SaleMLS ID #DEKT2047936, Andrew Bryan, Bryan Realty Group. Bright MLS
- $428,9003 bd3 ba2.5k sqftNone Available, Dover, DE 19904For SaleMLS ID #DEKT2047600, Carol Daniels, Samson Properties of DE, LLC. Bright MLS
- $455,0003 bd2 ba1.7k sqftNone Available, Dover, DE 19904For SaleMLS ID #DEKT2048750, J Martin Orlando, Bryan Realty Group. Bright MLS
- $409,9003 bd2 ba2.3k sqftNone Available, Smyrna, DE 19977For SaleMLS ID #DEKT2051634, Denine Taraskus, Weichert Realtors Cornerstone. Bright MLS
- $394,9003 bd2 ba1.5k sqftNone Available, Dover, DE 19904For SaleMLS ID #DEKT2051232, Yuliana Goldin Dunn, Patterson-Schwartz-Middletown. Bright MLS
- $260,0003 bd3 ba1.7k sqftNone, Dover, DE 19904For SaleMLS ID #DEKT2051542, Jeff Foust, Myers Realty. Bright MLS
- $389,0003 bd2 ba1.5k sqftNone, Dover, DE 19901For SaleMLS ID #DEKT2050412, Margaret Poisson, Century 21 Gold Key-Dover. Bright MLS
- $399,9994 bd4 ba1.6k sqftNone, Dover, DE 19904For SaleMLS ID #DEKT2047808, Marie Fontaine St Pierre, Myers Realty. Bright MLS
- $465,0004 bd3 ba2.4k sqftNone, Dover, DE 19901For SaleMLS ID #DEKT2050044, Nick MacDonald, Iron Valley Real Estate Premier. Bright MLS
- $419,9004 bd3 ba2.1k sqftNone Available, Hartly, DE 19953For SaleMLS ID #DEKT2050936, Maria Ruckle, Empower Real Estate, LLC. Bright MLS
- $400,0004 bd3 ba2.3k sqftNone, Dover, DE 19901For SaleMLS ID #DEKT2051216, Bobbi J Slagle, NextHome Preferred. Bright MLS
